Skip main navigation
Sold for $460,000
  • $460,000

    12 Lawrence Ln, Westampton, NJ 08060

    4beds
    1,536sqft
    Single Family Residence
    Built in 1984
    10,050 Square Feet Lot
    $494,400 Zestimate®
    $299/sqft
    $3,547 Estimated rent

    Home value

    $494,400

    $470,000 - $519,000

    $3,547/mo

    Zestimate® history
    Loading
    Loading...

    Owner options

    List your home for rent

    $3,547/mo

    Rent Zestimate®

    Find your next renter with Zillow Rental Manager. Plus, with online applications, you can quickly screen prospective tenants – for free.

    Learn more

    $3,547/mo

    Rent Zestimate®

    Refinance and save

    $3,199/mo

    Est. payment

    Refinancing to a lower rate could help reduce your monthly payments and save thousands over the life of the loan.

    See today's rates

    $3,199/mo

    Est. payment

    Explore your selling options

    Work with a Zillow partner agent

    Leverage their expertise and Zillow's premium Showcase listings to get your home seen by more buyers.

    Get started

    List with your own agent

    Get your home in front of millions of buyers by listing it on Zillow.

    Learn how to do it

    Sell it yourself

    Take full control of how buyers see your home on Zillow by listing For Sale by Owner (FSBO).

    List your home

    What's special

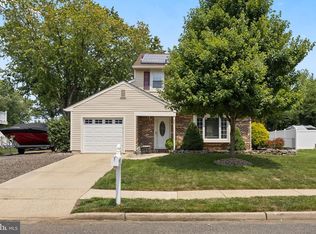
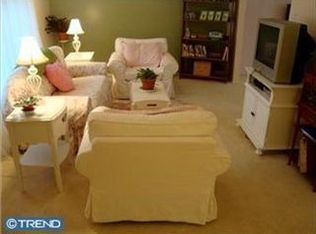
    Charming and completely renovated with a backyard oasis. We welcome you to 12 Lawrence Lane in the Tarnsfield section of Westampton Township. Our featured home is beautifully redone where every attention to detail has been carefully considered. As you walk to the home, you will notice the beautiful solid wood front door with etched glass. The improvements to this home are many. The first floor features high-quality laminate flooring that flows seamlessly throughout, enhancing the open and inviting atmosphere. The focal point of the living room is the decorative brick fireplace, complete with birch logs that add a cozy ambiance. Please note the fireplace is a non-working fireplace just pleasant to enjoy. The kitchen is a chef's dream, fully remodeled with white cabinets, exquisite granite countertops, light gray subway tile and a pantry perfect for spices and canned goods. Appliances include a double oven, microwave oven, deep farmer sink with gooseneck faucet, refrigerator all making meal prep a breeze. The garage has been thoughtfully repurposed into two versatile rooms: a family room with a ceiling fan and a bedroom that can double as a home office. Upstairs, the primary bedroom offers direct access to the main bathroom, which has been tastefully upgraded. Two additional bedrooms provide ample space, ready for your personal touch. Outside, your private haven awaits. The backyard is perfect for entertaining with an inground pool, plenty of space for volleyball or field hockey, and a charming canopy with a lovely seating arrangement. The pool is functional which provides fun and a great way to cool off, however the seller is stating that the pool and concrete apron are "as is". Two sheds offer additional storage for your outdoor needs. This home also boasts newer windows, updated vinyl siding, and a recently replaced roof, ensuring peace of mind and lasting quality. Additionally the covenience of a two car driveway provides ample parking space for you and your guests. Come see all that this exquisite property has to offer – it’s a true oasis without the need for a vacation!

    Zillow last checked:

    Listing updated:

    Listed by:

    Maureen Smith-Hartman 609-706-1085,

    BHHS Fox & Roach-Mt Laurel

    Bought with:

    Sharif Hatab, 788982

    BHHS Fox & Roach - Robbinsville

    Source: Bright MLS,MLS#: NJBL2069468MLS Logo

    Facts & features

    Interior

    Bedrooms & bathrooms
    • Bedrooms: 4
    • Bathrooms: 2
    • Full bathrooms: 1
    • 1/2 bathrooms: 1
    • Main level bathrooms: 1
    • Main level bedrooms: 1
    Basement
    • Area: 0
    Heating
    • Forced Air, Other
    Cooling
    • Central Air, Electric
    Appliances
    • Included: Built-In Range, Dishwasher, Dryer, Refrigerator, Washer, Electric Water Heater
    Features
    • Floor Plan - Traditional
    • Has basement: No
    • Has fireplace: No
    Interior area
    • Total structure area: 1,536
    • Total interior livable area: 1,536 sqft
    • Finished area above ground: 1,536
    • Finished area below ground: 0

    Property

    Parking
    • Total spaces: 2
    • Parking features: Driveway
    • Uncovered spaces: 2
    Accessibility
    • Accessibility features: None
    Features
    • Levels: Two
    • Stories: 2
    • Pool features: Community
    Lot
    • Size: 10,050 sqft
    • Dimensions: 75.00 x 134.00
    Details
    • Additional structures: Above Grade, Below Grade
    • Parcel number: 370180400008
    • Zoning: R-3
    • Special conditions: Standard

    Construction

    Type & style
    • Home type: SingleFamily
    • Architectural style: Colonial
    • Property subtype: Single Family Residence
    Materials
    • Brick, Vinyl Siding
    • Foundation: Slab
    • Roof: Architectural Shingle
    Condition
    • New construction: No
    • Year built: 1984
    Details
    • Builder model: Brantley
    • Builder name: Tarnsfield Associates

    Utilities & green energy

    • Sewer: Public Sewer
    • Water: Public

    Community & neighborhood

    Location
    • Region: Westampton
    • Subdivision: Tarnsfield
    • Municipality: WESTAMPTON TWP

    Other

    Other facts
    • Listing agreement: Exclusive Right To Sell
    • Listing terms: Cash,Conventional,FHA,USDA Loan,VA Loan
    • Ownership: Fee Simple

    Price history

    DateEventPrice
    9/26/2024Sold$460,000+7%$299/sqft
    Source: Bright MLS #NJBL2069468 Report a problem
    8/8/2024Pending sale$430,000$280/sqft
    Source: Bright MLS #NJBL2069468 Report a problem
    7/27/2024Listed for sale$430,000+65.4%$280/sqft
    Source: Bright MLS #NJBL2069468 Report a problem
    2/6/2007Sold$260,000+57.6%$169/sqft
    Source: Public Record Report a problem
    6/24/2005Sold$165,000+34.1%$107/sqft
    Source: Public Record Report a problem
    5/27/1994Sold$123,000$80/sqft
    Source: Public Record Report a problem

    Public tax history

    YearProperty taxesTax assessment
    2025$6,635 +3.9%$236,200
    2024$6,384 $236,200
    2023-- $236,200
    2022$6,066 +3.8%$236,200
    2021$5,841 +2.5%$236,200
    2020$5,700 +1.3%$236,200
    2019$5,626 +2.7%$236,200
    2018$5,477 +1.9%$236,200
    2017$5,376 +2%$236,200
    2016$5,272 +2.6%$236,200
    2015$5,137 +2.5%$236,200
    2014$5,010 +2.6%$236,200
    2013$4,882 +6.8%$236,200 +5.4%
    2012$4,569 +12.9%$224,100
    2011$4,048 +5%$224,100 +85.4%
    2010$3,856 +2.7%$120,900
    2009$3,753 +0.5%$120,900
    2008$3,736 +1.8%$120,900
    2007$3,668 +6.4%$120,900
    2006$3,448 +2.6%$120,900
    2005$3,360 +4.9%$120,900
    2004$3,204 $120,900
    2003-- $120,900
    2002-- $120,900
    2001-- $120,900

    Find assessor info on the county website

    Neighborhood: 08060

    Nearby schools

    GreatSchools rating
    Schools provided by the listing agent
    • Elementary: Holly Hills E.s.
    • Middle: Westampton M.s.
    • High: Rancocas Valley Reg. H.s.
    • District: Westampton Township Public Schools

    Source: Bright MLS. This data may not be complete. We recommend contacting the local school district to confirm school assignments for this home.

    Get a cash offer in 3 minutes
    Find out how much your home could sell for in as little as 3 minutes with a no-obligation cash offer.
    Estimated market value
    $494,400
    Get a cash offer in 3 minutes
    Find out how much your home could sell for in as little as 3 minutes with a no-obligation cash offer.
    Estimated market value
    $494,400