Welcome to 1605 Washington Street in Hainesport! This 3-bedroom, 2.5-bath home offers approximately 1,904 square feet of living space on a generously sized lot of over one-third of an acre. Recent improvements include a new roof and new flooring, providing an updated feel throughout the home. The main level features multiple living and gathering spaces, including a living room, dining area, and a family room with a vaulted ceiling and wood-burning fireplace. The kitchen offers ample cabinet storage, pantry space, and convenient access to the dining area. A main-floor laundry room and powder room add everyday functionality. Upstairs, the primary suite includes a walk-in closet and private bath with double vanity. Two additional bedrooms and a full bathroom complete the second level. Additional features include a full basement with high ceilings, an attached one-car garage, public utilities, central air, and a fully fenced backyard with patio space for outdoor enjoyment. Conveniently located near local shopping, dining, parks, and major commuter routes, this move-in-ready home offers the opportunity to enjoy updated features and versatile living space in Hainesport.
Accepting backups
$530,000
1605 Washington St, Hainesport, NJ 08036
3beds
1,904sqft
Single Family Residence
Built in 2006
0.37 Acres Lot
$531,300 Zestimate®
$278/sqft
$-- HOA
What's special
Wood-burning fireplaceCentral airPowder roomPantry spaceMain-floor laundry roomDining areaNew roof
- 121 days
- 111
- 2
Zillow last checked:
Listing updated:
Listed by:
Ashley Cawley 609-346-8751,
HomeSmart First Advantage Realty
Source: Bright MLS,MLS#: NJBL2114854
Facts & features
Interior
Bedrooms & bathrooms
- Bedrooms: 3
- Bathrooms: 3
- Full bathrooms: 2
- 1/2 bathrooms: 1
- Main level bathrooms: 1
Basement
- Area: 0
Heating
- Central, Electric
Cooling
- Central Air, Electric
Appliances
- Included: Gas Water Heater
- Laundry: Has Laundry
Features
- Attic, Ceiling Fan(s), Combination Kitchen/Dining, Dining Area, Family Room Off Kitchen, Floor Plan - Traditional, Formal/Separate Dining Room, Eat-in Kitchen, Pantry, Primary Bath(s)
- Windows: Window Treatments
- Basement: Full
- Number of fireplaces: 1
Interior area
- Total structure area: 1,904
- Total interior livable area: 1,904 sqft
- Finished area above ground: 1,904
- Finished area below ground: 0
Property
Parking
- Total spaces: 5
- Parking features: Built In, Attached, Driveway
- Attached garage spaces: 1
- Uncovered spaces: 4
Accessibility
- Accessibility features: 2+ Access Exits
Features
- Levels: Two and One Half
- Stories: 2.5
- Pool features: None
- Fencing: Full
Lot
- Size: 0.37 Acres
Details
- Additional structures: Above Grade, Below Grade
- Parcel number: 1600039 0100001 01
- Zoning: R
- Special conditions: Standard
Construction
Type & style
- Home type: SingleFamily
- Architectural style: Colonial
- Property subtype: Single Family Residence
Materials
- Vinyl Siding
- Foundation: Concrete Perimeter
Condition
- New construction: No
- Year built: 2006
Utilities & green energy
- Sewer: Public Sewer
- Water: Public
Community & HOA
Community
- Subdivision: None Available
HOA
- Has HOA: No
Location
- Region: Hainesport
- Municipality: HAINESPORT TWP
Financial & listing details
- Price per square foot: $278/sqft
- Tax assessed value: $259,500
- Annual tax amount: $7,650
- Date on market: 6/27/2026
- Listing agreement: Exclusive Right To Sell
- Inclusions: All Appliances
- Exclusions: Personal Property
- Ownership: Fee Simple
Estimated market value
$531,300
$505,000 - $558,000
$3,332/mo
Price history
| Date | Event | Price |
|---|---|---|
| 10/23/2026 | Listed for sale | $530,000$278/sqft |
Source:  Bright MLS #NJBL2114854 Report a problem Bright MLS #NJBL2114854 Report a problem | ||
| 9/26/2026 | Contingent | $530,000$278/sqft |
Source: Bright MLS #NJBL2114854 Report a problem | ||
| 7/26/2026 | Price change | $530,000-1.9%$278/sqft |
Source: Bright MLS #NJBL2114854 Report a problem | ||
| 6/27/2026 | Listed for sale | $540,000+3.8%$284/sqft |
Source: Bright MLS #NJBL2114854 Report a problem | ||
| 6/2/2025 | Sold | $520,000+4%$273/sqft |
Source: Bright MLS #NJBL2083704 Report a problem | ||
| 4/10/2025 | Pending sale | $500,000$263/sqft |
Source: Bright MLS #NJBL2083704 Report a problem | ||
| 3/27/2025 | Listed for sale | $500,000+165.4%$263/sqft |
Source: Bright MLS #NJBL2083704 Report a problem | ||
| 9/27/2001 | Sold | $188,400+1784%$99/sqft |
Source: Public Record Report a problem | ||
| 4/14/2000 | Sold | $10,000$5/sqft |
Source: Public Record Report a problem | ||
Public tax history
| Year | Property taxes | Tax assessment |
|---|---|---|
| 2026 | $7,650 +10.6% | $259,500 |
| 2025 | $6,916 +4.4% | $259,500 |
| 2024 | $6,625 | $259,500 |
| 2023 | -- | $259,500 |
| 2022 | $6,500 | $259,500 |
| 2021 | $6,500 +2.4% | $259,500 |
| 2020 | $6,350 +2.9% | $259,500 |
| 2019 | $6,168 +1.1% | $259,500 |
| 2018 | $6,101 +2.2% | $259,500 |
| 2017 | $5,969 +2.2% | $259,500 |
| 2016 | $5,839 +5.8% | $259,500 |
| 2015 | $5,520 +2.5% | $259,500 |
| 2014 | $5,387 -5.5% | $259,500 |
| 2013 | $5,699 -0.5% | $259,500 +60.8% |
| 2012 | $5,726 +1.8% | $161,400 |
| 2011 | $5,626 +0.7% | $161,400 |
| 2010 | $5,586 +2.1% | $161,400 |
| 2009 | $5,471 -0.6% | $161,400 |
| 2008 | $5,504 +4.8% | $161,400 |
| 2007 | $5,254 +4.9% | $161,400 |
| 2006 | $5,008 +5.3% | $161,400 |
| 2005 | $4,755 +6.8% | $161,400 |
| 2004 | $4,453 | $161,400 |
Find assessor info on the county website
Monthly payment
Est. payment
Payment breakdown
Explore the cost of this home by adjusting the details. Changes won't be saved.Climate risks
Neighborhood: 08036
Nearby schools
Schools provided by the listing agent
- High: Rancocas Valley Reg. H.s.
- District: Hainesport Township Public Schools
Source: Bright MLS. This data may not be complete. We recommend contacting the local school district to confirm school assignments for this home.
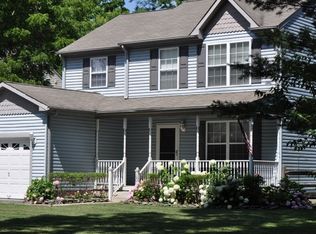
Similar homes
- $519,9003 bd3 ba1.6k sqft52 Devon Rd, Mount Holly, NJ 08060For Sale

 MLS ID #NJBL2115102, Kashana Wainwright, Keller Williams Realty - Moorestown. Bright MLS
 - $525,0004 bd3 ba2k sqft301 High St, Moorestown, NJ 08057For Sale
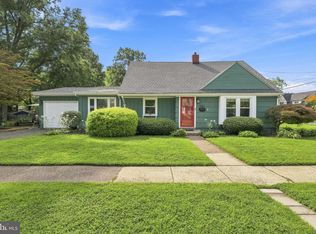 MLS ID #NJBL2121960, Kathryn Supko, BHHS Fox & Roach-Moorestown. Bright MLS
 - $525,0003 bd3 ba2.4k sqft9728 Portis Rd, Philadelphia, PA 19115For Sale
 MLS ID #PAPH2682730, Roy Hollinger, RE/MAX Regency Realty. Bright MLS
 - $525,0003 bd3 ba2.3k sqft16 Saint Martins Rd, Cherry Hill, NJ 08002For Sale
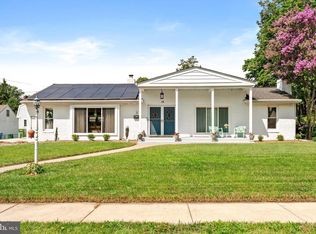 MLS ID #NJCD2123794, Joan George, REMAX Welcome Home. Bright MLS
 - $599,0004 bd3 ba2k sqft154 Forge Rd, Delran, NJ 08075For SaleMLS ID #NJBL2119864, Marc Petitt, RE/MAX ONE Realty-Moorestown. Bright MLS
- $535,0004 bd3 ba2.1k sqft108 Brentwood Dr, Mount Laurel, NJ 08054For SaleMLS ID #NJBL2111186, Kathleen Patrick, Coldwell Banker Excel Realty. Bright MLS
- $497,0003 bd3 ba2.2k sqft4 Arrow Wood Mews, Medford, NJ 08055For SaleMLS ID #NJBL2118564, Pat Denney, RE/MAX Preferred - Medford. Bright MLS
- $614,9993 bd2 ba1.7k sqft1702 S Crescent Blvd, Yardley, PA 19067For SaleMLS ID #PABU2133794, Carolyn McCormick, EXP Realty, LLC. Bright MLS
- $550,0004 bd3 ba2.3k sqft126 Henfield Ave, Cherry Hill, NJ 08003For SaleMLS ID #NJCD2125862, Michaela Hartery, Peze & Associates. Bright MLS
- $495,0004 bd3 ba2.5k sqft135 Trenton Rd, Browns Mills, NJ 08015For SaleMLS ID #NJBL2093460, John Archer, Action USA Jay Robert Realtors. Bright MLS
- $539,9003 bd2 ba1.9k sqft3 Pebble Ln, Cherry Hill, NJ 08002For SaleMLS ID #NJCD2125428, Michaela Hartery, Peze & Associates. Bright MLS
- $369,9002 bd2 ba1.4k sqftGeneration Builders, Columbus, NJ 08022For SaleMLS ID #NJBL2121550, Jacqui Thomas, Keller Williams Premier. Bright MLS
- $425,0004 bd3 ba1.8k sqft2623 Burning Tree Rd, Pennsauken, NJ 08109For SaleMLS ID #NJCD2128374, Karen C Hinger, BHHS Fox & Roach-Moorestown. Bright MLS
- $495,0003 bd3 ba1.8k sqft4 Margy Ln, Marlton, NJ 08053For SaleMLS ID #NJBL2104786, Josephine Rich, Weichert Realtors - Moorestown. Bright MLS
- $458,9993 bd3 ba1.8k sqft608 Avenue D, Southampton, NJ 08088For SaleMLS ID #NJBL2116106, Abrianna Boston, Swink Realty. Bright MLS
- $475,0003 bd3 ba1.7k sqft314 Lake Shore Dr, Marlton, NJ 08053For SaleMLS ID #NJBL2118376, Sam Lepore, Keller Williams Realty - Moorestown. Bright MLS
- $554,9004 bd3 ba2k sqft207 Massachusetts Ave, Cherry Hill, NJ 08002For SaleMLS ID #NJCD2127786, Shannon Kennedy, Weichert Realtors-Cherry Hill. Bright MLS
- $450,0004 bd2 ba2k sqft20 Rose St, Willingboro, NJ 08046For SaleMLS ID #NJBL2116272, Carolyn Stewart, BHHS Fox & Roach-Mt Laurel. Bright MLS
- $445,0004 bd1 ba1.7k sqft2 Walnut Dr, Burlington, NJ 08016For SaleMLS ID #NJBL2121556, Jessica Mashburn, EXIT Realty Defined. Bright MLS
- $469,9003 bd2 ba1.3k sqft252 Cactus St, Browns Mills, NJ 08015For SaleMLS ID #NJBL2120058, Danielle Ferrara, Schneider Real Estate Agency. Bright MLS
