Come and see a well maintained home that is lovingly cared for. A grand foyer greets your guests. Soaring cathedral ceilings and the feeling of openness leads one to the living room. Formal dining and entertainment of friends is still alive here with the hostess/host viewing all from the remodeled kitchen. The kitchen is complete with a serving bar, granite counters, popular white cabinets, and stainless steel appliances. A short set of steps takes you down to the first family with a beautiful built-in wood array of shelves and cabinets for display. The next short level down gives you a space for more family fun and a room for a guest. The back yard is made for summer enjoyment with the people you love. A large filtered pool in wonderful shape, a coved patio to keep you in shade and a cement court for basket ball or other things you would like to do. This housing development was designed with wide curving streets to keep traffic at bay and the feeling solitude. We welcome you to take a look and be amazed at this property.
Pending
$525,000
9728 Portis Rd, Philadelphia, PA 19115
3beds
2,414sqft
Single Family Residence
Built in 1961
6,380 Square Feet Lot
$528,000 Zestimate®
$217/sqft
$-- HOA
What's special
Grand foyerRemodeled kitchenServing barPopular white cabinetsFormal diningSoaring cathedral ceilingsGranite counters
- 10 days
- 1,172
- 64
Likely to sell faster than
Zillow last checked:
Listing updated:
Listed by:
Roy Hollinger 267-231-7969,
RE/MAX Regency Realty 2155178800
Source: Bright MLS,MLS#: PAPH2682730
Facts & features
Interior
Bedrooms & bathrooms
- Bedrooms: 3
- Bathrooms: 3
- Full bathrooms: 2
- 1/2 bathrooms: 1
- Main level bathrooms: 1
Rooms
- Room types: Living Room, Dining Room, Primary Bedroom, Kitchen, Game Room, Family Room, Foyer, Laundry, Bathroom 2, Bathroom 3, Bonus Room
Primary bedroom
- Features: Flooring - Carpet, Attached Bathroom
- Level: Upper
- Area: 182 Square Feet
- Dimensions: 14 X 13
Bathroom 2
- Features: Flooring - Carpet
- Level: Upper
- Area: 156 Square Feet
- Dimensions: 12 X 13
Bathroom 3
- Features: Flooring - Carpet
- Level: Upper
- Area: 117 Square Feet
- Dimensions: 9 X 13
Bonus room
- Features: Flooring - Carpet
- Level: Lower
- Area: 120 Square Feet
- Dimensions: 10 X 12
Dining room
- Features: Cathedral/Vaulted Ceiling, Flooring - HardWood
- Level: Main
- Area: 108 Square Feet
- Dimensions: 9 X 12
Family room
- Features: Attached Bathroom
- Level: Main
- Area: 204 Square Feet
- Dimensions: 12 X 17
Foyer
- Features: Flooring - Luxury Vinyl Tile
- Level: Main
- Area: 121 Square Feet
- Dimensions: 11 X 11
Game room
- Level: Lower
- Area: 224 Square Feet
- Dimensions: 14 X 16
Kitchen
- Features: Granite Counters, Flooring - Laminated
- Level: Main
- Area: 120 Square Feet
- Dimensions: 10 X 12
Laundry
- Level: Lower
- Area: 120 Square Feet
- Dimensions: 10 X 12
Living room
- Features: Cathedral/Vaulted Ceiling, Flooring - HardWood
- Level: Main
- Area: 300 Square Feet
- Dimensions: 15 X 20
Heating
- Forced Air, Natural Gas
Cooling
- Central Air, Electric
Appliances
- Included: Microwave, Dishwasher, Disposal, Dryer, Oven/Range - Gas, Stainless Steel Appliance(s), Washer, Water Heater, Gas Water Heater
- Laundry: In Basement, Dryer In Unit, Washer In Unit, Laundry Room
Features
- Bathroom - Stall Shower, Built-in Features, Open Floorplan, Eat-in Kitchen, Upgraded Countertops, Cathedral Ceiling(s), Dry Wall
- Flooring: Carpet, Hardwood, Vinyl, Tile/Brick, Wood
- Doors: Insulated, Storm Door(s)
- Windows: Replacement, Double Hung, Screens, Storm Window(s), Vinyl Clad
- Basement: Partial,Finished,Heated
- Has fireplace: No
Interior area
- Total structure area: 2,414
- Total interior livable area: 2,414 sqft
- Finished area above ground: 1,614
- Finished area below ground: 800
Property
Parking
- Total spaces: 2
- Parking features: Garage Faces Front, Concrete, Attached, Driveway, On Street
- Attached garage spaces: 1
- Uncovered spaces: 1
Accessibility
- Accessibility features: None
Features
- Levels: Multi/Split,Two
- Stories: 2
- Patio & porch: Porch, Patio
- Exterior features: Barbecue, Sport Court
- Has private pool: Yes
- Pool features: Above Ground, Filtered, Vinyl, Private
- Fencing: Full,Chain Link,Back Yard
- Has view: Yes
- View description: Garden
Lot
- Size: 6,380 Square Feet
- Features: Rear Yard, Suburban
Details
- Additional structures: Above Grade, Below Grade
- Parcel number: 581207800
- Zoning: RSD3
- Zoning description: Residential Detached
- Special conditions: Standard
Construction
Type & style
- Home type: SingleFamily
- Property subtype: Single Family Residence
Materials
- Frame
- Foundation: Concrete Perimeter
- Roof: Asbestos Shingle
Condition
- Very Good
- New construction: No
- Year built: 1961
- Major remodel year: 2016
Utilities & green energy
- Electric: 100 Amp Service
- Sewer: Public Sewer
- Water: Public
- Utilities for property: Cable Connected, Natural Gas Available, Sewer Available, Phone Available, Water Available, Satellite Internet Service, Cable
Community & HOA
Community
- Security: Carbon Monoxide Detector(s), Smoke Detector(s)
- Subdivision: Pine Valley
HOA
- Has HOA: No
Location
- Region: Philadelphia
- Municipality: PHILADELPHIA
Financial & listing details
- Price per square foot: $217/sqft
- Tax assessed value: $478,400
- Annual tax amount: $6,696
- Date on market: 10/22/2026
- Listing agreement: Exclusive Right To Sell
- Listing terms: Conventional,FHA,VA Loan,Cash
- Inclusions: Refrigerator, Washer & Dryer, Pool Equipment, Grill, Basket Ball Pole
- Ownership: Fee Simple
- Road surface type: Paved
Estimated market value
$528,000
$502,000 - $554,000
$3,032/mo
Price history
| Date | Event | Price |
|---|---|---|
| 10/27/2026 | Pending sale | $525,000$217/sqft |
Source:  Bright MLS #PAPH2682730 Report a problem | ||
| 10/22/2026 | Listed for sale | $525,000$217/sqft |
Source: Bright MLS #PAPH2682730 Report a problem | ||
Public tax history
| Year | Property taxes | Tax assessment |
|---|---|---|
| 2025 | $6,281 +31.8% | $448,700 +31.8% |
| 2024 | $4,766 | $340,500 |
| 2023 | $4,766 +8.7% | $340,500 |
| 2022 | $4,386 | -- |
| 2021 | $4,386 +4.4% | -- |
| 2018 | $4,199 +15.4% | -- |
| 2017 | $3,639 +5.9% | -- |
| 2016 | $3,437 | -- |
| 2015 | $3,437 | -- |
| 2014 | $3,437 +5.5% | $275,500 +596.6% |
| 2012 | $3,256 | $39,552 |
| 2011 | -- | $39,552 |
| 2010 | -- | $39,552 |
| 2009 | -- | $39,552 |
| 2008 | -- | $39,552 |
| 2007 | -- | $39,552 +7.5% |
| 2006 | -- | $36,800 |
| 2005 | -- | $36,800 |
| 2004 | -- | $36,800 +8.9% |
| 2003 | -- | $33,792 +8.9% |
| 2002 | -- | $31,040 |
| 2000 | -- | $31,040 |
| 1999 | -- | $31,040 |
Find assessor info on the county website
Monthly payment
Est. payment
Payment breakdown
Explore the cost of this home by adjusting the details. Changes won't be saved.Climate risks
Neighborhood: Bustleton
Nearby schools
Schools provided by the listing agent
- Elementary: Anne Frank
- High: George Washington
- District: Philadelphia City
Source: Bright MLS. This data may not be complete. We recommend contacting the local school district to confirm school assignments for this home.

Similar homes
- $599,9003 bd3 ba2.2k sqft1127 Hower Ln, Philadelphia, PA 19115For Sale

 MLS ID #PAPH2652550, Kwesi Akal, HomeSmart Realty Advisors. Bright MLS
- $525,0004 bd3 ba2.5k sqft506 Inman Ter, Willow Grove, PA 19090For Sale
 MLS ID #PAMC2195958, Kim Rock, Keller Williams Real Estate-Langhorne. Bright MLS
- $409,5003 bd2 ba1.7k sqft601 Sharon Ln, Philadelphia, PA 19115For Sale
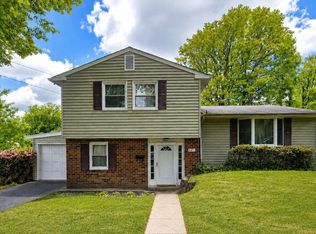 MLS ID #PAPH2622884, Adam Kiliszek, EXP Realty, LLC. Bright MLS
- $435,0003 bd3 ba1.2k sqft1908 Murray St, Philadelphia, PA 19115For Sale
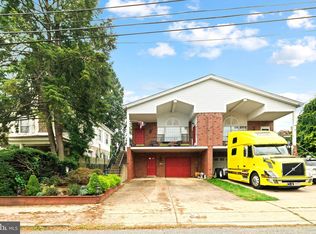 MLS ID #PAPH2678316, David Brown, JMG Pennsylvania. Bright MLS
- $499,9004 bd3 ba1.7k sqft4851 Magnolia Ave, Trevose, PA 19053For SaleMLS ID #PABU2134544, Yan Korol, Elite Realty Group Unl. Inc.. Bright MLS
- $524,9004 bd3 ba2.6k sqft1043 Davisville Rd, Southampton, PA 18966For SaleMLS ID #PABU2132622, Jennifer Paullin, Keller Williams Real Estate - Newtown. Bright MLS
- $439,0004 bd3 ba1.8k sqft606 Artwood Dr, Philadelphia, PA 19115For SaleMLS ID #PAPH2660804, Julie Twomey, Keller Williams Main Line. Bright MLS
- $545,0004 bd3 ba2.3k sqft1028 Arboretum Rd, Wyncote, PA 19095For SaleMLS ID #PAMC2191880, Tiffany Sellers, EXP Realty, LLC. Bright MLS
- $540,0003 bd2 ba2.1k sqft110 Taifer Ave, Doylestown, PA 18901For SaleMLS ID #PABU2134460, David Curry, RE/MAX Legacy. Bright MLS
- $439,9994 bd3 ba1.6k sqft662 Lawler St, Philadelphia, PA 19116For SaleMLS ID #PAPH2647728, Jim Roche, KW Empower. Bright MLS
- $489,0004 bd2 ba1.4k sqft8017 Lenola St, Philadelphia, PA 19136For SaleMLS ID #PAPH2660906, Ken Prause, Opus Elite Real Estate. Bright MLS
- $464,9003 bd3 ba2.2k sqft749 Chesham Turn, Southampton, PA 18966For SaleMLS ID #PABU2134602, Larry Minsky, Keller Williams Real Estate - Newtown. Bright MLS
- $596,0004 bd3 ba2k sqft121 Clayton Rd, Hatboro, PA 19040For SaleMLS ID #PAMC2197506, Dan Golden, Coldwell Banker Hearthside-Lahaska. Bright MLS
- $519,9003 bd3 ba1.8k sqft112 Peppergrass Dr S, Mount Laurel, NJ 08054For SaleMLS ID #NJBL2123224, Molly Wingert, RE/MAX ONE Realty. Bright MLS
- $674,9004 bd3 ba2k sqft3897 James Rd, Huntingdon Valley, PA 19006For SaleMLS ID #PAMC2196946, Alex Shnayder Esq, Re/Max One Realty. Bright MLS
- $509,9005 bd3 ba2.8k sqft814 Caledonia St, Philadelphia, PA 19128For SaleMLS ID #PAPH2679040, Luna Ge, Canaan Realty Services INC. Bright MLS
- $615,0004 bd3 ba3.2k sqft473 Sweetbriar Dr, Warminster, PA 18974For SaleMLS ID #PABU2132202, Monique Altomonte, Keller Williams Real Estate-Doylestown. Bright MLS
- $379,9993 bd2 ba1.2k sqft2012 Tomlinson Rd, Philadelphia, PA 19116For SaleMLS ID #PAPH2660232, Katie Smith, Homestarr Realty. Bright MLS
- $400,0003 bd2 ba1.8k sqft915 Lomond Ln, Philadelphia, PA 19128For SaleMLS ID #PAPH2685692, Brenda Beiser, Redfin Corporation. Bright MLS
- $457,9003 bd2 ba1.3k sqft2856 Colmar Ave, Bensalem, PA 19020For SaleMLS ID #PABU2128130, Mike Patel, Equity Pennsylvania Real Estate. Bright MLS
