Tucked away on a private lot, this 3 bedroom, 2 full bathroom home offers a comfortable layout with thoughtful updates already completed. Major improvements include the roof, siding, windows, and furnace in 2009, central air in 2022, professionally cleaned air ducts in 2025, and a newer backyard deck ready for summer nights, cookouts, or a quiet morning coffee. Inside, the kitchen offers generous cabinet storage, stainless steel appliances, and plenty of workspace for everyday cooking or hosting friends and family. Recessed lighting runs throughout much of the home, adding a clean and updated feel. The main floor laundry room includes built-in shelving, extra cabinetry, and a utility sink for added convenience. One of the standout features is the main floor bedroom suite with its own full bathroom, offering flexibility for guests, multi-generational living, or anyone looking to avoid stairs. Upstairs, you’ll find two additional spacious bedrooms and a second full bathroom. The backyard provides a private setting with room to relax, entertain, garden, or simply enjoy being outside. Conveniently located near Penn Medicine, Jefferson Level One Trauma Center, major commuting routes, shopping, dining, and Philadelphia. If you’ve been searching for a home with space, updates already completed, and room to make it your own over time, schedule your showing today.
For sale
Price cut: $1K (8/20)
$599,000
9342 Campus Ln, Philadelphia, PA 19114
3beds
1,500sqft
Single Family Residence
Built in 2009
6,215 Square Feet Lot
$-- Zestimate®
$399/sqft
$-- HOA
What's special
Private lotStainless steel appliances
- 119 days
- 657
- 29
Zillow last checked:
Listing updated:
Listed by:
Zach Neild 610-904-3279,
Real Broker, LLC 8554500442
Source: Bright MLS,MLS#: PAPH2620062
Facts & features
Interior
Bedrooms & bathrooms
- Bedrooms: 3
- Bathrooms: 2
- Full bathrooms: 2
- Main level bathrooms: 1
- Main level bedrooms: 1
Rooms
- Room types: Living Room, Dining Room, Primary Bedroom, Bedroom 2, Bedroom 3, Kitchen, Bathroom 1, Bathroom 2
Primary bedroom
- Level: Main
- Area: 210 Square Feet
- Dimensions: 14 X 15
Bedroom 2
- Level: Upper
- Area: 182 Square Feet
- Dimensions: 13 X 14
Bedroom 3
- Level: Upper
- Area: 182 Square Feet
- Dimensions: 13 X 14
Bathroom 1
- Level: Main
Bathroom 2
- Level: Upper
Dining room
- Level: Main
- Area: 156 Square Feet
- Dimensions: 12 X 13
Kitchen
- Level: Main
- Area: 240 Square Feet
- Dimensions: 12 X 20
Living room
- Level: Main
- Area: 238 Square Feet
- Dimensions: 14 X 17
Heating
- Forced Air, Natural Gas
Cooling
- Central Air, Electric
Appliances
- Included: Tankless Water Heater
Features
- Has basement: No
- Has fireplace: No
Interior area
- Total structure area: 1,500
- Total interior livable area: 1,500 sqft
- Finished area above ground: 1,500
- Finished area below ground: 0
Property
Parking
- Parking features: Driveway
- Has uncovered spaces: Yes
Accessibility
- Accessibility features: None
Features
- Levels: One and One Half
- Stories: 1.5
- Patio & porch: Deck
- Pool features: None
Lot
- Size: 6,215 Square Feet
- Dimensions: 62.00 x 109.00
Details
- Additional structures: Above Grade, Below Grade
- Parcel number: 572287400
- Zoning: RSD3
- Special conditions: Standard
- Other equipment: None
Construction
Type & style
- Home type: SingleFamily
- Architectural style: Cape Cod
- Property subtype: Single Family Residence
Materials
- Frame
- Foundation: Slab
- Roof: Architectural Shingle
Condition
- New construction: No
- Year built: 2009
Utilities & green energy
- Sewer: Public Sewer
- Water: Public
Community & HOA
Community
- Subdivision: None Available
HOA
- Has HOA: No
Location
- Region: Philadelphia
- Municipality: PHILADELPHIA
Financial & listing details
- Price per square foot: $399/sqft
- Tax assessed value: $414,400
- Annual tax amount: $5,800
- Date on market: 5/14/2026
- Listing agreement: Exclusive Right To Sell
- Inclusions: Fridge, Washer, Dryer, Grand Piano
- Exclusions: All Personal Property
- Ownership: Fee Simple
Estimated market value
Not available
Estimated sales range
Not available
Not available
Price history
| Date | Event | Price |
|---|---|---|
| 8/20/2026 | Price change | $599,000-0.2%$399/sqft |
Source:  Bright MLS #PAPH2620062 Report a problem Bright MLS #PAPH2620062 Report a problem | ||
| 8/6/2026 | Price change | $600,000-4.8%$400/sqft |
Source: Bright MLS #PAPH2620062 Report a problem | ||
| 6/11/2026 | Price change | $630,000-3.1%$420/sqft |
Source: Bright MLS #PAPH2620062 Report a problem | ||
| 5/14/2026 | Listed for sale | $650,000+89.5%$433/sqft |
Source: Bright MLS #PAPH2620062 Report a problem | ||
| 3/10/2021 | Sold | $343,000-2%$229/sqft |
Source: Public Record Report a problem | ||
| 1/4/2021 | Pending sale | $349,900$233/sqft |
Source:  Keller Williams via MLS #PAPH972068 Report a problem Keller Williams via MLS #PAPH972068 Report a problem | ||
| 1/2/2021 | Contingent | $349,900$233/sqft |
Source: Keller Williams via MLS #PAPH972068 Report a problem | ||
| 1/2/2021 | Pending sale | $349,900$233/sqft |
Source: Keller Williams Realty - Washington Township #PAPH972068 Report a problem | ||
| 12/16/2020 | Listed for sale | $349,900$233/sqft |
Source: Keller Williams Realty - Washington Township #PAPH972068 Report a problem | ||
Public tax history
| Year | Property taxes | Tax assessment |
|---|---|---|
| 2025 | $5,801 +36.4% | $414,400 +36.4% |
| 2024 | $4,253 | $303,800 |
| 2023 | $4,253 -2.5% | $303,800 |
| 2022 | $4,362 | -- |
| 2021 | $4,362 +4.4% | -- |
| 2018 | $4,177 +6.3% | -- |
| 2017 | $3,928 +209.9% | -- |
| 2016 | $1,268 +17.6% | -- |
| 2015 | $1,078 | -- |
| 2014 | $1,078 -14.9% | $270,300 +474.6% |
| 2012 | $1,268 | $47,040 |
| 2011 | -- | $47,040 |
| 2010 | -- | $47,040 |
| 2009 | -- | $47,040 +110.3% |
| 2008 | -- | $22,368 |
| 2007 | -- | $22,368 +7.5% |
| 2006 | -- | $20,800 |
| 2005 | -- | $20,800 |
| 2004 | -- | $20,800 |
| 2003 | -- | $20,800 +3.7% |
| 2002 | -- | $20,064 +2% |
| 2000 | -- | $19,680 |
| 1999 | -- | $19,680 |
Find assessor info on the county website
Monthly payment
Est. payment
Payment breakdown
Explore the cost of this home by adjusting the details. Changes won't be saved.Climate risks
Neighborhood: Aston Woodbridge
Nearby schools
Similar homes
- $553,0003 bd3 ba1.8k sqft865 Morefield Rd, Philadelphia, PA 19115For Sale
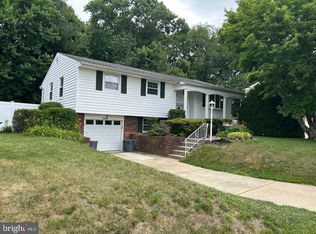
 MLS ID #PAPH2633550, Nancy Aulett, Keller Williams Real Estate-Langhorne. Bright MLS
 - $530,0003 bd3 ba1.7k sqft9745 Portis Rd, Philadelphia, PA 19115For Sale
 MLS ID #PAPH2661432, Jenna Taimanglo, Roc Hous Real Estate LLC. Bright MLS
 - $489,0004 bd2 ba1.4k sqft8017 Lenola St, Philadelphia, PA 19136For Sale
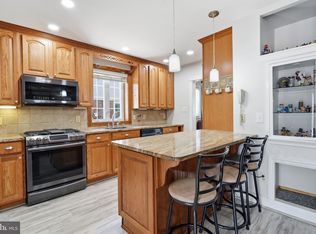 MLS ID #PAPH2660906, Ken Prause, Opus Elite Real Estate. Bright MLS
 - $625,0003 bd3 ba2k sqft4 Creekdale Dr, Delran, NJ 08075For Sale
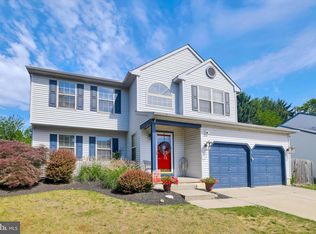 MLS ID #NJBL2113862, Michelle Arnold, Compass New Jersey, LLC - Moorestown. Bright MLS
 - $569,9004 bd3 ba2.1k sqft1351 Clover Ln, Feasterville, PA 19053For SaleMLS ID #PABU2127778, Laura DiPillo, RE/MAX Centre Realtors. Bright MLS
- $599,9003 bd3 ba2k sqft503 Evergreen Ave, Warminster, PA 18974For SaleMLS ID #PABU2128038, Philip Varghese, Equity Pennsylvania Real Estate. Bright MLS
- $599,9003 bd3 ba1.5k sqftRatoskey & Trainor, Conshohocken, PA 19428For SaleMLS ID #PAMC2191706, Joymarie DeFruscio, Keller Williams Realty Group. Bright MLS
- $595,0004 bd3 ba2.1k sqft16 Ross Rd, Burlington Township, NJ 08016For SaleMLS ID #NJBL2112844, Nina Cestare, BHHS Fox & Roach - Robbinsville. Bright MLS
- $569,9994 bd3 ba1.9k sqft315 Tenby Chase Dr, Delran, NJ 08075For SaleMLS ID #NJBL2116048, Mike Cirillo, Better Homes Realty Group. Bright MLS
- $604,9003 bd3 ba1.7k sqft708 Oak Terrace Dr, Ambler, PA 19002For SaleMLS ID #PAMC2190212, Scott Krzywonos, Robin Kemmerer Associates Inc. Bright MLS
- $450,0004 bd3 ba1.8k sqft10925 Lockart Rd, Philadelphia, PA 19116For SaleMLS ID #PAPH2661272, Randi Behlert, Keller Williams Real Estate-Langhorne. Bright MLS
- $460,0003 bd2 ba1.3k sqft1048 Hawthorne Rd, Bensalem, PA 19020For SaleMLS ID #PABU2130052, Amanda Haffner, EXP Realty, LLC. Bright MLS
- $545,0004 bd3 ba2k sqft2212 Chestnut Hill Dr, Cinnaminson, NJ 08077For SaleMLS ID #NJBL2117456, Christine Caruso, RE/MAX World Class Realty. Bright MLS
- $524,9004 bd2 ba2k sqft1915 Grand Ave, Trevose, PA 19053For SaleMLS ID #PABU2124568, John Spognardi, RE/MAX Signature. Bright MLS
- $589,0002 bd3 ba1.9k sqft27 Applegate Dr, Florence, NJ 08518For SaleMLS ID #NJBL2117298, Gina Marie Mazur, REMAX Welcome Home. Bright MLS
- $637,0003 bd2 ba1.7k sqft10 Montclaire Rd, Medford, NJ 08055For SaleMLS ID #NJBL2117212, Margaret Willwerth, Century 21 Alliance-Medford. Bright MLS
- $525,0003 bd3 ba1.8k sqft1029 Chelten Pkwy, Cherry Hill, NJ 08034For SaleMLS ID #NJCD2124246, Debbie Grau, Weichert Realtors-Haddonfield. Bright MLS
- $609,0003 bd3 ba2.2k sqft14 Country Walk, Cherry Hill, NJ 08003For SaleMLS ID #NJCD2120684, Louis Sassano, Keller Williams Realty - Moorestown. Bright MLS
- $420,0003 bd3 ba1.9k sqft602 Cinnaminson St, Riverton, NJ 08077For SaleMLS ID #NJBL2113780, Sarah C Johnson, BHHS Fox & Roach-Mt Laurel. Bright MLS
- $565,0003 bd2 ba1.7k sqft168 E Saint Andrews Dr, Mount Laurel, NJ 08054For SaleMLS ID #NJBL2119120, Jenny Albaz, Better Homes and Gardens Real Estate Maturo. Bright MLS
