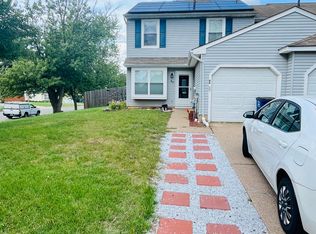
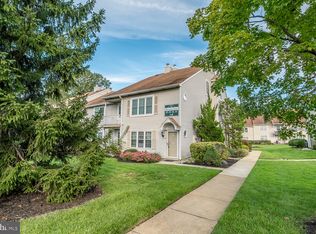
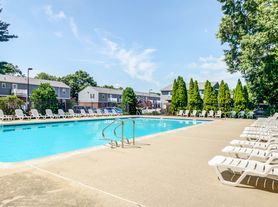
Welcome to 8 Peppermint Drive, a spacious three-level townhome located in Lumberton's desirable Country Estates community. This well-maintained home features 3 bedrooms, 2.5 bathrooms, and a comfortable, functional layout. Hardwood flooring adds warmth to the main level, which offers inviting living and dining areas and a well-appointed kitchen with 42-inch cabinetry and plenty of storage. Upstairs, the primary bedroom includes a private full bathroom. Two additional bedrooms and a second full bathroom provide flexible space for bedrooms, guests, or a home office. The conveniently located second-floor laundry area makes everyday living easier. The fully finished basement offers valuable additional living space that can be used as a recreation room, media room, fitness area, or home office. Outside, enjoy a private rear deck that is perfect for relaxing, grilling, or entertaining. Additional features include central air conditioning, an attached one-car garage, driveway parking, and access to community amenities, including walking paths, basketball and tennis courts, and playground areas. Conveniently located near shopping, dining, Joint Base McGuire-Dix-Lakehurst, the New Jersey Turnpike, I-295, and major commuting routes. Schedule your private showing today and discover everything this beautiful rental has to offer!
Townhouse for rent
Townhouse
Available now
Cats, dogs OK
Air conditioner, central air, gas
Dryer in unit laundry
3 Attached garage spaces parking
Forced air, natural gas
What's special
- 17 days |
- -- |
- -- |
Zillow last checked:
Listing updated:
Travel times

Let’s turn your rent into credit progress
Build credit history with every on-time payment and get credit for the payment you’re already making.
Facts & features
Interior
Bedrooms & bathrooms
- Bedrooms: 3
- Bathrooms: 3
- Full bathrooms: 2
- 1/2 bathrooms: 1
Heating
- Forced Air, Natural Gas
Cooling
- Air Conditioner, Central Air, Gas
Appliances
- Included: Dishwasher, Dryer, Dryer - Gas, Exhaust Fan, Gas Water Heater, Microwave Oven, Oven/Range - Gas, Refrigerator, Washer, Water Heater
- Laundry: Dryer In Unit, In Unit, Upper Level, Washer In Unit
Features
- 9'+ Ceilings, Attic/House Fan, Ceiling Fan(s), Ceiling Fan(s), Dining Area, Exhaust Fan, Walk-In Closet(s)
- Flooring: Carpet
- Has basement: Yes
Interior area
- Total interior livable area: 1,414 sqft
Property
Parking
- Total spaces: 3
- Parking features: Attached, Driveway, Garage, Open, Parking Lot
- Has attached garage: Yes
- Has uncovered spaces: Yes
- Details: Contact manager
Features
- Exterior features: 9'+ Ceilings, Attic/House Fan, Basement, Basketball Court, Dining Area, Jogging Path, Tennis Court(s), Tot Lots/Playground
- Pool features: Contact manager
Details
- Additional structures: Garage(s), Tennis Court(s)
- Parcel number: 170002200000200305
Construction
Type & style
- Home type: Townhouse
- Architectural style: Colonial
- Property subtype: Townhouse
Materials
- Roof: Shake Shingle
Condition
- Year built: 2005
Building
Management
- Pets allowed: Yes
Community & HOA
Community
- Features: Tennis Court(s)
HOA
- Amenities included: Basketball Court, Tennis Court(s)
Location
- Region: Lumberton
Financial & listing details
- Lease term: Contact For Details
Nearby apartments for rent

Price history
| Date | Event | Price |
|---|---|---|
| 9/25/2026 | Sold | $352,000+0.6%$249/sqft |
Source:  Bright MLS #NJBL2109474 Report a problem Bright MLS #NJBL2109474 Report a problem | ||
| 9/23/2026 | Listed for rent | $2,900$2/sqft |
Source: Bright MLS #NJBL2121156 Report a problem | ||
| 8/27/2026 | Pending sale | $350,000$248/sqft |
Source: Bright MLS #NJBL2109474 Report a problem | ||
| 8/7/2026 | Contingent | $350,000$248/sqft |
Source: Bright MLS #NJBL2109474 Report a problem | ||
| 7/13/2026 | Listed for sale | $350,000$248/sqft |
Source: Bright MLS #NJBL2109474 Report a problem | ||
| 5/22/2026 | Contingent | $350,000$248/sqft |
Source: Bright MLS #NJBL2109474 Report a problem | ||
| 4/21/2026 | Listed for sale | $350,000+72.4%$248/sqft |
Source: Bright MLS #NJBL2109474 Report a problem | ||
| 6/30/2017 | Sold | $203,000-3.3%$144/sqft |
Source:  MoreMLS #21706842 Report a problem MoreMLS #21706842 Report a problem | ||
| 4/4/2017 | Price change | $209,900-2.4%$148/sqft |
Source: ERA Central Realty Group #21706842 Report a problem | ||
| 2/25/2017 | Listed for sale | $215,000-10.4%$152/sqft |
Source: ERA Central Realty Group #21706842 Report a problem | ||
| 5/10/2010 | Sold | $240,000+0%$170/sqft |
Source: Public Record Report a problem | ||
| 2/13/2010 | Price change | $239,900-4%$170/sqft |
Source: Mount Laurel #5596650 Report a problem | ||
| 9/20/2009 | Listed for sale | $249,900-15.4%$177/sqft |
Source: Mount Laurel #5596650 Report a problem | ||
| 8/25/2006 | Sold | $295,322$209/sqft |
Source: Public Record Report a problem | ||