Welcome to 86 Rolling Hills in Westampton, NJ! This well-maintained 3-bedroom, 1.5-bath home offers 1,358 square feet of thoughtfully designed living space with a functional layout that supports both everyday living and entertaining. The living area features a cozy fireplace, creating a warm and inviting gathering space. The kitchen is enhanced with upgraded countertops and smart home features that add convenience to daily routines. Upstairs, you'll appreciate the convenience of a second-floor laundry area with the washer and dryer located near all three bedrooms. The flexible floor plan provides comfortable living spaces and bedrooms that can accommodate a variety of needs, including guest space or a home office. Outdoor areas offer additional opportunities to relax, entertain, or enjoy the seasons. Conveniently located near shopping, dining, parks, and major commuter routes, this Westampton home provides easy access to everyday amenities while offering the comfort of an established neighborhood. Don't miss the opportunity to make 86 Rolling Hills your next home—schedule your private showing today.
For sale
$315,000
86 Rolling Hills Dr, Westampton, NJ 08060
3beds
1,358sqft
:
Get pre-qualified$2,279/mo
Townhouse
Built in 1985
7,841 Square Feet Lot
$315,600 Zestimate®
$232/sqft
$-- HOA
What's special
Cozy fireplaceUpgraded countertopsSmart home features
- 4 days |
- 680 |
- 67 |
Likely to sell faster than
Zillow last checked:
Listing updated:
Listed by:
Gawain Bragg 609-418-3374,
BHHS Fox & Roach-Washington-Gloucester,
Co-Listing Agent: Lisa M Reed 856-217-1876,
BHHS Fox & Roach-Washington-Gloucester
Source: Bright MLS,MLS#: NJBL2116328
Facts & features
Interior
Bedrooms & bathrooms
- Bedrooms: 3
- Bathrooms: 2
- Full bathrooms: 1
- 1/2 bathrooms: 1
- Main level bathrooms: 2
- Main level bedrooms: 3
Basement
- Area: 0
Heating
- Forced Air, Natural Gas
Cooling
- Central Air, Electric
Appliances
- Included: Gas Water Heater
Features
- Has basement: No
- Has fireplace: No
Interior area
- Total structure area: 1,358
- Total interior livable area: 1,358 sqft
- Finished area above ground: 1,358
- Finished area below ground: 0
Property
Parking
- Total spaces: 1
- Parking features: Garage Faces Front, Attached, Driveway
- Attached garage spaces: 1
- Has uncovered spaces: Yes
Accessibility
- Accessibility features: None
Features
- Levels: Two
- Stories: 2
- Pool features: None
Lot
- Size: 7,841 Square Feet
Details
- Additional structures: Above Grade, Below Grade
- Parcel number: 3700301 0300014
- Zoning: R-4
- Special conditions: Standard
Construction
Type & style
- Home type: Townhouse
- Architectural style: Other
- Property subtype: Townhouse
Materials
- Vinyl Siding
- Foundation: Slab
- Roof: Asbestos Shingle
Condition
- Good
- New construction: No
- Year built: 1985
Utilities & green energy
- Sewer: Public Sewer
- Water: Public
Community & HOA
Community
- Subdivision: Rolling Hills
HOA
- Has HOA: No
Location
- Region: Westampton
- Municipality: WESTAMPTON TWP
Financial & listing details
- Price per square foot: $232/sqft
- Tax assessed value: $174,000
- Annual tax amount: $5,357
- Date on market: 7/25/2026
- Listing agreement: Exclusive Right To Sell
- Listing terms: FHA,Conventional,Cash
- Inclusions: All Applicances
- Exclusions: Seller's Personal Property
- Ownership: Fee Simple
Estimated market value
$315,600
$300,000 - $331,000
$2,538/mo
Price history
| Date | Event | Price |
|---|---|---|
| 7/25/2026 | Listed for sale | $315,000+34%$232/sqft |
Source:  Bright MLS #NJBL2116328 Report a problem Bright MLS #NJBL2116328 Report a problem | ||
| 10/8/2021 | Sold | $235,000-1.5%$173/sqft |
Source: Bright MLS #NJBL2004744 Report a problem | ||
| 8/19/2021 | Pending sale | $238,500$176/sqft |
Source: Bright MLS #NJBL2004744 Report a problem | ||
| 8/7/2021 | Listed for sale | $238,500+31%$176/sqft |
Source: Bright MLS #NJBL2004744 Report a problem | ||
| 6/25/2020 | Sold | $182,000$134/sqft |
Source: Public Record Report a problem | ||
| 4/14/2020 | Pending sale | $182,000-1.6%$134/sqft |
Source: BHHS Fox & Roach Mt. Laurel Home Marketing Center #NJBL370040 Report a problem | ||
| 3/28/2020 | Listed for sale | $185,000-1.3%$136/sqft |
Source: BHHS Fox & Roach-Mt Laurel #NJBL370040 Report a problem | ||
| 1/15/2016 | Sold | $187,500-12.8%$138/sqft |
Source: Public Record Report a problem | ||
| 5/22/2008 | Sold | $215,000+63.5%$158/sqft |
Source: Public Record Report a problem | ||
| 1/22/2003 | Sold | $131,500$97/sqft |
Source: Public Record Report a problem | ||
Public tax history
| Year | Property taxes | Tax assessment |
|---|---|---|
| 2025 | $4,888 +3.9% | $174,000 |
| 2024 | $4,703 | $174,000 |
| 2023 | -- | $174,000 +0.6% |
| 2022 | $4,440 +3.8% | $172,900 |
| 2021 | $4,276 +2.5% | $172,900 |
| 2020 | $4,172 +1.3% | $172,900 |
| 2019 | $4,118 +2.7% | $172,900 |
| 2018 | $4,010 +1.9% | $172,900 |
| 2017 | $3,935 +2% | $172,900 |
| 2016 | $3,859 +2.6% | $172,900 |
| 2015 | $3,761 +2.5% | $172,900 |
| 2014 | $3,667 +2.6% | $172,900 |
| 2013 | $3,574 | $172,900 +86.5% |
| 2003 | -- | $92,700 |
Find assessor info on the county website
Monthly payment
Est. payment
Payment breakdown
Explore the cost of this home by adjusting the details. Changes won't be saved.Climate risks
Neighborhood: 08060
Nearby schools
GreatSchools rating
- 5/10Westampton Middle SchoolGrades: 4-8Distance: 1.8 mi
- 4/10Rancocas Valley Regional High SchoolGrades: 9-12Distance: 4.4 mi
- 4/10Holly Hills Elementary SchoolGrades: PK-3Distance: 3.3 mi
Schools provided by the listing agent
- District: Westampton Township Public Schools
Source: Bright MLS. This data may not be complete. We recommend contacting the local school district to confirm school assignments for this home.
- $372,000-- bd-- ba1.5k sqft84 Rolling Hills Dr, Westampton, NJ 08060Off Market
- $382,700-- bd-- ba1.6k sqft82 Rolling Hills Dr, Westampton, NJ 08060Off Market
- $368,600-- bd-- ba1.3k sqft156 N Hill Dr, Westampton, NJ 08060Off Market
- $350,3002 bd2 ba1.5k sqft80 Rolling Hills Dr, Westampton, NJ 08060Off Market

- $394,900-- bd-- ba1.6k sqft154 N Hill Dr, Westampton, NJ 08060Off Market
- $321,6002 bd2 ba1.4k sqft150 N Hill Dr, Westampton, NJ 08060Off Market
- $334,6002 bd1 ba1.3k sqft78 Rolling Hills Dr, Westampton, NJ 08060Off Market
- $404,300-- bd-- ba1.6k sqft146 N Hill Dr, Westampton, NJ 08060Off Market
A local agent can set up tours, give advice and negotiate with sellers.
Similar homes
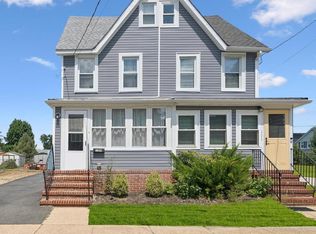
- $325,0003 bd2 ba1k sqft109 Green St, Mount Holly, NJ 08060For Sale
 MLS ID #NJBL2117424, Arlene Elefante, Weichert Realtors-Cherry Hill. Bright MLS
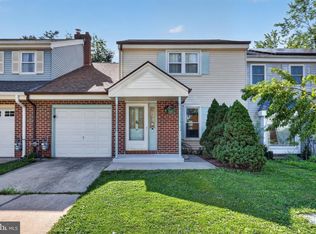
 - $349,9903 bd3 ba1.7k sqft325 Carleton Ln, Mount Laurel, NJ 08054For Sale
 MLS ID #NJBL2116956, Maya Felsenstein, Keller Williams Realty - Cherry Hill. Bright MLS
 - $300,0002 bd2 ba1.3k sqft107 Ashby Ct, Mount Laurel, NJ 08054For Sale
 MLS ID #NJBL2116092, Jacki Smoyer, Weichert Realtors - Moorestown. Bright MLS
 - $299,9902 bd3 ba1.2k sqft301 Barton Run Blvd, Marlton, NJ 08053For Sale
 MLS ID #NJBL2116950, Dante Casella, EXP Realty, LLC. Bright MLS
 - $325,0003 bd2 ba1.3k sqft3670 Sussex Ln, Philadelphia, PA 19114For SaleMLS ID #PAPH2643458, Jillian Ferry, Keller Williams Real Estate-Langhorne. Bright MLS
- $345,0003 bd3 ba2k sqft3 Fox Ct, Delanco, NJ 08075For SaleMLS ID #NJBL2116984, Pat Ciervo, Keller Williams - Main Street. Bright MLS
- $355,0003 bd3 ba1.5k sqft19 Cinnamon Dr, Lumberton, NJ 08048For SaleMLS ID #NJBL2115312, Deborah Sarcone, BHHS Fox & Roach-Mt Laurel. Bright MLS
- $425,0003 bd2 ba1.8k sqft253 Evergreen Dr, Willingboro, NJ 08046For SaleMLS ID #NJBL2115274, Shane Howey, Real Broker, LLC. Bright MLS
- $299,9003 bd3 ba1.3k sqft1301 Lakeside Dr, Palmyra, NJ 08065For SaleMLS ID #NJBL2113060, Erin Lewandowski, BHHS Fox & Roach-Moorestown. Bright MLS
- $299,9003 bd2 ba1.3k sqft4 Fairway Blvd, Pennsauken, NJ 08109For SaleMLS ID #NJCD2118118, Maria Petrogiannis, KW Empower. Bright MLS
- $258,5002 bd2 ba1.1k sqft5806 Adelaide Dr, Mount Laurel, NJ 08054For SaleMLS ID #NJBL2113944, Carmela M Pirolli, Coldwell Banker Realty. Bright MLS
- $429,9993 bd3 ba1.7k sqft2 Harrington Cir, Willingboro, NJ 08046For Sale
 MLS ID #2617979R, KARINA CASTRO. All Jersey MLS
 - $325,0004 bd2 ba1.4k sqft1618 43rd St, Pennsauken, NJ 08110For SaleMLS ID #NJCD2123106, Carmen Cotto-Rivera, Vylla Home. Bright MLS
- $415,0004 bd2 ba1.9k sqft147 Mott Ave, Burlington, NJ 08016For SaleMLS ID #NJBL2116748, Lizzie Biddle, Weichert Realtors - Moorestown. Bright MLS
- $255,0002 bd2 ba1.2k sqft12 Roxburn Pl, Willingboro, NJ 08046For SaleMLS ID #NJBL2113086, Kriss Linder-Giles, BHHS Fox & Roach-Cherry Hill. Bright MLS
- $379,0002 bd3 ba1.6k sqft709 Kings Croft, Cherry Hill, NJ 08034For SaleMLS ID #NJCD2121848, Laurel Witts, Keller Williams Realty - Moorestown. Bright MLS
- $375,0003 bd3 ba1.9k sqft70 Benford Ln, Edgewater Park, NJ 08010For SaleMLS ID #NJBL2111208, Amber Cruse, Keller Williams Realty - Moorestown. Bright MLS
- $349,9003 bd2 ba1.6k sqft55 Viburnum Ln, Mount Laurel, NJ 08054For SaleMLS ID #NJBL2112548, Anna Porto, Century 21 Advantage Gold-Cherry Hill. Bright MLS
- $280,0002 bd2 ba1.3k sqft374 Delancey Pl #374, Mount Laurel, NJ 08054For SaleMLS ID #NJBL2113188, Maggie Colvin, EXP Realty, LLC. Bright MLS
- $375,0003 bd2 ba1.5k sqft22 Five Crown Royal, Marlton, NJ 08053For SaleMLS ID #NJBL2111318, Christopher Valianti, RE/MAX Preferred - Mullica Hill. Bright MLS
