Better than new! This exceptional townhome in the highly desirable Traditions at Chesterfield is sure to impress from the moment you arrive. Beautiful curb appeal welcomes you with a newly extended paver-block front porch. Immaculately maintained and filled with quality upgrades throughout, this spacious 3-bedroom, 2-full-bath, 2-half-bath home has been freshly painted and features luxury vinyl plank flooring throughout. The entry level offers a comfortable living space with recessed lighting, a powder room, and a convenient mudroom with access to the rear of the home. The main level features a bright, airy, open-concept floor plan with recessed lighting, combining a spacious family room and dining room with an elegant tray ceiling. The beautifully appointed eat-in kitchen features granite countertops, a breakfast bar with seating, upgraded cabinetry, and stainless-steel appliances. The adjacent breakfast area provides sliding-door access to a large deck featuring low-maintenance Trex decking, overlooking a backdrop of private evergreens with no house directly behind it—perfect for relaxing or entertaining. Upstairs, you’ll find three spacious bedrooms, a convenient second-floor laundry room, and an upgraded hall bath. The impressive primary suite features two walk-in closets and a beautifully upgraded primary bath with a double-sink vanity and oversized tiled shower. Additional highlights include a new 2024 tankless water heater and a recently installed duct-mounted UV air purification system. The one-car garage has been converted into an incredible home fitness center featuring epoxy flooring, full insulation, heating, and a wall-mounted TV, creating a dedicated space for year-round workouts. Garage could easily be converted back or used as a home office. The rear-entry garage and driveway provide convenient access while preserving the home's attractive front elevation and curb appeal. Best of all, Traditions at Chesterfield has NO HOA FEES! This home is ready for immediate occupancy and is ideally located in highly desirable Chesterfield Township, within walking distance of the elementary school and close to shopping, restaurants, major highways, the New Jersey Turnpike, Routes 130 and 206, and I-295. The Hamilton Train Station is just 15 minutes away, offering direct service to New York City. With its extensive upgrades, thoughtful layout, outstanding location, and a new price don't miss this opportunity!
For sale
Price cut: $20K (10/7)
$559,900
30 Mountie Ln, Chesterfield, NJ 08515
3beds
2,184sqft
Townhouse
Built in 2016
2,657 Square Feet Lot
$556,900 Zestimate®
$256/sqft
$-- HOA
What's special
Convenient second-floor laundry roomUpgraded hall bathPowder roomFreshly paintedBeautifully appointed eat-in kitchenBreakfast bar with seatingStainless-steel appliances
- 20 days
- 487
- 26
Zillow last checked:
Listing updated:
Listed by:
David Schiavone 609-731-1244,
CB Schiavone & Associates
Source: Bright MLS,MLS#: NJBL2120914
Facts & features
Interior
Bedrooms & bathrooms
- Bedrooms: 3
- Bathrooms: 4
- Full bathrooms: 2
- 1/2 bathrooms: 2
- Main level bathrooms: 1
Basement
- Area: 0
Heating
- Forced Air, Natural Gas
Cooling
- Central Air, Electric
Appliances
- Included: Microwave, Dishwasher, Refrigerator, Stainless Steel Appliance(s), Cooktop, Washer, Tankless Water Heater, Gas Water Heater
- Laundry: Upper Level
Features
- Bathroom - Tub Shower, Bathroom - Stall Shower, Breakfast Area, Built-in Features, Ceiling Fan(s), Combination Dining/Living, Crown Molding, Family Room Off Kitchen, Open Floorplan, Eat-in Kitchen, Pantry, Recessed Lighting, Upgraded Countertops, Walk-In Closet(s)
- Flooring: Luxury Vinyl, Wood
- Doors: Six Panel
- Has basement: No
- Has fireplace: No
Interior area
- Total structure area: 2,184
- Total interior livable area: 2,184 sqft
- Finished area above ground: 2,184
- Finished area below ground: 0
Property
Parking
- Total spaces: 1
- Parking features: Garage Faces Rear, Inside Entrance, Attached, Driveway
- Attached garage spaces: 1
- Has uncovered spaces: Yes
Accessibility
- Accessibility features: None
Features
- Levels: Three
- Stories: 3
- Exterior features: Lighting, Sidewalks, Street Lights
- Pool features: None
Lot
- Size: 2,657 Square Feet
Details
- Additional structures: Above Grade, Below Grade
- Parcel number: 0700206 20500002
- Zoning: PVD3
- Special conditions: Standard
Construction
Type & style
- Home type: Townhouse
- Architectural style: Colonial
- Property subtype: Townhouse
Materials
- Vinyl Siding
- Foundation: Concrete Perimeter
- Roof: Shingle
Condition
- Excellent
- New construction: No
- Year built: 2016
Details
- Builder model: The Ashburn
Utilities & green energy
- Electric: 150 Amps
- Sewer: Public Sewer
- Water: Public
- Utilities for property: Natural Gas Available
Community & HOA
Community
- Subdivision: Traditions At Chesterfield
HOA
- Has HOA: No
Location
- Region: Chesterfield
- Municipality: CHESTERFIELD TWP
Financial & listing details
- Price per square foot: $256/sqft
- Tax assessed value: $300,000
- Annual tax amount: $10,797
- Date on market: 9/22/2026
- Listing agreement: Exclusive Right To Sell
- Listing terms: Cash,Conventional,FHA,VA Loan
- Inclusions: Refrigerator, Dishwasher, Stove, Microwave, Washer, Dryer And Lighting
- Exclusions: Personal Property
- Ownership: Fee Simple
Estimated market value
$556,900
$529,000 - $585,000
$3,701/mo
Price history
| Date | Event | Price |
|---|---|---|
| 10/7/2026 | Price change | $559,900-3.4%$256/sqft |
Source:  Bright MLS #NJBL2120914 Report a problem Bright MLS #NJBL2120914 Report a problem | ||
| 9/22/2026 | Listed for sale | $579,900-7.2%$266/sqft |
Source: Bright MLS #NJBL2120914 Report a problem | ||
| 9/1/2026 | Listing removed | $624,900$286/sqft |
Source: Bright MLS #NJBL2115448 Report a problem | ||
| 7/22/2026 | Price change | $624,900-2.3%$286/sqft |
Source: Bright MLS #NJBL2115448 Report a problem | ||
| 7/6/2026 | Listed for sale | $639,900+111%$293/sqft |
Source: Bright MLS #NJBL2115448 Report a problem | ||
| 5/2/2016 | Sold | $303,230$139/sqft |
Source: Public Record Report a problem | ||
Public tax history
| Year | Property taxes | Tax assessment |
|---|---|---|
| 2026 | $10,797 +4.8% | $300,000 |
| 2025 | $10,305 +4.2% | $300,000 |
| 2024 | $9,891 | $300,000 |
| 2023 | -- | $300,000 |
| 2022 | $9,423 +6.4% | $300,000 |
| 2019 | $8,856 +1.2% | $300,000 |
| 2018 | $8,748 +3.8% | $300,000 |
| 2017 | $8,424 +529.1% | $300,000 +500% |
| 2016 | $1,339 +6.3% | $50,000 |
| 2015 | $1,260 | $50,000 |
Find assessor info on the county website
Monthly payment
Est. payment
Payment breakdown
Explore the cost of this home by adjusting the details. Changes won't be saved.Climate risks
Neighborhood: 08515
Nearby schools
Schools provided by the listing agent
- Elementary: Chesterfield E.s.
- Middle: Northern Burl. Co. Reg. Jr. M.s.
- High: Northern Burl. Co. Reg. Sr. H.s.
- District: Chesterfield Township Public Schools
Source: Bright MLS. This data may not be complete. We recommend contacting the local school district to confirm school assignments for this home.
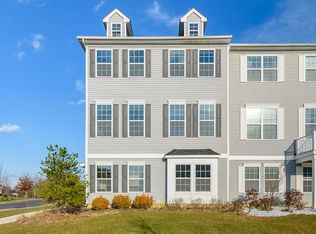
Similar homes
- $535,0003 bd4 ba2k sqft88 Golf Club Dr, Langhorne, PA 19047For Sale

 MLS ID #PABU2132788, Jim Becker, Engel & Volkers. Bright MLS
 - $659,9003 bd3 ba2.1k sqft17 Tasley Ct, Robbinsville, NJ 08691For Sale
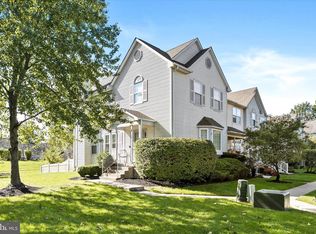 MLS ID #NJME2084658, Mina Macar, Keller Williams Premier. Bright MLS
 - $399,0002 bd3 ba1.9k sqft10 Ryans Ct, Bordentown, NJ 08505For Sale
 MLS ID #NJBL2121816, Tiffanie Hawley, Century 21 Action Plus Realty - Bordentown. Bright MLS
 - $499,9903 bd3 ba2.2k sqft25 Abrams Dr, Florence, NJ 08518For Sale
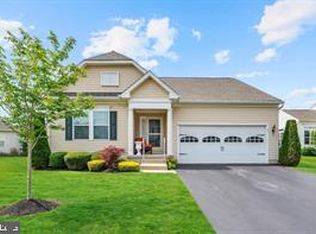 MLS ID #NJBL2120724, Cathy Hutchison, RE/MAX at Home. Bright MLS
 - $539,9003 bd5 ba2.1k sqft112 Federal St, Bensalem, PA 19020For SaleMLS ID #PABU2132664, Becky Bostic, Real of Pennsylvania. Bright MLS
- $550,0004 bd3 ba1.9k sqft42 Mulberry Dr, Holland, PA 18966For SaleMLS ID #PABU2132228, Heather Gamble, Keller Williams Real Estate - Newtown. Bright MLS
- $550,0004 bd2 ba1.5k sqft45 Betts Ave, Lawrence Township, NJ 08648For Sale
 MLS ID #2706074R, THOMAS M. HOGAN. All Jersey MLS
 - $560,0003 bd3 ba2k sqft102 Treymore Ct, Pennington, NJ 08534For SaleMLS ID #NJME2082950, Kate Stinson, Callaway Henderson Sotheby's Int'l-Princeton. Bright MLS
- $575,0003 bd3 ba2k sqft1 Howe Ct, Pennington, NJ 08534For SaleMLS ID #NJME2083226, Susan Hughes, Callaway Henderson Sotheby's Int'l-Princeton. Bright MLS
- $569,3274 bd2 ba1.9k sqft79 Harmony Ave, Lawrence Township, NJ 08648For SaleMLS ID #NJME2084356, Sharif Hatab, EXP Realty, LLC. Bright MLS
- $549,9002 bd2 ba1.7k sqft40 Boardwalk Dr, Eastampton, NJ 08060For SaleMLS ID #NJBL2121544, Jacqui Thomas, Keller Williams Premier. Bright MLS
- $580,0003 bd3 ba1.7k sqft10 Wordsworth Ct, East Windsor, NJ 08520For SaleMLS ID #2700349R, MILDRED CITARELLA. All Jersey MLS
- $524,9002 bd3 ba1.9k sqft1 Wiltshire Dr, Lawrence Township, NJ 08648For SaleMLS ID #NJME2078912, Anna Lieggi, Real Broker, LLC. Bright MLS
- $399,9002 bd3 ba1.3k sqft14 Hattaras Ct, Bordentown, NJ 08505For SaleMLS ID #NJBL2121000, Maria Polcari, Keller Williams Premier. Bright MLS
- $575,0003 bd4 ba2.8k sqft14 Cinnamon Ln, Mount Laurel, NJ 08054New ConstructionMLS ID #NJBL2118022, Devin Dinofa, Keller Williams Realty - Moorestown. Bright MLS
- $465,0003 bd3 ba2.2k sqft30 Spyglass Ct, Westampton, NJ 08060For SaleMLS ID #NJBL2117912, Cherie Davis, BHHS Fox & Roach - Princeton. Bright MLS
- $528,5002 bd3 ba1.8k sqft139 Coburn Rd, Pennington, NJ 08534For SaleMLS ID #NJME2081832, Yuen Li “Ivy” Huang, BHHS Fox & Roach - Princeton. Bright MLS
- $690,0004 bd3 ba2.4k sqft19 Duncan Dr, Hamilton, NJ 08690For SaleMLS ID #NJME2084600, Linda November, RE/MAX Preferred Professional-Hillsborough. Bright MLS
- $499,9993 bd3 ba2.3k sqft23 Hilltop Ln, Medford, NJ 08055For SaleMLS ID #NJBL2119932, Saber Sabo, Keller Williams Realty - Marlton. Bright MLS
