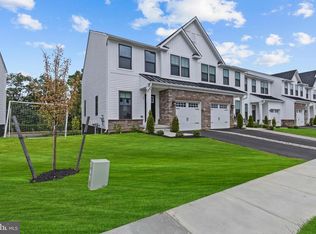
Welcome to 14 Cinnamon Lane. This stunning newer construction townhome offers 3 spacious bedrooms, 3.5 bathrooms, and an impressive list of high-end upgrades that make it truly move in ready. From the moment you step inside, you’ll appreciate the beautiful new flooring that flows seamlessly throughout the home, creating a fresh, modern feel. The thoughtfully designed open concept main level is perfect for both everyday living and entertaining, featuring a cozy gas fireplace, abundant natural light, custom window treatments, and stylish finishes throughout. The chef-inspired kitchen opens effortlessly to the living and dining areas, creating the ideal gathering space. Upstairs, you’ll find a convenient upper-level laundry room along with a luxurious primary suite featuring a beautifully upgraded frameless glass shower enclosure and a spa-like en-suite bath. Two additional generously sized bedrooms provide plenty of space for family, guests, or a home office. The finished lower level offers incredible versatility with a full bathroom, walk-in shower, egress window, and elegant French doors for added privacy and functionality perfect for a recreation room, guest suite, gym, or workspace. Additional upgrades include electric window blinds on the main level, a front storm door, utility sink in the laundry room, and a premium end-unit lot offering additional outdoor space and privacy compared to interior homes. Located in the desirable community of Laurel Point, close to shopping, dining, major highways, and everyday conveniences, this exceptional home offers the perfect blend of modern luxury, thoughtful upgrades, and low-maintenance living. Don’t miss your opportunity to call 14 Cinnamon Lane home!
New construction
$575,000
14 Cinnamon Ln, Mount Laurel, NJ 08054
3beds
2,880sqft
Townhouse
Built in 2023
4,095 Square Feet Lot
$575,500 Zestimate®
$200/sqft
$135/mo HOA
What's special
Cozy gas fireplaceStylish finishes throughoutAbundant natural lightChef-inspired kitchenSpa-like en-suite bathConvenient upper-level laundry roomCustom window treatments
- 43 days
- 975
- 44
Likely to sell faster than
Zillow last checked:
Listing updated:
Listed by:
Devin Dinofa 856-577-2694,
Keller Williams Realty - Moorestown,
Co-Listing Agent: Brittany Dinofa 609-668-0990,
Keller Williams Realty - Moorestown
Source: Bright MLS,MLS#: NJBL2118022
Facts & features
Interior
Bedrooms & bathrooms
- Bedrooms: 3
- Bathrooms: 4
- Full bathrooms: 3
- 1/2 bathrooms: 1
- Main level bathrooms: 1
Basement
- Area: 0
Heating
- Central, Natural Gas
Cooling
- Central Air, Natural Gas
Appliances
- Included: Stainless Steel Appliance(s), Energy Efficient Appliances, Washer, Dryer, Gas Water Heater
- Laundry: Upper Level
Features
- Breakfast Area, Crown Molding, Dining Area, Floor Plan - Traditional, Eat-in Kitchen, Kitchen - Gourmet, Kitchen Island, Pantry, Primary Bath(s), Recessed Lighting, Upgraded Countertops, Wainscotting, Walk-In Closet(s), Bathroom - Walk-In Shower
- Flooring: Hardwood, Carpet, Wood
- Doors: French Doors, Sliding Glass
- Windows: Window Treatments
- Basement: Full,Finished
- Number of fireplaces: 1
Interior area
- Total structure area: 2,880
- Total interior livable area: 2,880 sqft
- Finished area above ground: 2,880
- Finished area below ground: 0
Property
Parking
- Total spaces: 3
- Parking features: Storage, Inside Entrance, Garage Faces Front, Concrete, Attached, Driveway
- Attached garage spaces: 1
- Uncovered spaces: 2
Accessibility
- Accessibility features: None
Features
- Levels: Two
- Stories: 2
- Patio & porch: Deck
- Exterior features: Lighting, Sidewalks, Street Lights
- Pool features: None
- Has view: Yes
- View description: Water
- Has water view: Yes
- Water view: Water
Lot
- Size: 4,095 Square Feet
Details
- Additional structures: Above Grade, Below Grade
- Parcel number: 2400302 1600028
- Zoning: RES
- Special conditions: Standard
Construction
Type & style
- Home type: Townhouse
- Architectural style: Contemporary
- Property subtype: Townhouse
Materials
- Vinyl Siding, Stone
- Foundation: Block
- Roof: Architectural Shingle
Condition
- Excellent
- New construction: Yes
- Year built: 2023
Utilities & green energy
- Sewer: Public Sewer
- Water: Public
Community & HOA
Community
- Subdivision: Laurel Point
HOA
- Has HOA: Yes
- HOA fee: $135 monthly
- HOA name: LAUREL POINT
Location
- Region: Mount Laurel
- Municipality: MOUNT LAUREL TWP
Financial & listing details
- Price per square foot: $200/sqft
- Tax assessed value: $345,900
- Annual tax amount: $11,625
- Date on market: 8/22/2026
- Listing agreement: Exclusive Right To Sell
- Listing terms: Negotiable
- Inclusions: All Existing Appliances, Washer And Dryer Included.
- Exclusions: Current Fridge Is Brand New And Will Be Swapped For Same Style From The Home They Are Purchasing.
- Ownership: Fee Simple
Estimated market value
$575,500
$547,000 - $604,000
$4,102/mo
Price history
| Date | Event | Price |
|---|---|---|
| 8/22/2026 | Listed for sale | $575,000-3.6%$200/sqft |
Source:  Bright MLS #NJBL2118022 Report a problem Bright MLS #NJBL2118022 Report a problem | ||
| 12/28/2023 | Sold | $596,235+278.6%$207/sqft |
Source: Public Record Report a problem | ||
| 8/25/2023 | Sold | $157,500$55/sqft |
Source: Public Record Report a problem | ||
Public tax history
| Year | Property taxes | Tax assessment |
|---|---|---|
| 2025 | $10,923 +586.2% | $345,900 +560.1% |
| 2024 | $1,592 | $52,400 |
| 2023 | -- | $52,400 |
Find assessor info on the county website
Monthly payment
Est. payment
Payment breakdown
Explore the cost of this home by adjusting the details. Changes won't be saved.Climate risks
Neighborhood: 08054
Nearby schools
Schools provided by the listing agent
- High: Lenape H.s.
- District: Mount Laurel Township Public Schools
Source: Bright MLS. This data may not be complete. We recommend contacting the local school district to confirm school assignments for this home.
Similar homes
- $595,9003 bd4 ba2.5k sqft34 Sage Way, Mount Laurel, NJ 08054For Sale

 MLS ID #NJBL2116450, Diana Mahoney, Long & Foster Real Estate, Inc.. Bright MLS
 - $565,9003 bd3 ba1.9k sqft74 Rosemary Way, Mount Laurel, NJ 08054New Construction
 MLS ID #NJBL2117172, Mr. Hakan Karahan, HomeSmart First Advantage Realty. Bright MLS
 - $545,0003 bd4 ba2.2k sqft22 Cardinal Way, Mount Laurel, NJ 08054For Sale
 MLS ID #NJBL2116548, Ashwin Rashatwar, Keller Williams Realty - Marlton. Bright MLS
 - $574,9003 bd4 ba2.4k sqft12 Sullivan Way, Marlton, NJ 08053For Sale
 MLS ID #NJBL2120210, Alex DiFilippo, Keller Williams Realty - Moorestown. Bright MLS
 - $550,0004 bd3 ba2.3k sqft55 Morley Blvd, Medford, NJ 08055For SaleMLS ID #NJBL2121612, Edward Keebler, RE/MAX Preferred - Medford. Bright MLS
- $640,0003 bd4 ba2.9k sqft43 Isabelle Ct, Marlton, NJ 08053For SaleMLS ID #NJBL2117764, Alice Cane, HomeSmart First Advantage Realty. Bright MLS
- $519,9003 bd3 ba2.4k sqft33 Sullivan Way, Marlton, NJ 08053For SaleMLS ID #NJBL2118702, AJ Pund, Keller Williams Realty - Moorestown. Bright MLS
- $550,0003 bd3 ba2.4k sqft40 Autumn Park Dr, Medford, NJ 08055For SaleMLS ID #NJBL2115986, Michele Cohan, BHHS Fox & Roach-Moorestown. Bright MLS
- $539,9003 bd5 ba2.1k sqft112 Federal St, Bensalem, PA 19020For SaleMLS ID #PABU2132664, Becky Bostic, Real of Pennsylvania. Bright MLS
- $539,9003 bd3 ba2.2k sqft9 Autumn Park Blvd, Medford, NJ 08055For SaleMLS ID #NJBL2119782, Sheetal Bavi, Coldwell Banker Residential Brokerage-Manalapan. Bright MLS
- $499,9993 bd3 ba2.3k sqft23 Hilltop Ln, Medford, NJ 08055For SaleMLS ID #NJBL2119932, Saber Sabo, Keller Williams Realty - Marlton. Bright MLS
- $609,9004 bd3 ba2.3k sqft29 Harrogate Dr, Lumberton, NJ 08048For SaleMLS ID #NJBL2117334, Patty Leopold, RE/MAX Diamond Realtors. Bright MLS
- $425,0003 bd3 ba2.2k sqft104 Levis Dr, Mount Holly, NJ 08060For SaleMLS ID #NJBL2121570, Chris Twardy, BHHS Fox & Roach-Mt Laurel. Bright MLS
- $514,9004 bd4 ba2.4k sqft28 Ella Ln, Eastampton, NJ 08060For SaleMLS ID #NJBL2116746, Nima Kapoor, RE/MAX First Realty. Bright MLS
- $549,9003 bd3 ba2.2k sqft313 Hidden Acres Ln, Moorestown, NJ 08057For SaleMLS ID #NJBL2118686, Shenna Hines, Redfin. Bright MLS
- $729,0004 bd4 ba3.1k sqft24 Meadow Ln, Eastampton, NJ 08060For SaleMLS ID #NJBL2121562, Dewey Nami, Smires & Associates. Bright MLS
- $570,0003 bd4 ba2k sqft103 Waterside Mews, Bensalem, PA 19020For SaleMLS ID #PABU2116778, Andy Wang, HK99 Realty LLC. Bright MLS
- $549,0003 bd3 ba2.4k sqft1405 Chanticleer, Cherry Hill, NJ 08003For SaleMLS ID #NJCD2125534, kelly guzman, BHHS Fox & Roach-Marlton. Bright MLS
- $469,9993 bd3 ba2.2k sqft44 Stanton Rd, Mount Holly, NJ 08060For SaleMLS ID #NJBL2116850, Kameesha Saunders, BHHS Fox & Roach - Robbinsville. Bright MLS
- $395,0003 bd3 ba1.7k sqft38 Mandolin Ln, Willingboro, NJ 08046For SaleMLS ID #NJBL2121378, Julie Pemberton, BHHS Fox & Roach - Princeton. Bright MLS
