Completely rebuilt from the ground up in 2020, this exceptional five bedroom, two and a half bath home offers the space, style, and modern conveniences today's buyers are looking for, all in the highly desirable Magnolia Hill section of Levittown. Step inside to discover the expansive open concept living space designed for both comfortable everyday living and effortless entertaining. The beautifully appointed kitchen features crisp white cabinetry, attractive countertops, and an oversized center island that opens seamlessly to the spacious family room and dining area. Adding even more versatility to the main level is a private bedroom, the conveniently located half bath, as well as direct entry to the two car garage complete with a mini-split climate control system. Don’t forget to step outside to see the private backyard space that is perfect for outdoor entertaining. Upstairs, the spacious primary suite features two walk-in closets and the first of two beautifully appointed full bathrooms. The baths each showcase dual vanities, luxurious showers tiled from floor to ceiling, and elegant glass shower doors. Located just past the laundry are the remaining 3 generously sized bedrooms that provide plenty of room for family, guests, or additional workspace. Don't miss the opportunity to make this beautiful home yours!
For sale
$575,000
32 Meadow Ln, Levittown, PA 19054
5beds
2,662sqft
Single Family Residence
Built in 2020
7,000 Square Feet Lot
$569,200 Zestimate®
$216/sqft
$-- HOA
What's special
Conveniently located half bathAttractive countertopsOversized center islandCrisp white cabinetrySpacious primary suiteBeautifully appointed kitchenElegant glass shower doors
- --
- on Zillow
- 808
- views
- 101
- saves
Zillow last checked:
Listing updated:
Listed by:
Connor Linn 215-669-3444,
Coldwell Banker Hearthside (215) 262-0782,
Co-Listing Agent: Lisa Linn 215-778-1429,
Coldwell Banker Hearthside
Source: Bright MLS,MLS#: PABU2135180
Facts & features
Interior
Bedrooms & bathrooms
- Bedrooms: 5
- Bathrooms: 3
- Full bathrooms: 2
- 1/2 bathrooms: 1
- Main level bathrooms: 1
- Main level bedrooms: 1
Basement
- Area: 0
Heating
- Heat Pump, Electric
Cooling
- Central Air, Electric
Appliances
- Included: Electric Water Heater, Water Heater
Features
- Breakfast Area, Dining Area, Open Floorplan, Kitchen - Gourmet, Kitchen Island, Kitchen - Table Space, Primary Bath(s), Bathroom - Stall Shower, Upgraded Countertops, Walk-In Closet(s)
- Has basement: No
- Has fireplace: No
Interior area
- Total structure area: 2,662
- Total interior livable area: 2,662 sqft
- Finished area above ground: 2,662
- Finished area below ground: 0
Property
Parking
- Total spaces: 2
- Parking features: Inside Entrance, Covered, Driveway, Attached
- Attached garage spaces: 2
- Has uncovered spaces: Yes
Accessibility
- Accessibility features: None
Features
- Levels: Two
- Stories: 2
- Pool features: None
Lot
- Size: 7,000 Square Feet
- Dimensions: 70.00 x 100.00
Details
- Additional structures: Above Grade, Below Grade
- Parcel number: 05049146
- Zoning: R2
- Special conditions: Standard
Construction
Type & style
- Home type: SingleFamily
- Architectural style: Colonial
- Property subtype: Single Family Residence
Materials
- Frame
- Foundation: Slab
- Roof: Asphalt
Condition
- Excellent,Very Good
- New construction: No
- Year built: 2020
Utilities & green energy
- Electric: 200+ Amp Service
- Sewer: Public Sewer
- Water: Public
Community & HOA
Community
- Subdivision: Magnolia Hill
HOA
- Has HOA: No
Location
- Region: Levittown
- Municipality: BRISTOL TWP
Financial & listing details
- Price per square foot: $216/sqft
- Tax assessed value: $28,680
- Annual tax amount: $8,368
- Date on market: 11/13/2026
- Listing agreement: Exclusive Right To Sell
- Listing terms: Cash,Conventional,VA Loan,FHA
- Inclusions: Washer, Dryer, Refrigerator, Stove, Dish Washer, & Microwave In As Is Condition With No Monetary Value.
- Exclusions: All Personal Property
- Ownership: Fee Simple
Estimated market value
$569,200
$541,000 - $598,000
$4,421/mo
Price history
| Date | Event | Price |
|---|---|---|
| 7/22/2020 | Sold | $405,000-1.2%$152/sqft |
Source: Public Record Report a problem | ||
| 5/9/2020 | Pending sale | $409,900$154/sqft |
Source: RE/MAX Properties - Newtown #PABU494250 Report a problem | ||
| 4/28/2020 | Price change | $409,900-4.7%$154/sqft |
Source: RE/MAX Properties - Newtown #PABU494250 Report a problem | ||
| 4/8/2020 | Price change | $429,900-2.3%$161/sqft |
Source: RE/MAX Properties - Newtown #PABU494250 Report a problem | ||
| 3/16/2020 | Listed for sale | $439,900+266.6%$165/sqft |
Source: RE/MAX Properties - Newtown #PABU490436 Report a problem | ||
| 10/21/2019 | Sold | $120,000+29%$45/sqft |
Source: Public Record Report a problem | ||
| 6/6/1997 | Sold | $93,000$35/sqft |
Source: Public Record Report a problem | ||
Public tax history
| Year | Property taxes | Tax assessment |
|---|---|---|
| 2026 | $8,070 +3.2% | $28,680 |
| 2025 | $7,817 +0.4% | $28,680 |
| 2024 | $7,789 +0.7% | $28,680 |
| 2023 | $7,731 | $28,680 |
| 2022 | $7,731 | $28,680 |
| 2021 | $7,731 +46.3% | $28,680 +46.3% |
| 2020 | $5,284 +2% | $19,600 |
| 2018 | $5,179 +1.5% | $19,600 |
| 2017 | $5,101 +31% | $19,600 |
| 2016 | $3,894 +5.8% | $19,600 |
| 2015 | $3,682 | $19,600 |
| 2014 | $3,682 | $19,600 |
| 2013 | -- | $19,600 |
| 2012 | -- | $19,600 |
| 2011 | -- | $19,600 |
| 2010 | -- | $19,600 |
| 2009 | -- | $19,600 |
| 2008 | -- | $19,600 |
| 2007 | -- | $19,600 |
| 2006 | -- | $19,600 |
| 2005 | -- | $19,600 +300% |
| 2004 | -- | $4,900 |
| 2003 | -- | $4,900 |
| 2002 | -- | $4,900 |
| 2000 | -- | $4,900 |
Find assessor info on the county website
Monthly payment
Est. payment
Payment breakdown
Explore the cost of this home by adjusting the details. Changes won't be saved.Climate risks
Neighborhood: Magnolia Hill
Nearby schools
Schools provided by the listing agent
- District: Bristol Township
Source: Bright MLS. This data may not be complete. We recommend contacting the local school district to confirm school assignments for this home.


Similar homes
- $535,0004 bd3 ba2.3k sqft32 Rustleaf Ln, Levittown, PA 19055For Sale
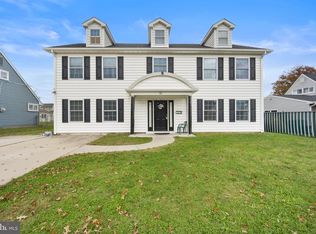
 MLS ID #PABU2135410, Trista Factor, HomeSmart Nexus Realty Group - Newtown. Bright MLS
- $642,5004 bd3 ba2.5k sqft83 Taylor Dr, Fallsington, PA 19054For Sale
 MLS ID #PABU2134804, Annie Hartman, RE/MAX Main Line - Devon. Bright MLS
- $624,9006 bd4 ba2.5k sqft57 Evergreen Ln, Levittown, PA 19054For Sale
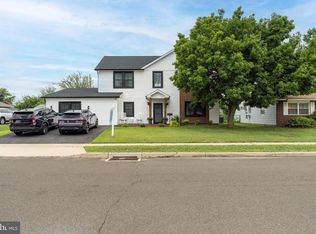 MLS ID #PABU2126428, Christopher Somers, KW Empower. Bright MLS
- $575,0005 bd3 ba2.3k sqft20 Apricot Ln, Levittown, PA 19055New Construction
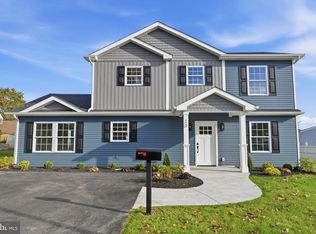 MLS ID #PABU2134798, Heather Gunkel, Keller Williams Real Estate-Langhorne. Bright MLS
- $574,9003 bd3 ba1.9k sqft215 Parish Rd, Fallsington, PA 19054For SaleMLS ID #PABU2132132, Rena Rosenthal, BHHS Fox & Roach -Yardley/Newtown. Bright MLS
- $625,0004 bd2 ba2.5k sqft551 Stonybrook Dr #E, Levittown, PA 19055For SaleMLS ID #PABU2131104, Eileen Crescenzo, Keller Williams Real Estate - Newtown. Bright MLS
- $549,9005 bd3 ba3.1k sqft74 Club House Dr, Willingboro, NJ 08046For SaleMLS ID #NJBL2123728, Greg Haygood, Keller Williams Realty - Moorestown. Bright MLS
- $625,0004 bd4 ba2.7k sqft113 Rambling Rd, Lumberton, NJ 08048For SaleMLS ID #NJBL2124048, Valerie Bertsch, Compass New Jersey, LLC - Moorestown. Bright MLS
- $579,9003 bd3 ba3k sqft48 Shawnee Trl, Burlington, NJ 08016For SaleMLS ID #NJBL2123084, Varinder Bal, EXP Realty, LLC. Bright MLS
- $560,0005 bd2 ba2.6k sqft238 Medford Mount Holly Rd, Medford, NJ 08055For SaleMLS ID #NJBL2116572, Gretchen Gers, Keller Williams Realty - Moorestown. Bright MLS
- $589,9003 bd3 ba2.4k sqft90 Sutphin Pnes, Yardley, PA 19067For SaleMLS ID #PABU2134500, Beth Scarpello, BHHS Fox & Roach-Doylestown. Bright MLS
- $529,9004 bd3 ba2.1k sqft1016 Anne St, Croydon, PA 19021New ConstructionMLS ID #PABU2129218, Rich Webb, Keller Williams Real Estate - Newtown. Bright MLS
- $599,0004 bd3 ba2k sqft1913 Kohl St, Philadelphia, PA 19115For SaleMLS ID #PAPH2684944, Nicole Dizio, Realty Mark Associates. Bright MLS
- $574,4443 bd3 ba1.8k sqft4 Cherokee Trl, Burlington, NJ 08016For SaleMLS ID #NJBL2122268, Gwynna Crawford, HOF Realty. Bright MLS
- $599,0003 bd3 ba2.3k sqft34 Springcress Dr, Delran, NJ 08075For SaleMLS ID #NJBL2123928, Dawn Hogan, Weichert Realtors - Moorestown. Bright MLS
- $569,9003 bd3 ba2k sqft9279 Darlington Rd, Philadelphia, PA 19115For SaleMLS ID #PAPH2688200, Kurt Werner, RE/MAX Keystone. Bright MLS
- $699,0004 bd3 ba3k sqft6251 Craig Ave, Bensalem, PA 19020For SaleMLS ID #PABU2134638, Joanne Struble, Equity Pennsylvania Real Estate. Bright MLS
- $525,0003 bd2 ba1.4k sqft201 Barbara Ln, Warminster, PA 18974For SaleMLS ID #PABU2134952, Jimmy Caraway, Redfin Corporation. Bright MLS
- $850,0004 bd3 ba2.8k sqft6 Westbury Ct, Bordentown, NJ 08505For SaleMLS ID #NJBL2124228, Michael Carney, RE/MAX at Home. Bright MLS
- $599,9003 bd3 ba2.2k sqft419 Ward Ave, Hamilton, NJ 08619New ConstructionMLS ID #NJME2080930, Ms. Alyssa Angelucci, Home Journey Realty. Bright MLS
