Welcome home to this beautifully maintained 3-bedroom, 2.5-bath residence situated on approximately one acre of beautifully landscaped grounds. Inside, you'll find a spacious and inviting layout featuring a formal living room, dining room, comfortable family room, and a well-appointed kitchen providing plenty of space for both everyday living and entertaining. Generously sized bedrooms, high ceilings, and updated bathrooms add to the home's appeal. The basement offers impressive ceiling height and excellent potential for additional living, recreation, or storage space. Outside, enjoy a meticulously maintained yard surrounded by mature landscaping, offering space, privacy, and a beautiful setting. Additional features include Tesla battery-backed solar panels and an invisible dog fence. A wonderful combination of space, comfort, thoughtful updates, and picturesque outdoor living!
Active
$685,000
67 Jacobstown New Egypt Rd, North Hanover Twp., NJ 08562
3beds
2,400sqft
Single Family Residence
Built in 1995
1 Acres Lot
$-- Zestimate®
$285/sqft
$-- HOA
What's special
High ceilingsInvisible dog fenceMeticulously maintained yardTesla battery-backed solar panelsMature landscapingWell-appointed kitchenDining room
- 11 hours
- 174
- 22
Zillow last checked:
Listing updated:
Listed by:
Angies Hernandez 848-203-7474,
United Real Estate
Source: GSMLS,MLS#: 4056161
Facts & features
Interior
Bedrooms & bathrooms
- Bedrooms: 3
- Bathrooms: 3
- Full bathrooms: 2
- 1/2 bathrooms: 1
Primary bedroom
- Description: Full Bath, Walk-In Closet
Bedroom 1
- Level: Second
Bedroom 2
- Level: Second
Bedroom 3
- Level: Second
Dining room
- Features: Formal Dining Room
- Level: First
Family room
- Level: First
Kitchen
- Features: Kitchen Island, Eat-in Kitchen
- Level: First
Living room
- Level: First
Basement
- Features: Storage Room, Utility Room
Heating
- Forced Air, Natural Gas
Cooling
- Central Air
Appliances
- Included: Dishwasher, Dryer, Range/Oven-Gas, Refrigerator, Washer, Electric Water Heater
Features
- Flooring: Carpet, Wood
- Basement: Yes,Unfinished
- Has fireplace: No
Interior area
- Total structure area: 2,400
- Total interior livable area: 2,400 sqft
Property
Parking
- Total spaces: 2
- Parking features: Driveway-Exclusive, Attached Garage
- Attached garage spaces: 2
- Has uncovered spaces: Yes
Lot
- Size: 1 Acres
- Dimensions: 1.002AC.
Details
- Parcel number: 1226004000000000160013
Construction
Type & style
- Home type: SingleFamily
- Architectural style: Colonial
- Property subtype: Single Family Residence
Materials
- Aluminum Siding, Brick
- Roof: Asphalt Shingle
Condition
- Year built: 1995
Utilities & green energy
- Sewer: Septic Tank
- Water: Well
- Utilities for property: Underground Utilities, Garbage Extra Charge
Community & HOA
Location
- Region: Wrightstown
Financial & listing details
- Price per square foot: $285/sqft
- Tax assessed value: $357,900
- Annual tax amount: $8,904
- Date on market: 10/1/2026
- Exclusions: personal items
- Ownership type: Fee Simple
Estimated market value
Not available
Estimated sales range
Not available
Not available
Price history
| Date | Event | Price |
|---|---|---|
| 10/1/2026 | Listed for sale | $685,000$285/sqft |
Source:  GSMLS #4056161 Report a problem GSMLS #4056161 Report a problem | ||
Public tax history
Tax history is unavailable.
Monthly payment
Est. payment
Payment breakdown
Explore the cost of this home by adjusting the details. Changes won't be saved.Climate risks
Neighborhood: 08562
- $482,200-- bd-- ba1.9k sqft4 Larry Ln, Wrightstown, NJ 08562Off Market
- $672,400-- bd-- ba2.4k sqft67 Jacobstwn New Egypt Rd, Wrightstown, NJ 08562Off Market
- $640,600-- bd-- ba2.4k sqft3 Larry Ln, Wrightstown, NJ 08562Off Market
- $650,0003 bd3 ba-- sqft59 Jacobstown New Egypt Rd, Wrightstown, NJ 08562Sold
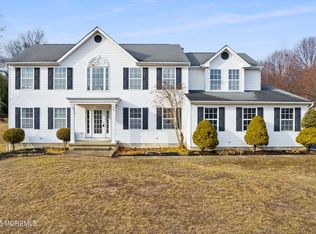
Similar homes
- $739,0004 bd3 ba2.8k sqft1 Woodland Ave, Cream Ridge, NJ 08514For Sale
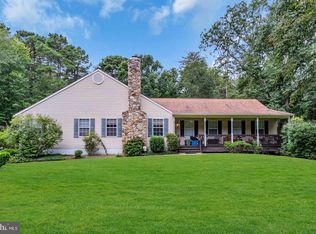
 MLS ID #NJOC2045536, Marla Wind, EXP Realty, LLC. Bright MLS
 - $675,0004 bd4 ba2.3k sqft28 S Hockey Dr, Columbus, NJ 08022For Sale
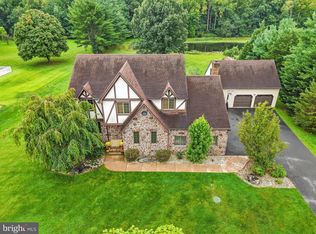 MLS ID #NJBL2121554, Ricky Mauriello, RE/MAX Community-Williamstown. Bright MLS
 - $682,0004 bd3 ba1.9k sqft314 Fieldcrest Drive, New Egypt, NJ 08533For Sale

 MLS ID #22628770, Justin Goodman, Blue Chip Realty. MoreMLS
 - $699,0004 bd4 ba3.5k sqft26 Cromwell Dr, Chesterfield, NJ 08515For Sale
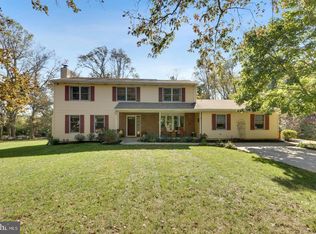 MLS ID #NJBL2120662, Kameesha Saunders, BHHS Fox & Roach - Robbinsville. Bright MLS
 - $671,5004 bd3 ba2.2k sqft208 N Success Rd, Cream Ridge, NJ 08514For SaleMLS ID #NJOC2043486, Dino Colarocco, Smires & Associates. Bright MLS
- $655,0004 bd3 ba2.8k sqft98 Jacobstown Rd, New Egypt, NJ 08533For SaleMLS ID #NJOC2041558, Alicia Caudill, Keller Williams Realty - Moorestown. Bright MLS
- $684,9003 bd4 ba2.9k sqft71 Churchill Blvd, Plumsted Township, NJ 08533For SaleMLS ID #NJOC2045544, Linda Shinn, ERA Central Realty Group - Cream Ridge. Bright MLS
- $695,0004 bd3 ba2.2k sqftK Hovnanian, Columbus, NJ 08022For SaleMLS ID #NJBL2120646, Anjani Kumar, ERA Central Realty Group - Bordentown. Bright MLS
- $799,0004 bd3 ba3k sqft46 Hopkins Rd, New Egypt, NJ 08533For SaleMLS ID #NJOC2045188, Beth Kimmick, ERA Central Realty Group - Cream Ridge. Bright MLS
- $649,9003 bd2 ba2.4k sqft99 Minuteman Cir, Allentown, NJ 08501For Sale
 MLS ID #2704672R, BOBBI LEBBING. All Jersey MLS
 - $872,5004 bd4 ba3k sqft655 Route 524, Allentown, NJ 08501For SaleMLS ID #22630875, Michael Kuczinski, Keller Williams Realty Monmouth/Ocean. MoreMLS
- $775,0004 bd3 ba2.7k sqft41C Highbridge Rd, New Egypt, NJ 08533For SaleMLS ID #NJOC2042760, Leonard Grilletto, Heritage T & I Realty. Bright MLS
- $799,0004 bd3 ba3k sqft3 Brynmore Rd, New Egypt, NJ 08533For SaleMLS ID #NJOC2045340, Ann Marie Comforte, Keller Williams Premier. Bright MLS
- $749,9003 bd2 ba2.1k sqft72 Old York Rd, Chesterfield, NJ 08515For SaleMLS ID #NJBL2119818, Heather Morley, BHHS Fox & Roach Hopewell Valley. Bright MLS
- $670,0004 bd3 ba2.6k sqft18 Hemingway Ln, Columbus, NJ 08022For SaleMLS ID #NJBL2116020, Desiree Burgos, Burgos Realty Company. Bright MLS
- $689,0003 bd4 ba2.9k sqft40 Emerald Road, New Egypt, NJ 08533For SaleMLS ID #22630180, Deborah J Mara, RE/MAX Homeland Realtors. MoreMLS
- $795,0003 bd3 ba1.8k sqft8 Long Acre Drive, Cream Ridge, NJ 08514For SaleMLS ID #22627529, Renee S Capasso, Coldwell Banker Riviera Realty. MoreMLS
