Welcome to this beautiful, move-in-ready Colonial in the desirable Mapleton community! This well-maintained home has been lovingly cared for and thoughtfully updated, offering comfort, style, and exceptional value. A major bonus is the solar panel system, which is paid off, allowing the next owner to enjoy the benefit of low energy bills without assuming a solar loan. Inside, you’ll find a welcoming layout featuring vaulted ceilings, beautiful hardwood and tile flooring, remodeled bathrooms, and an updated kitchen. Additional highlights include Freshly painted, brand new flooring in the living room, new refrigerator and dishwasher, spacious his-and-hers closets, and a convenient 2-car garage. Outside, enjoy the charming porch, paver walkway, and well-kept grounds. The Mapleton neighborhood offers an impressive selection of recreational amenities, including walking paths, tennis and basketball courts, baseball and soccer fields, a hockey rink, and a playground. Enjoy the best of both worlds with a peaceful countryside setting where you may still see horse-drawn buggies and open farmland, while being conveniently located just minutes from major roadways, shopping, restaurants, and the Joint Base McGuire-Dix-Lakehurst and New Jersey Turnpike. Nearby attractions include the Columbus Farmers Market, Six Flags Great Adventure, the Jersey Shore, and the renowned BAPS temple. Newark and Philadelphia International Airports are approximately 45 minutes away. With its desirable location, extensive updates, solar savings, and wonderful community amenities, this home is truly move-in ready and ready to welcome its next owner!
Under contract
$695,000
6 Durham Dr, Columbus, NJ 08022
4beds
2,294sqft
Single Family Residence
Built in 2001
6,098 Square Feet Lot
$-- Zestimate®
$303/sqft
$-- HOA
What's special
Updated kitchenVaulted ceilingsNew refrigerator and dishwasherWell-kept groundsSpacious his-and-hers closetsCharming porchFreshly painted
- 16 days
- 511
- 22
Zillow last checked:
Listing updated:
Listed by:
Anjani Kumar 609-575-3029,
ERA Central Realty Group - Bordentown
Source: Bright MLS,MLS#: NJBL2120646
Facts & features
Interior
Bedrooms & bathrooms
- Bedrooms: 4
- Bathrooms: 3
- Full bathrooms: 2
- 1/2 bathrooms: 1
- Main level bathrooms: 1
Rooms
- Room types: Living Room, Dining Room, Primary Bedroom, Bedroom 2, Bedroom 3, Bedroom 4, Kitchen, Family Room, Laundry
Primary bedroom
- Level: Upper
- Area: 247 Square Feet
- Dimensions: 13 X 19
Bedroom 2
- Level: Upper
- Area: 132 Square Feet
- Dimensions: 11 X 12
Bedroom 3
- Level: Upper
- Area: 121 Square Feet
- Dimensions: 11 X 11
Bedroom 4
- Level: Upper
- Area: 110 Square Feet
- Dimensions: 10 X 11
Dining room
- Level: Main
- Area: 156 Square Feet
- Dimensions: 12 X 13
Family room
- Level: Main
- Area: 260 Square Feet
- Dimensions: 13 X 20
Kitchen
- Level: Main
- Area: 140 Square Feet
- Dimensions: 10 X 14
Laundry
- Level: Main
- Area: 30 Square Feet
- Dimensions: 6 X 5
Living room
- Level: Main
- Area: 195 Square Feet
- Dimensions: 15 X 13
Heating
- Forced Air, Natural Gas
Cooling
- Central Air, Solar Photovoltaic, Natural Gas
Appliances
- Included: Dishwasher, Dryer, ENERGY STAR Qualified Dishwasher, Energy Efficient Appliances, ENERGY STAR Qualified Refrigerator, Microwave, Self Cleaning Oven, Range Hood, Stainless Steel Appliance(s), Washer, Water Heater, Solar Hot Water, Gas Water Heater
- Laundry: Main Level, Laundry Room
Features
- Attic, Soaking Tub, Bathroom - Tub Shower, Bathroom - Walk-In Shower, Breakfast Area, Built-in Features, Dining Area, Curved Staircase, Efficiency, Open Floorplan, Eat-in Kitchen, Kitchen - Efficiency, Kitchen - Table Space, Pantry, Recessed Lighting, Solar Tube(s), Upgraded Countertops, Walk-In Closet(s), Other
- Flooring: Ceramic Tile, Engineered Wood, Luxury Vinyl, Tile/Brick, Wood
- Doors: Insulated, Storm Door(s)
- Windows: Double Hung, Insulated Windows, Screens, Storm Window(s), Window Treatments
- Has basement: No
- Number of fireplaces: 1
- Fireplace features: Glass Doors, Mantel(s), Marble, Screen, Gas/Propane
Interior area
- Total structure area: 2,294
- Total interior livable area: 2,294 sqft
- Finished area above ground: 2,294
Video & virtual tour
Property
Parking
- Total spaces: 6
- Parking features: Storage, Garage Faces Front, Garage Door Opener, Inside Entrance, Oversized, Asphalt, Lighted, Attached, Driveway, On Street
- Attached garage spaces: 2
- Uncovered spaces: 4
Accessibility
- Accessibility features: >84" Garage Door, 2+ Access Exits, Accessible Doors, Doors - Swing In
Features
- Levels: Two
- Stories: 2
- Patio & porch: Patio
- Exterior features: Lighting, Flood Lights, Play Area, Sidewalks, Tennis Court(s), Other
- Pool features: None
- Fencing: Full,Wood
Lot
- Size: 6,098 Square Feet
- Dimensions: 52 x 114 -IRR-
- Features: Front Yard, Irregular Lot, SideYard(s), Other, Suburban
Details
- Additional structures: Above Grade
- Parcel number: 1800010 0500028
- Zoning: RESD
- Special conditions: Standard
Construction
Type & style
- Home type: SingleFamily
- Architectural style: Colonial
- Property subtype: Single Family Residence
Materials
- Vinyl Siding
- Foundation: Slab
Condition
- Excellent
- New construction: No
- Year built: 2001
Utilities & green energy
- Sewer: Public Sewer
- Water: Public
Community & HOA
Community
- Subdivision: Mapleton
HOA
- Has HOA: No
Location
- Region: Columbus
- Municipality: MANSFIELD TWP
Financial & listing details
- Price per square foot: $303/sqft
- Tax assessed value: $254,400
- Annual tax amount: $8,196
- Date on market: 9/25/2026
- Listing agreement: Exclusive Right To Sell
- Listing terms: Cash,Conventional,FHA,VA Loan,USDA Loan
- Inclusions: Washer, Dryer, Ref, Stove, Dishwasher, Microwave, Solar Panels, Garage Door Openers
- Ownership: Fee Simple
Estimated market value
Not available
Estimated sales range
Not available
Not available
Price history
| Date | Event | Price |
|---|---|---|
| 10/2/2026 | Contingent | $695,000$303/sqft |
Source:  Bright MLS #NJBL2120646 Report a problem Bright MLS #NJBL2120646 Report a problem | ||
| 9/25/2026 | Listed for sale | $695,000+71.6%$303/sqft |
Source: Bright MLS #NJBL2120646 Report a problem | ||
| 9/7/2026 | Listing removed | $4,100$2/sqft |
Source: Zillow Rentals Report a problem | ||
| 8/28/2026 | Price change | $4,100+2.5%$2/sqft |
Source: Zillow Rentals Report a problem | ||
| 8/24/2026 | Price change | $4,000-7%$2/sqft |
Source: Zillow Rentals Report a problem | ||
| 8/11/2026 | Listed for rent | $4,300+8.9%$2/sqft |
Source: Zillow Rentals Report a problem | ||
| 6/13/2024 | Listing removed | -- |
Source: Zillow Rentals Report a problem | ||
| 6/2/2024 | Listed for rent | $3,950$2/sqft |
Source: Zillow Rentals Report a problem | ||
| 3/8/2021 | Sold | $405,000$177/sqft |
Source: Public Record Report a problem | ||
| 12/21/2020 | Sold | $405,000-1.2%$177/sqft |
Source:  MoreMLS #22038803 Report a problem MoreMLS #22038803 Report a problem | ||
| 11/9/2020 | Pending sale | $410,000$179/sqft |
Source: Century 21 Action Plus Realty - Cream Ridge #NJBL384990 Report a problem | ||
| 10/29/2020 | Listed for sale | $410,000+5.9%$179/sqft |
Source: Century 21 Action Plus Realty - Cream Ridge #NJBL384990 Report a problem | ||
| 11/30/2007 | Listing removed | $387,000$169/sqft |
Source: Obeo #4937216 Report a problem | ||
| 11/14/2007 | Listed for sale | $387,000+6.6%$169/sqft |
Source: Obeo #4937216 Report a problem | ||
| 7/18/2007 | Sold | $363,000+21.8%$158/sqft |
Source: Public Record Report a problem | ||
| 6/8/2004 | Sold | $298,000+21.7%$130/sqft |
Source: Public Record Report a problem | ||
| 1/18/2002 | Sold | $244,937$107/sqft |
Source: Public Record Report a problem | ||
Public tax history
| Year | Property taxes | Tax assessment |
|---|---|---|
| 2026 | $8,197 -0.7% | $254,400 |
| 2025 | $8,255 -0.7% | $254,400 |
| 2024 | $8,314 | $254,400 |
| 2023 | -- | $254,400 |
| 2022 | $8,398 +6.3% | $254,400 +8.5% |
| 2021 | $7,899 +3.6% | $234,400 |
| 2020 | $7,623 +4.3% | $234,400 |
| 2019 | $7,309 +0.1% | $234,400 |
| 2018 | $7,304 -0.1% | $234,400 |
| 2017 | $7,309 +1% | $234,400 |
| 2016 | $7,234 +4.3% | $234,400 |
| 2015 | $6,934 +1.1% | $234,400 |
| 2014 | $6,861 -3.2% | $234,400 |
| 2013 | $7,085 +4.3% | $234,400 -33.6% |
| 2012 | $6,795 -0.7% | $353,000 |
| 2011 | $6,845 +0.9% | $353,000 |
| 2010 | $6,785 +3.5% | $353,000 |
| 2009 | $6,555 +2% | $353,000 |
| 2008 | $6,425 -5.5% | $353,000 |
| 2007 | $6,801 +4.6% | $353,000 +82.7% |
| 2006 | $6,501 +3.8% | $193,200 |
| 2005 | $6,265 +11.3% | $193,200 |
| 2004 | $5,628 | $193,200 |
| 2003 | -- | $193,200 |
Find assessor info on the county website
Monthly payment
Est. payment
Payment breakdown
Explore the cost of this home by adjusting the details. Changes won't be saved.Climate risks
Neighborhood: 08022
Nearby schools
Schools provided by the listing agent
- Elementary: John Hydock E.s.
- Middle: Burlington
- High: North Burlington Regional H.s.
- District: Northern Burlington Count Schools
Source: Bright MLS. This data may not be complete. We recommend contacting the local school district to confirm school assignments for this home.

Similar homes
- $539,7003 bd2 ba2.5k sqft7 Allister Ln, Columbus, NJ 08022For Sale
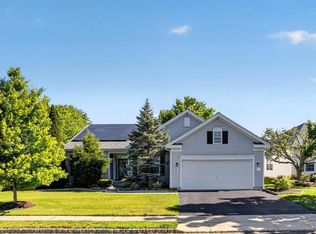
 MLS ID #NJBL2119446, Dawn DAmico, RE/MAX 440 - Doylestown. Bright MLS
 - $739,9004 bd3 ba2.4k sqft414 Arnold Dr, Florence, NJ 08518For Sale
 MLS ID #NJBL2119892, Dante Casella, EXP Realty, LLC. Bright MLS
 - $729,0004 bd4 ba3.1k sqft24 Meadow Ln, Eastampton, NJ 08060For Sale
 MLS ID #NJBL2121562, Dewey Nami, Smires & Associates. Bright MLS
 - $435,0002 bd2 ba1.6k sqft18 Ambrose Dr, Columbus, NJ 08022For Sale
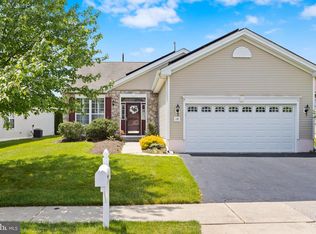 MLS ID #NJBL2105980, Linda Tartaglia, Home Journey Realty. Bright MLS
 - $769,9004 bd3 ba2.6k sqft35 Dark Leaf Dr, Hamilton, NJ 08610For SaleMLS ID #NJME2083558, Linda LeMay-Kelly, Home Journey Realty. Bright MLS
- $649,9003 bd2 ba2.4k sqft99 Minuteman Cir, Allentown, NJ 08501For Sale
 MLS ID #2704672R, BOBBI LEBBING. All Jersey MLS
 - $699,0004 bd3 ba2.2k sqft2 Stonehedge Dr, East Windsor, NJ 08520For SaleMLS ID #NJME2081600, John McLain, Real Broker, LLC. Bright MLS
- $635,0003 bd3 ba1.9k sqft14 Cherrybook Ln, Hightstown, NJ 08520For SaleMLS ID #NJME2083662, Renee Wilson-Lackey, Coldwell Banker Realty. Bright MLS
- $888,0004 bd3 ba2.8k sqft6 Westbury Ct, Bordentown, NJ 08505For SaleMLS ID #NJBL2118996, Michael Carney, RE/MAX at Home. Bright MLS
- $749,5004 bd3 ba2.4k sqft140 Mercer St, Hamilton, NJ 08690For SaleMLS ID #NJME2082840, Lindsey Lydon, Keller Williams Premier. Bright MLS
- $685,0004 bd3 ba2.4k sqft7 Providence Ct, Delran, NJ 08075For SaleMLS ID #NJBL2117886, Wallace Chaves, Keller Williams Realty - Moorestown. Bright MLS
- $850,0004 bd4 ba2.2k sqft4 Castle Ct, Trenton, NJ 08620For SaleMLS ID #NJBL2117028, Jeannine Chambers, Century 21 Alliance-Medford. Bright MLS
- $674,9003 bd3 ba1.7k sqft1 S Kennedy Way, Willingboro, NJ 08046For SaleMLS ID #NJBL2117292, Shaun J Parker, Century 21 Alliance-Moorestown. Bright MLS
- $625,0004 bd2 ba2.5k sqft551 Stonybrook Dr #E, Levittown, PA 19055For SaleMLS ID #PABU2131104, Eileen Crescenzo, Keller Williams Real Estate - Newtown. Bright MLS
- $689,0004 bd3 ba2.2k sqft682 Woodlyn Dr, Feasterville Trevose, PA 19053For SaleMLS ID #PABU2127144, Abhilash Rajan, Zindak Real Estate. Bright MLS
- $790,0004 bd4 ba2.4k sqft64 Wolfpack Rd, Hamilton, NJ 08619For SaleMLS ID #NJME2082962, Pam Trapp, Coldwell Banker Residential Brokerage - Princeton. Bright MLS
- $769,9003 bd4 ba2k sqft2 Sparrow Court, Jackson, NJ 08527For Sale
 MLS ID #22627914, Roumil Durante, EXP Realty. MoreMLS
 - $520,0003 bd3 ba1.9k sqft27 Hearthstone Blvd, Pemberton, NJ 08068For SaleMLS ID #NJBL2121684, Kiran Petrone, EXP Realty, LLC. Bright MLS
- $749,9004 bd4 ba2.4k sqft29 Lexington Ct, Mount Laurel, NJ 08054For SaleMLS ID #NJBL2118704, Michael Botte, EXP Realty, LLC. Bright MLS
- $739,9004 bd4 ba2.3k sqft3 Quarry Ct, East Windsor, NJ 08520For SaleMLS ID #NJME2081098, Victoria Wang, Weichert Realtors - Princeton. Bright MLS
