WRAPAROUND PORCH, SUNSET VIEWS & POOLSIDE DAYS—WELCOME HOME! This 3-bedroom, 2.5-bath Colonial sits on 1.5+ scenic acres in desirable Cream Ridge section of Upper Freehold Township in Monmouth Co! Fresh neutral paint in the living room, dining room, staircase, and hall creates a bright, inviting feel. Enjoy wood floors, granite kitchen countertops, some newer appliances, and updated baths. Outdoor highlights include a wraparound porch with a swing and sunset views, a 3-season room with bar, and an in-ground pool perfect for entertaining. Recent new HVAC and pool equipment. Convenient to local wineries, breweries, farms, Six Flags Great Adventure, Jackson Outlets, and Freehold Mall. Enjoy the privacy and charm of country living with room to make this home your own!
For sale
Price cut: $55K (9/24)
$795,000
8 Long Acre Drive, Cream Ridge, NJ 08514
3beds
1,876sqft
Single Family Residence
Built in 1993
1.59 Acres Lot
$-- Zestimate®
$424/sqft
$-- HOA
What's special
Recent new hvacWood floorsSunset viewsGranite kitchen countertopsSome newer appliancesUpdated bathsBright inviting feel
- 55 days
- 2,688
- 179
Likely to sell faster than
Zillow last checked:
Listing updated:
Listed by:
Renee S Capasso 732-740-7796,
Coldwell Banker Riviera Realty
Source: MoreMLS,MLS#: 22627529
Facts & features
Interior
Bedrooms & bathrooms
- Bedrooms: 3
- Bathrooms: 3
- Full bathrooms: 2
- 1/2 bathrooms: 1
Heating
- Natural Gas, Forced Air
Cooling
- Central Air
Features
- Dec Molding
- Flooring: Ceramic Tile, Wood
- Basement: Workshop/ Workbench,Partially Finished
- Attic: Attic,Pull Down Stairs
Interior area
- Total structure area: 1,876
- Total interior livable area: 1,876 sqft
Property
Parking
- Total spaces: 2
- Parking features: Asphalt, Double Wide Drive, Driveway, Off Street
- Garage spaces: 2
- Has uncovered spaces: Yes
Features
- Stories: 2
- Exterior features: Swimming, Swingset
- Has private pool: Yes
- Pool features: Fenced, In Ground, Pool Equipment, Vinyl
Lot
- Size: 1.59 Acres
- Features: Oversized
Details
- Parcel number: 5100031000000014
- Zoning description: Residential, Single Family
Construction
Type & style
- Home type: SingleFamily
- Architectural style: Colonial
- Property subtype: Single Family Residence
Materials
- Roof: Timberline
Condition
- Year built: 1993
Utilities & green energy
- Water: Well
Community & HOA
Community
- Subdivision: None
HOA
- Has HOA: No
Location
- Region: Cream Ridge
Financial & listing details
- Price per square foot: $424/sqft
- Tax assessed value: $721,100
- Annual tax amount: $13,575
- Date on market: 9/2/2026
- Inclusions: Washer, Water Softener, Swing Set, Ceiling Fan(s), Dishwasher, Dryer, Microwave, Security System, Refrigerator, Gas Cooking
- Exclusions: personal property and hot tub (possibly)
Estimated market value
Not available
Estimated sales range
Not available
Not available
Price history
| Date | Event | Price |
|---|---|---|
| 9/24/2026 | Price change | $795,000-6.5%$424/sqft |
Source:  MoreMLS #22627529 Report a problem | ||
| 9/2/2026 | Listed for sale | $850,000+375.7%$453/sqft |
Source: MoreMLS #22627529 Report a problem | ||
| 1/7/1992 | Sold | $178,700$95/sqft |
Source: Agent Provided Report a problem | ||
Public tax history
| Year | Property taxes | Tax assessment |
|---|---|---|
| 2025 | $15,838 +30.6% | $734,600 +30.6% |
| 2024 | $12,123 +3.5% | $562,300 +6.6% |
| 2023 | $11,714 +8.4% | $527,400 +10.9% |
| 2022 | $10,801 +0.4% | $475,600 +7.2% |
| 2021 | $10,755 +3.9% | $443,500 +1.7% |
| 2020 | $10,348 +1.2% | $435,900 +1% |
| 2019 | $10,223 | $431,700 +2.7% |
| 2018 | $10,223 +3.9% | $420,200 -0.2% |
| 2017 | $9,837 +4.5% | $421,100 +1.5% |
| 2016 | $9,409 -2.8% | $414,700 +3.4% |
| 2015 | $9,682 +3.6% | $400,900 -3.6% |
| 2014 | $9,345 +1.9% | $415,700 |
| 2013 | $9,170 +2.1% | $415,700 |
| 2012 | $8,983 +7.1% | $415,700 |
| 2011 | $8,391 -3% | $415,700 -5.3% |
| 2010 | $8,652 +6.6% | $439,100 -10.2% |
| 2009 | $8,114 | $489,100 |
| 2008 | -- | $489,100 |
| 2007 | -- | $489,100 |
| 2006 | -- | $489,100 +153.6% |
| 2005 | -- | $192,900 |
| 2003 | -- | $192,900 |
| 2002 | -- | $192,900 |
| 2001 | -- | $192,900 |
Find assessor info on the county website
Monthly payment
Est. payment
Payment breakdown
Explore the cost of this home by adjusting the details. Changes won't be saved.Climate risks
Neighborhood: 08514
Nearby schools
Schools provided by the listing agent
- Elementary: Upper Freehold
- Middle: Upper Freehold Reg
- High: Allentown
Source: MoreMLS. This data may not be complete. We recommend contacting the local school district to confirm school assignments for this home.

Similar homes
- $819,9004 bd3 ba2.4k sqft16 Marissa Dr, New Egypt, NJ 08533For Sale
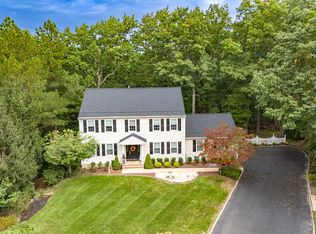
 MLS ID #NJOC2045700, Balbino Morales, EXP Realty, LLC. Bright MLS
- $590,0003 bd2 ba1.2k sqft32 Arneytwn Hornerstwn Rd, Cream Ridge, NJ 08514For Sale
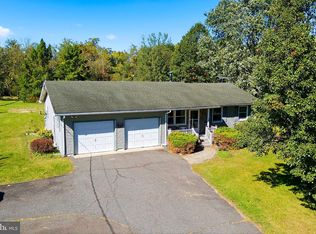 MLS ID #NJMM2005046, Liz Hughes, Keller Williams Premier. Bright MLS
- $800,0006 bd3 ba1.6k sqft303 W Commodore Boulevard, Jackson, NJ 08527For Sale

 MLS ID #22632212, Resa Shapiro, HomeSmart First Advantage. MoreMLS
- $769,9005 bd3 ba2.5k sqft3 Leshin Ln, Hightstown, NJ 08520For Sale
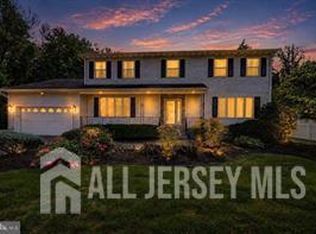
 MLS ID #2706824R, RICHARD J. ABRAMS. All Jersey MLS
- $765,0004 bd3 ba2.2k sqft118 Don Connor Boulevard, Jackson, NJ 08527For SaleMLS ID #22632579, Thomas Clancy, Keller Williams Realty West Monmouth. MoreMLS
- $874,9994 bd3 ba2.6k sqft47 Cottonwood Dr, Jackson, NJ 08527For SaleMLS ID #NJOC2045520, Tereza Timo-Roth, Realty One Group Emerge. Bright MLS
- $799,0004 bd3 ba2.2k sqft19 Peach Tree Street, Jackson, NJ 08527For SaleMLS ID #22619102, Joanne F VanOostendorp, Diane Turton, Realtors-Beach Haven. MoreMLS
- $850,0004 bd3 ba2.2k sqft20 Riccis Dr, Jackson, NJ 08527For SaleMLS ID #NJOC2044666, Liana Gable, BHHS Fox & Roach-Southampton. Bright MLS
- $719,5003 bd3 ba1.6k sqft144 Richardson Rd, Robbinsville, NJ 08691For SaleMLS ID #NJME2085290, Dewey Nami, Smires & Associates. Bright MLS
- $689,0003 bd3 ba2.5k sqft354 Old York Rd, Hamilton, NJ 08620For SaleMLS ID #NJME2084742, Jeanette Larkin, Keller Williams Premier. Bright MLS
- $819,9004 bd3 ba2.4k sqft53 Hoffman Rd, Monroe Township, NJ 08831For SaleMLS ID #2706677R, SUSAN MARCRIE. All Jersey MLS
- $580,0004 bd3 ba1.3k sqft13 Imlaystown Hightstown Road, Allentown, NJ 08501For SaleMLS ID #22631564, Rafael Ortiz, Compass New Jersey, LLC. MoreMLS
- $649,0004 bd2 ba1.8k sqft133 Park Avenue, Jackson, NJ 08527For SaleMLS ID #22632444, Jodi Leigh Harris, Keller Williams Shore Properties. MoreMLS
- $749,0004 bd3 ba2.3k sqft40 Newport Drive, Manalapan, NJ 07726For SaleMLS ID #22633248, Simi Kapoor, RE/MAX Innovation. MoreMLS
- $714,0004 bd3 ba2.2k sqft16 Twain Dr, Allentown, NJ 08501For SaleMLS ID #NJMM2005042, Jessica Ugi, ERA Central Realty Group - Cream Ridge. Bright MLS
- $799,0005 bd3 ba2.4k sqft413 Brewers Bridge Road, Jackson, NJ 08527For SaleMLS ID #22625049, Yisroel S Taub, RE/MAX On the Move Realty. MoreMLS
- $949,0004 bd3 ba2.1k sqft151 Walnford Rd, Allentown, NJ 08501For SaleMLS ID #NJMM2004220, Suzann Argilan, Century 21 Action Plus Realty - Cream Ridge. Bright MLS
- $999,0004 bd3 ba2.7k sqft15 Smith Dr, Allentown, NJ 08501For SaleMLS ID #NJMM2005060, Natalie Smires, Smires & Associates. Bright MLS
- $849,7454 bd3 ba2.4k sqft35 Beechwood Dr, Robbinsville, NJ 08691For SaleMLS ID #NJME2079732, Joan George, REMAX Welcome Home. Bright MLS
- $829,9003 bd3 ba1.8k sqft33 Galston Dr, Princeton Junction, NJ 08550For SaleMLS ID #NJME2082514, Sally Franklin, BHHS Fox & Roach Hopewell Valley. Bright MLS
