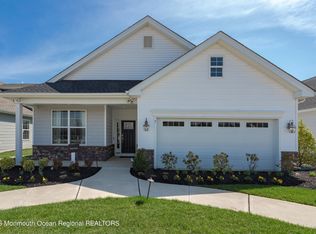
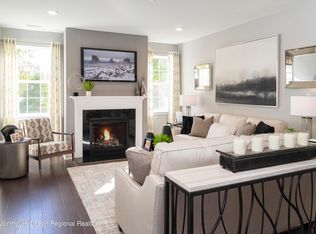
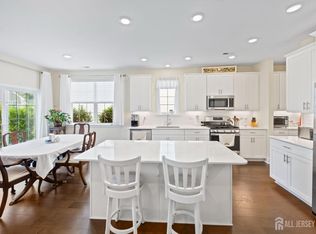
Experience resort-style living at its finest in this spectacular Belmont Model, nestled within the highly sought-after Venue at Longview, a premier 55+ active adult community in New Egypt. Offering nearly 3,000 square feet of thoughtfully designed living space, this exceptional residence combines sophisticated style, luxurious comfort, and effortless everyday living. From the moment you arrive, you'll appreciate the impeccable craftsmanship and meticulous care throughout. Step outside to an expanded custom paver patio—the perfect setting for morning coffee, al fresco dining, entertaining friends, or relaxing while enjoying peaceful surroundings. Inside, the sun-drenched open-concept floor plan is designed to impress, showcasing 3 bedrooms, 3.5 bathrooms, a private den/home office, and an expansive loft that provides exceptional flexibility for guests, hobbies, or additional living space. The dramatic two-story family room, highlighted by soaring vaulted ceilings, a cozy gas fireplace, and walls of windows, creates an inviting atmosphere filled with warmth and natural light. At the heart of the home is a beautifully appointed gourmet kitchen featuring white shaker cabinetry, elegant Lyra Quartz countertops, a custom designer backsplash, stainless steel appliances, and an oversized center island that seamlessly connects the kitchen, dining, and living areas—making entertaining effortless. Sliding glass doors extend your living space outdoors for the ultimate indoor-outdoor lifestyle. The luxurious first-floor primary suite serves as a private sanctuary, complete with a generous walk-in closet and a spa-inspired en-suite bath. A second first-floor bedroom with its own private full bath offers the perfect accommodations for overnight guests, while the additional flex room is ideal for a home office, library, or creative space. A convenient first-floor laundry room enhances everyday convenience. The second level offers even more versatility with a spacious third bedroom, full bathroom, oversized loft, and a large storage room—providing abundant space for family visits and extended stays. Additional highlights include a two-car garage, whole-house smart home technology, abundant storage, and designer finishes throughout. As a resident of Venue at Longview, you'll enjoy an exceptional country club lifestyle with world-class amenities including a stunning clubhouse, resort-style swimming pool, state-of-the-art fitness center, theater, pickleball and tennis courts, bocce, social clubs, and a full calendar of activities designed to keep you as active and connected as you choose. This is more than a beautiful home—it's an opportunity to embrace the next chapter in a vibrant community where every day feels like a vacation. Luxury, comfort, and low-maintenance living await. Schedule your private showing today and discover why the Belmont Model is one of Venue at Longview's most desirable homes.
For sale
$689,000
40 Emerald Road, New Egypt, NJ 08533
3beds
2,913sqft
Adult Community
Built in 2024
6,098 Square Feet Lot
$684,800 Zestimate®
$237/sqft
$256/mo HOA
What's special
Cozy gas fireplaceExpansive loftTwo-car garageSoaring vaulted ceilingsGenerous walk-in closetDesigner finishes throughoutWalls of windows
- 14 hours
- 46
- 6
Zillow last checked:
Listing updated:
Listed by:
Deborah J Mara 917-747-5055,
RE/MAX Homeland Realtors,
Teresa Hargrave 908-839-2883,
Real Broker, LLC- Freehold
Source: MoreMLS,MLS#: 22630180
Facts & features
Interior
Bedrooms & bathrooms
- Bedrooms: 3
- Bathrooms: 4
- Full bathrooms: 3
- 1/2 bathrooms: 1
Rooms
- Room types: Bonus Room
Bedroom
- Area: 171.41
- Dimensions: 14.05 x 12.2
Bedroom
- Area: 137.34
- Dimensions: 13.08 x 10.5
Bathroom
- Area: 52.86
- Dimensions: 5.88 x 8.99
Bathroom
- Area: 46.34
- Dimensions: 8.63 x 5.37
Bathroom
- Area: 33.97
- Dimensions: 5.68 x 5.98
Other
- Area: 132.46
- Dimensions: 11.02 x 12.02
Laundry
- Area: 50.98
- Dimensions: 7.99 x 6.38
Living room
- Area: 473.08
- Dimensions: 25.38 x 18.64
Office
- Area: 147.19
- Dimensions: 12.7 x 11.59
Utility room
- Area: 183.93
- Dimensions: 19.1 x 9.63
Heating
- Natural Gas, Forced Air, 2 Zoned Heat
Cooling
- Central Air, 2 Zoned AC
Features
- Ceilings - 9Ft+ 1st Flr, Recessed Lighting
- Flooring: Ceramic Tile, Wood
- Basement: None
- Number of fireplaces: 1
Interior area
- Total structure area: 2,913
- Total interior livable area: 2,913 sqft
Property
Parking
- Total spaces: 2
- Parking features: Asphalt, Double Wide Drive, Driveway, On Street
- Attached garage spaces: 2
- Has uncovered spaces: Yes
Features
- Stories: 2
- Pool features: Community, Fenced, Gunite, Heated, In Ground, Association
Lot
- Size: 6,098 Square Feet
- Dimensions: 53.61 x 110
Details
- Parcel number: 24000401000040
- Zoning description: Residential
Construction
Type & style
- Home type: SingleFamily
- Property subtype: Adult Community
Materials
- Stone
- Roof: Timberline
Condition
- New construction: No
- Year built: 2024
Utilities & green energy
- Sewer: Public Sewer
Community & HOA
Community
- Senior community: Yes
- Subdivision: None
HOA
- Has HOA: Yes
- Services included: Trash, Common Area, Lawn Maintenance, Pool, Snow Removal
- HOA fee: $256 monthly
Location
- Region: Plumsted Township
Financial & listing details
- Price per square foot: $237/sqft
- Tax assessed value: $639,900
- Annual tax amount: $6,671
- Date on market: 9/24/2026
- Inclusions: Outdoor Lighting, Washer, Wall Oven, Window Treatments, Blinds/Shades, Ceiling Fan(s), Counter Top Range, Dishwasher, Dryer, Double Oven, Light Fixtures, Microwave, Stove Hood, Refrigerator, Screens, Fireplace Equipment, Garbage Disposal, Garage Door Opener, Gas Cooking
Estimated market value
$684,800
$651,000 - $719,000
$4,575/mo
Price history
| Date | Event | Price |
|---|---|---|
| 9/24/2026 | Listed for sale | $689,000$237/sqft |
Source:  MoreMLS #22630180 Report a problem MoreMLS #22630180 Report a problem | ||
| 8/12/2026 | Listing removed | $689,000$237/sqft |
Source: MoreMLS #22615997 Report a problem | ||
| 7/22/2026 | Price change | $689,000-1.4%$237/sqft |
Source: MoreMLS #22615997 Report a problem | ||
| 6/10/2026 | Price change | $699,000-2.9%$240/sqft |
Source: MoreMLS #22615997 Report a problem | ||
| 5/30/2026 | Listed for sale | $719,900+11%$247/sqft |
Source: MoreMLS #22615997 Report a problem | ||
| 4/12/2024 | Listing removed | $648,790$223/sqft |
Source:  Lennar Homes Report a problem Lennar Homes Report a problem | ||
| 4/2/2024 | Listed for sale | $648,790$223/sqft |
Source: Lennar Homes Report a problem | ||
Public tax history
Tax history is unavailable.
Monthly payment
Est. payment
Payment breakdown
Explore the cost of this home by adjusting the details. Changes won't be saved.Climate risks
Neighborhood: 08533
Similar homes
- $569,0002 bd2 ba1.7k sqft38 Keeneland Rd, New Egypt, NJ 08533For Sale
 MLS ID #2700491R, ALAN KURLANDER. All Jersey MLS
 - $559,9002 bd2 ba1.7k sqft95 Churchill Boulevard, New Egypt, NJ 08533For Sale

 MLS ID #22626090, Deborah J Mara, RE/MAX Homeland Realtors. MoreMLS
 - $519,9003 bd3 ba2.1k sqft4 Belmont Road, Plumsted, NJ 08533For Sale
 MLS ID #22623998, Manus Mullanaphy, Prive Haus LLC. MoreMLS
 - $469,0003 bd3 ba2.2k sqft72 Aqueduct Boulevard, New Egypt, NJ 08533For Sale
 MLS ID #22616667, Judith Duffy, RE/MAX Select. MoreMLS
 - $689,0005 bd3 ba2.6k sqft9 Old Post Ln, Hamilton, NJ 08620For Sale
 MLS ID #NJME2082886, Gregory Harvell, Keller Williams Premier. Bright MLS
 - $675,0004 bd3 ba3.4k sqft1 Bloomer Dr, Burlington, NJ 08016For SaleMLS ID #NJBL2120260, Melisa Anderson, Real Broker, LLC. Bright MLS
- $579,9003 bd4 ba2.1k sqft30 Mountie Ln, Chesterfield, NJ 08515For SaleMLS ID #NJBL2120914, David Schiavone, CB Schiavone & Associates. Bright MLS
- $695,0003 bd3 ba3k sqft38 Marlow Dr, Jackson, NJ 08527For SaleMLS ID #NJOC2044330, Dennis Smith, Coldwell Banker Flanagan Rlty - MAN. Bright MLS
- $749,0004 bd5 ba3k sqft25015 Mount Pleasant Rd, Columbus, NJ 08022For SaleMLS ID #NJBL2115988, Tiffanie Hawley, Century 21 Action Plus Realty - Bordentown. Bright MLS
- $649,9002 bd2 ba1.9k sqft28 Sherwood Dr, Monroe Township, NJ 08831For SaleMLS ID #2703834R, RENEE DIPIERRO. All Jersey MLS
- $549,0002 bd2 ba2.2k sqft12 Woodview Dr, Whiting, NJ 08759For SaleMLS ID #NJOC2045182, Lori Militano, Century 21 Action Plus Realty - Toms River. Bright MLS
- $656,0003 bd3 ba2.6k sqft124 Eleanor Road, Manchester, NJ 08759For SaleMLS ID #22623250, Linda A Miotto, Crossroads Realty, Inc.. MoreMLS
- $649,5002 bd2 ba2.2k sqft22 Portofino Dr, Hamilton, NJ 08691For SaleMLS ID #NJME2083304, Mr. Brian A Smith, BHHS Fox & Roach - Robbinsville. Bright MLS
- $690,0003 bd3 ba2.8k sqft10 Nappa Ct, Monroe Township, NJ 08831For SaleMLS ID #2701270R, MATTHEW ROWACK. All Jersey MLS
- $739,9004 bd4 ba2.3k sqft3 Quarry Ct, East Windsor, NJ 08520For SaleMLS ID #NJME2081098, Victoria Wang, Weichert Realtors - Princeton. Bright MLS
- $625,0004 bd2 ba2.5k sqft551 Stonybrook Dr #E, Levittown, PA 19055For SaleMLS ID #PABU2131104, Eileen Crescenzo, Keller Williams Real Estate - Newtown. Bright MLS
- $629,0003 bd2 ba2.4k sqft29 Heath Lane, Jackson, NJ 08527For SaleMLS ID #22623728, Christina Rouzaire, Keller Williams Realty Ocean Living. MoreMLS
- $659,8003 bd3 ba2.7k sqft44 Winged Foot Road, Jackson, NJ 08527For SaleMLS ID #22620729, Brian Teitel, Berkshire Hathaway HomeServices Fox & Roach - Manalapan. MoreMLS
- $725,0004 bd3 ba3.6k sqft93 Tudor Dr, Hamilton, NJ 08690For SaleMLS ID #NJME2079728, Vanessa Stefanics, REMAX Welcome Home. Bright MLS
- $749,5004 bd3 ba2.4k sqft140 Mercer St, Hamilton, NJ 08690For SaleMLS ID #NJME2082840, Lindsey Lydon, Keller Williams Premier. Bright MLS
