Welcome to this exceptional, two-year-young Merion Model in the highly sought-after Venue at Longview, one of Central New Jersey's premier active adult communities. Beautifully designed with timeless elegance and modern sophistication, this impressive two-story residence offers 3 spacious bedrooms, 3 full bathrooms, and an open, light-filled floor plan that perfectly blends luxury, comfort, and effortless living. From the moment you step inside, the seamless flow between the main living areas creates an inviting atmosphere, while abundant natural light enhances every room. The second level offers outstanding flexibility with a generously sized third bedroom, a full bathroom, an expansive loft, and a large storage room—creating the perfect retreat for overnight guests, extended family, a private home office, or hobby space. Additional features include a spacious two-car garage, whole-house smart home technology, abundant storage, and stylish finishes throughout, ensuring both convenience and peace of mind. Life at Venue at Longview is truly second to none. Residents enjoy an exceptional resort-inspired lifestyle with an elegant clubhouse, sparkling resort-style pool, state-of-the-art fitness center, theater, pickleball and tennis courts, bocce, and vibrant social club events, a year-round calendar of activities designed to foster an active, engaging, and connected community. More than just a home, this is a lifestyle destination where every day feels like a getaway. Whether you're entertaining friends, welcoming family, or simply relaxing in the comfort of your beautiful home, the Merion Model offers the perfect balance of elegance, convenience, and carefree living. Don't miss this rare opportunity to own one of Venue at Longview's most desirable floor plans. Schedule your private tour today and experience the luxury lifestyle you've been waiting for.
For sale
$639,000
26 Emerald Road, New Egypt, NJ 08533
3beds
2,590sqft
Adult Community
Built in 2024
6,098 Square Feet Lot
$637,100 Zestimate®
$247/sqft
$256/mo HOA
What's special
Expansive loftStylish finishes throughoutImpressive two-story residenceAbundant natural lightAbundant storageGenerously sized third bedroomOpen light-filled floor plan
- 4 days
- 226
- 6
Zillow last checked:
Listing updated:
Listed by:
Deborah J Mara 917-747-5055,
RE/MAX Homeland Realtors,
Dori Caracciolo 732-462-2222,
RE/MAX Homeland Realtors
Source: MoreMLS,MLS#: 22633429
Facts & features
Interior
Bedrooms & bathrooms
- Bedrooms: 3
- Bathrooms: 3
- Full bathrooms: 3
Rooms
- Room types: Bonus Room, Loft
Heating
- Forced Air
Cooling
- Central Air
Features
- Ceilings - 9Ft+ 1st Flr, Eat-in Kitchen, Recessed Lighting
- Flooring: Tile
- Basement: None
- Number of fireplaces: 1
Interior area
- Total structure area: 2,590
- Total interior livable area: 2,590 sqft
Property
Parking
- Total spaces: 2
- Parking features: Driveway, On Street
- Attached garage spaces: 2
- Has uncovered spaces: Yes
Features
- Stories: 2
- Pool features: Community
Lot
- Size: 6,098 Square Feet
- Dimensions: 53.83 x 110
Details
- Parcel number: 24000401000026
- Zoning description: Planned Residential, Residential
Construction
Type & style
- Home type: SingleFamily
- Property subtype: Adult Community
Materials
- Brick
- Roof: Timberline
Condition
- New construction: No
- Year built: 2024
Utilities & green energy
- Sewer: Public Sewer
Community & HOA
Community
- Senior community: Yes
- Subdivision: Venue @ Longview
HOA
- Has HOA: Yes
- Services included: Trash, Common Area, Lawn Maintenance, Pool, Snow Removal
- HOA fee: $256 monthly
Location
- Region: New Egypt
Financial & listing details
- Price per square foot: $247/sqft
- Tax assessed value: $602,600
- Annual tax amount: $6,479
- Date on market: 10/22/2026
- Inclusions: Washer, Dishwasher, Dryer, Microwave, Stove, Refrigerator, Screens, Garbage Disposal, Garage Door Opener, Gas Cooking
Estimated market value
$637,100
$605,000 - $669,000
$3,461/mo
Price history
| Date | Event | Price |
|---|---|---|
| 10/22/2026 | Listed for sale | $639,000+10.3%$247/sqft |
Source:  MoreMLS #22633429 Report a problem | ||
| 12/3/2023 | Listing removed | -- |
Source:  Lennar Homes Report a problem | ||
| 12/1/2023 | Price change | $579,155+0.3%$224/sqft |
Source: Lennar Homes Report a problem | ||
| 11/21/2023 | Listed for sale | $577,155$223/sqft |
Source: Lennar Homes Report a problem | ||
Public tax history
Tax history is unavailable.
Monthly payment
Est. payment
Payment breakdown
Explore the cost of this home by adjusting the details. Changes won't be saved.Climate risks
Neighborhood: 08533

Similar homes
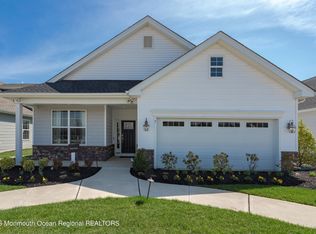
- $655,0004 bd3 ba2.8k sqft98 Jacobstown Rd, New Egypt, NJ 08533For Sale

 MLS ID #NJOC2041558, Alicia Caudill, Keller Williams Realty - Moorestown. Bright MLS
- $684,9003 bd4 ba2.9k sqft71 Churchill Blvd, Plumsted Township, NJ 08533For Sale
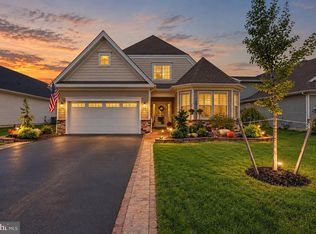 MLS ID #NJOC2045544, Linda Shinn, ERA Central Realty Group - Cream Ridge. Bright MLS
- $660,0004 bd3 ba1.9k sqft314 Fieldcrest Drive, New Egypt, NJ 08533For Sale

 MLS ID #22628770, Justin Goodman, Blue Chip Realty. MoreMLS
- $750,0004 bd3 ba2.7k sqft41C Highbridge Rd, New Egypt, NJ 08533For Sale
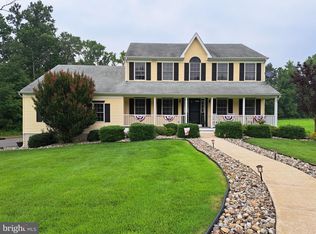 MLS ID #NJOC2042760, Leonard Grilletto, Heritage T & I Realty. Bright MLS
- $625,0003 bd2 ba1.6k sqft398 Lakewood Road, New Egypt, NJ 08533For SaleMLS ID #22614383, Beth Kimmick, ERA Central Realty Group. MoreMLS
- $560,0004 bd3 ba2.5k sqft30 Hampshire Court, New Egypt, NJ 08533For SaleMLS ID #22631720, Mitchell Zafrani, Statewide Realty & Property Management LLC. MoreMLS
- $685,0003 bd3 ba2.4k sqft67 Jacobstwn New Egypt Rd, Wrightstown, NJ 08562For SaleMLS ID #NJBL2122762, Dawn McCullough, North Jersey 100 LLC.. Bright MLS
- $438,5002 bd2 ba1.4k sqft62 Belmont Rd, New Egypt, NJ 08533For SaleMLS ID #NJOC2046038, Curtis Lee, BHHS Zack Shore REALTORS. Bright MLS
- $799,0004 bd3 ba3k sqft3 Brynmore Rd, New Egypt, NJ 08533For SaleMLS ID #NJOC2045340, Ann Marie Comforte, Keller Williams Premier. Bright MLS
- $575,0004 bd3 ba2k sqft4 Laburnum Close, Cookstown, NJ 08511For SaleMLS ID #NJBL2122924, Robin Chao, Keller Williams Premier. Bright MLS
- $500,0003 bd3 ba2k sqft8 Saratoga Road, New Egypt, NJ 08533For SaleMLS ID #22630076, Tracy Portaro, RE/MAX First Class. MoreMLS
- $519,0005 bd2 ba1.7k sqft3 Lakewood Road, New Egypt, NJ 08533For SaleMLS ID #22623036, Jodi Leigh Harris, Keller Williams Shore Properties. MoreMLS
- $775,0004 bd3 ba3k sqft46 Hopkins Rd, New Egypt, NJ 08533For SaleMLS ID #NJOC2045188, Beth Kimmick, ERA Central Realty Group - Cream Ridge. Bright MLS
- $569,0002 bd2 ba1.7k sqft38 Keeneland Rd, New Egypt, NJ 08533For Sale
 MLS ID #2700491R, ALAN KURLANDER. All Jersey MLS
- $469,0003 bd3 ba2.2k sqft72 Aqueduct Boulevard, New Egypt, NJ 08533For SaleMLS ID #22616667, Judith Duffy, RE/MAX Select. MoreMLS
- $819,9004 bd3 ba2.4k sqft16 Marissa Dr, New Egypt, NJ 08533For SaleMLS ID #NJOC2045700, Balbino Morales, EXP Realty, LLC. Bright MLS
- $649,0004 bd2 ba1.8k sqft133 Park Avenue, Jackson, NJ 08527For SaleMLS ID #22632444, Jodi Leigh Harris, Keller Williams Shore Properties. MoreMLS
- $382,0003 bd2 ba1.5k sqft17 Magnolia Ave, New Egypt, NJ 08533For SaleMLS ID #2701021R, VERRIA HAIRSTON. All Jersey MLS
- $665,5004 bd3 ba2.2k sqft208 N Success Rd, Cream Ridge, NJ 08514For SaleMLS ID #NJOC2043486, Dino Colarocco, Smires & Associates. Bright MLS
