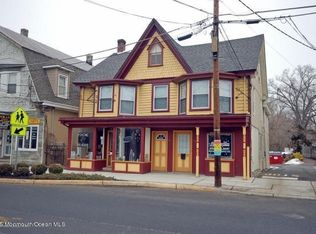
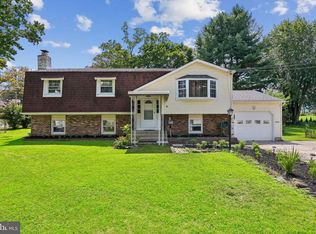
Versatile & full of possibilities! This spacious 5-bedroom, 2-bath home in New Egypt offers a unique Mother/Daughter-style layout with incredible potential for multi-generational living, an in-law suite, extended family, or guests. Zoned in a C4, this property also has the potential for several commercial uses. The main level features a covered front porch, spacious living room and den with new laminate flooring, an eat-in kitchen with plenty of dining space, a laundry room with potential to become a kitchenette, and a cozy sunroom. The second level is thoughtfully divided, offering 2 generously sized bedrooms and a full bath on one side, and an additional bedroom and full bath on the other... Outside, enjoy a spacious yard with on-site parking and ideally located just steps from Main Street amenities, public transportation, and the bus line, with convenient access for commuters. Bring your vision and unlock the possibilities--this is an opportunity you won't want to miss!
For sale
Price cut: $21K (9/4)
$559,000
3 Lakewood Road, New Egypt, NJ 08533
5beds
1,728sqft
Single Family Residence
Built in 1900
0.53 Acres Lot
$554,900 Zestimate®
$323/sqft
$-- HOA
What's special
Cozy sunroomOn-site parkingCovered front porchSpacious yard
- 62 days
- 432
- 17
Zillow last checked:
Listing updated:
Listed by:
Jodi Leigh Harris 908-433-6587,
Keller Williams Shore Properties
Source: MoreMLS,MLS#: 22623036
Facts & features
Interior
Bedrooms & bathrooms
- Bedrooms: 5
- Bathrooms: 2
- Full bathrooms: 2
Bedroom
- Description: 3A
- Area: 65.55
- Dimensions: 9.5 x 6.9
Bedroom
- Description: 3A
- Area: 187.44
- Dimensions: 13.2 x 14.2
Bedroom
- Area: 94.83
- Dimensions: 10.9 x 8.7
Bathroom
- Description: 3A
- Area: 75.05
- Dimensions: 9.5 x 7.9
Bathroom
- Area: 45.5
- Dimensions: 6.5 x 7
Other
- Description: 3A
- Area: 216.66
- Dimensions: 15.7 x 13.8
Other
- Area: 154.78
- Dimensions: 10.9 x 14.2
Kitchen
- Description: 3A
- Area: 254.4
- Dimensions: 15.9 x 16
Kitchen
- Area: 254.4
- Dimensions: 15.9 x 16
Living room
- Description: 3A
- Area: 174.43
- Dimensions: 15.7 x 11.11
Living room
- Area: 209.98
- Dimensions: 18.9 x 11.11
Other
- Description: 3A
- Area: 29.67
- Dimensions: 4.3 x 6.9
Heating
- Electric, Baseboard
Cooling
- Multi Units
Features
- Flooring: Laminate
- Attic: Walk-up
Interior area
- Total structure area: 1,728
- Total interior livable area: 1,728 sqft
Property
Parking
- Parking features: Unpaved, None
Features
- Stories: 2
Lot
- Size: 0.53 Acres
- Dimensions: 191.7 x 121.5
- Topography: Level
Details
- Parcel number: 240001000000002401
- Zoning description: Single Family
Construction
Type & style
- Home type: SingleFamily
- Architectural style: Mother/Daughter
- Property subtype: Single Family Residence
Materials
- Foundation: Slab
- Roof: Flat
Condition
- Year built: 1900
Utilities & green energy
- Sewer: Public Sewer
Community & HOA
Community
- Subdivision: None
HOA
- Has HOA: No
Location
- Region: New Egypt
Financial & listing details
- Price per square foot: $323/sqft
- Tax assessed value: $210,600
- Annual tax amount: $7,386
- Date on market: 7/28/2026
- Inclusions: Washer, Dishwasher, Dryer, Electric Cooking, Stove, Refrigerator
- Exclusions: Personal Items
Estimated market value
$554,900
$527,000 - $583,000
$2,107/mo
Price history
| Date | Event | Price |
|---|---|---|
| 9/4/2026 | Price change | $559,000-3.6%$323/sqft |
Source:  MoreMLS #22623036 Report a problem MoreMLS #22623036 Report a problem | ||
| 7/28/2026 | Listed for sale | $580,000+163.6%$336/sqft |
Source: MoreMLS #22623036 Report a problem | ||
| 7/6/2023 | Sold | $220,000+15.9%$127/sqft |
Source:  All Jersey MLS #2312009R Report a problem All Jersey MLS #2312009R Report a problem | ||
| 5/24/2023 | Contingent | $189,900$110/sqft |
Source: All Jersey MLS #2312024R Report a problem | ||
| 5/24/2023 | Pending sale | $189,900$110/sqft |
Source: MoreMLS #22312548 Report a problem | ||
| 5/18/2023 | Contingent | $189,900$110/sqft |
Source: MoreMLS #22312548 Report a problem | ||
| 5/10/2023 | Listed for sale | $189,900+47.3%$110/sqft |
Source: MoreMLS #22312542 Report a problem | ||
| 1/28/2021 | Sold | $128,900+65.3%$75/sqft |
Source: Public Record Report a problem | ||
| 1/3/1997 | Sold | $78,000$45/sqft |
Source: Public Record Report a problem | ||
Public tax history
| Year | Property taxes | Tax assessment |
|---|---|---|
| 2023 | $5,834 +3.6% | $210,600 |
| 2022 | $5,629 | $210,600 |
| 2021 | $5,629 +4.5% | $210,600 |
| 2020 | $5,385 -1.7% | $210,600 |
| 2019 | $5,480 +1.6% | $210,600 |
| 2018 | $5,393 +1.6% | $210,600 |
| 2017 | $5,307 +2.9% | $210,600 |
| 2016 | $5,158 +2.4% | $210,600 |
| 2015 | $5,038 +4% | $210,600 |
| 2014 | $4,842 +2.9% | $210,600 -30% |
| 2012 | $4,706 +1.9% | $300,700 |
| 2011 | $4,619 +3.4% | $300,700 |
| 2010 | $4,465 +5% | $300,700 |
| 2009 | $4,252 | $300,700 |
Find assessor info on the county website
Monthly payment
Est. payment
Payment breakdown
Explore the cost of this home by adjusting the details. Changes won't be saved.Climate risks
Neighborhood: 08533
Nearby schools
Schools provided by the listing agent
- Middle: New Egypt
- High: New Egypt
Source: MoreMLS. This data may not be complete. We recommend contacting the local school district to confirm school assignments for this home.
Similar homes
- $519,0005 bd2 ba2.1k sqft9 Arneytown Hornerstown Road, Upper Freehold, NJ 08501For Sale
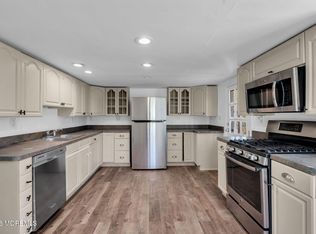
 MLS ID #22613380, Eliyahu Berl, Nationwide Homes Realty. MoreMLS
 - $699,0004 bd2 ba1.8k sqft133 Park Avenue, Jackson, NJ 08527For Sale
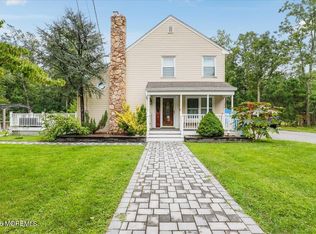 MLS ID #22627703, Jodi Leigh Harris, Keller Williams Shore Properties. MoreMLS
 - $470,0003 bd2 ba1.8k sqft272 Main St, Hamilton, NJ 08620For Sale
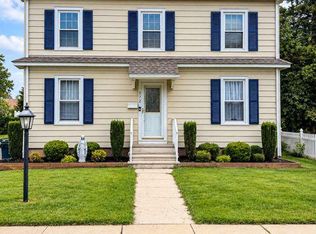
 MLS ID #NJME2083866, Karma Estaphanous, RE/MAX Select - Princeton. Bright MLS
 - $520,0005 bd2 ba2.3k sqft254 Mill St, Mount Holly, NJ 08060For Sale
 MLS ID #NJBL2120008, Christina P Sorhaindo, Weichert Realtors - Moorestown. Bright MLS
 - $599,9004 bd2 ba2.2k sqft1625 Commonwealth Boulevard, Manchester, NJ 08759For SaleMLS ID #22623249, David Lazaro, Keller Williams Shore Properties. MoreMLS
- $619,0003 bd2 ba1.9k sqft18 Edgewood Rd, Robbinsville, NJ 08691For SaleMLS ID #NJME2080176, Denise Fattori, Smires & Associates. Bright MLS
- $559,0004 bd3 ba1.7k sqft29 Pennington Rd, East Windsor, NJ 08520For SaleMLS ID #NJME2071100, Donna Moskowitz, Keller Williams Premier. Bright MLS
- $539,9003 bd2 ba1.7k sqft825 Madison Avenue, Toms River, NJ 08757For SaleMLS ID #22622074, Patric Dambroski, Keller Williams Shore Properties. MoreMLS
- $425,9995 bd3 ba2.1k sqft3 Bella Coola Trl, Browns Mills, NJ 08015For SaleMLS ID #NJBL2117824, Carrie Christian, Prime Realty Partners. Bright MLS
- $399,0004 bd2 ba1.7k sqft49 Wildgeese Cir, Browns Mills, NJ 08015For SaleMLS ID #NJBL2117540, Teresa Hargrave, Real Broker, LLC. Bright MLS
- $499,0003 bd2 ba2.1k sqft949 Us Highway 206 #206, Bordentown, NJ 08505For SaleMLS ID #NJBL2106576, Donna Fera, Smires & Associates. Bright MLS
- $795,0003 bd3 ba1.8k sqft8 Long Acre Drive, Cream Ridge, NJ 08514For SaleMLS ID #22627529, Renee S Capasso, Coldwell Banker Riviera Realty. MoreMLS
- $422,0004 bd2 ba1.6k sqft1332 Hunter Blvd, Browns Mills, NJ 08015For SaleMLS ID #NJBL2117518, Robert Playford, RealtyMark Properties. Bright MLS
- $524,9993 bd2 ba1.7k sqft125 10th Avenue, Manchester, NJ 08759For SaleMLS ID #22616586, Christopher Acevedo, EXP Realty. MoreMLS
- $649,5004 bd2 ba2k sqft81 Ford Rd, Howell, NJ 07731For SaleMLS ID #NJMM2004874, Marie L. Holloway, Keller Williams Realty Preferred Properties. Bright MLS
- $575,0004 bd3 ba2.2k sqft46 Newman Drive, Toms River, NJ 08755For SaleMLS ID #22625140, David J Bouhadana, RE/MAX at Barnegat Bay. MoreMLS
- $535,0002 bd2 ba1.5k sqft102 Rainflower Ln, Princeton Junction, NJ 08550For SaleMLS ID #NJME2083228, Vanessa Stefanics, REMAX Welcome Home. Bright MLS
- $499,0003 bd2 ba1.4k sqft336 Stockton St, Hightstown, NJ 08520For SaleMLS ID #NJME2070236, Joseph Baylis, Weichert Realtors-Princeton Junction. Bright MLS
- $729,0004 bd3 ba2k sqft14 Mirta Court, Jackson, NJ 08527For SaleMLS ID #22624144, Zeeva Adler, Waxman Realty. MoreMLS
- $450,0003 bd2 ba1.7k sqft229 Maple Dr, Browns Mills, NJ 08015For SaleMLS ID #NJBL2118304, Michelle Garey, Weichert Realtors-Medford. Bright MLS
