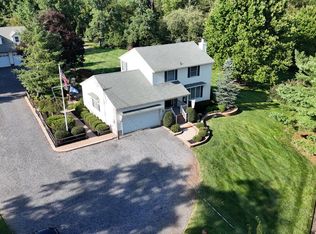
Nestled within the Liberty Estates, this Colonial-style residence offers a blend of timeless elegance and modern comfort. Set on a sprawling 1.1-acre lot, this home is a sanctuary of tranquility, providing ample space for both relaxation and entertainment. Step inside to discover a thoughtfully designed layout that seamlessly connects the living spaces, creating an atmosphere of warmth and togetherness. The fully finished basement expands your living area, offering endless possibilities for a home theater, gym, or playroom-perfect for creating cherished memories. The heart of the home is undoubtedly the spacious kitchen. The adjoining dining area flows effortlessly into the living room, where natural light pours in through large windows. Outside, the expansive yard offers a canvas for your outdoor aspirations. Imagine summer barbecues, garden parties, or simply unwinding under the stars in your own private haven. The attached two-car garage adds convenience, ensuring that your vehicles are sheltered and easily accessible. Enjoy the peace of mind that comes with living in a well-established neighborhood, while still being just a short drive from local amenities and attractions. Don't miss the opportunity to make this exceptional property yours.
For sale
$575,000
4 Laburnum Close, Cookstown, NJ 08511
4beds
2,072sqft
Single Family Residence
Built in 1989
1.1 Acres Lot
$567,300 Zestimate®
$278/sqft
$-- HOA
What's special
Spacious kitchenExpansive yardFully finished basementThoughtfully designed layoutAdjoining dining areaAttached two-car garage
- 6 days
- 597
- 61
Zillow last checked:
Listing updated:
Listed by:
Robin Chao 775-303-7300,
Keller Williams Premier
Source: Bright MLS,MLS#: NJBL2122924
Facts & features
Interior
Bedrooms & bathrooms
- Bedrooms: 4
- Bathrooms: 3
- Full bathrooms: 2
- 1/2 bathrooms: 1
- Main level bathrooms: 3
- Main level bedrooms: 4
Heating
- Central, Natural Gas
Cooling
- Central Air, Electric
Appliances
- Included: Gas Water Heater
Features
- Basement: Finished
- Number of fireplaces: 1
- Fireplace features: Gas/Propane
Interior area
- Total structure area: 2,072
- Total interior livable area: 2,072 sqft
- Finished area above ground: 2,072
Property
Parking
- Total spaces: 2
- Parking features: Garage Faces Front, Attached
- Attached garage spaces: 2
Accessibility
- Accessibility features: None
Features
- Levels: Two
- Stories: 2
- Pool features: None
Lot
- Size: 1.1 Acres
Details
- Additional structures: Above Grade
- Parcel number: 250000100011 10
- Zoning: RESIDENTIAL
- Special conditions: Standard
Construction
Type & style
- Home type: SingleFamily
- Architectural style: Colonial
- Property subtype: Single Family Residence
Materials
- Frame
- Foundation: Other
Condition
- New construction: No
- Year built: 1989
Utilities & green energy
- Sewer: Private Septic Tank
- Water: Well
Community & HOA
Community
- Subdivision: Liberty Estates
HOA
- Has HOA: No
Location
- Region: Cookstown
- Municipality: NEW HANOVER TWP
Financial & listing details
- Price per square foot: $278/sqft
- Tax assessed value: $190,300
- Annual tax amount: $6,127
- Date on market: 10/21/2026
- Listing agreement: Exclusive Right To Sell
- Listing terms: VA Loan,FHA,Conventional,Cash
- Ownership: Fee Simple
Estimated market value
$567,300
$539,000 - $596,000
$4,025/mo
Price history
| Date | Event | Price |
|---|---|---|
| 10/21/2026 | Listed for sale | $575,000+69.5%$278/sqft |
Source:  Bright MLS #NJBL2122924 Report a problem | ||
| 11/18/2009 | Sold | $339,300-3.1%$164/sqft |
Source: Public Record Report a problem | ||
| 7/19/2009 | Listing removed | $350,000$169/sqft |
Source: All-Ways Agency #5428317 Report a problem | ||
| 5/30/2009 | Listed for sale | $350,000-12.5%$169/sqft |
Source: All-Ways Agency #5428317 Report a problem | ||
| 11/18/2008 | Price change | $399,900-3.6%$193/sqft |
Source: All-Ways Agency #5428317 Report a problem | ||
| 10/6/2008 | Listed for sale | $414,900-13.4%$200/sqft |
Source: All-Ways Agency #5428317 Report a problem | ||
| 3/6/2008 | Listing removed | $479,000$231/sqft |
Source: Owner Report a problem | ||
| 8/3/2007 | Listed for sale | $479,000+181.9%$231/sqft |
Source: Owner Report a problem | ||
| 4/28/1998 | Sold | $169,900-0.1%$82/sqft |
Source: Public Record Report a problem | ||
| 8/31/1994 | Sold | $170,000$82/sqft |
Source: Public Record Report a problem | ||
Public tax history
| Year | Property taxes | Tax assessment |
|---|---|---|
| 2026 | $6,128 +6.3% | $190,300 |
| 2025 | $5,766 +8.9% | $190,300 |
| 2024 | $5,294 | $190,300 |
| 2023 | -- | $190,300 |
| 2022 | $5,174 +1.9% | $190,300 |
| 2021 | $5,075 +8.2% | $190,300 |
| 2020 | $4,689 -2.4% | $190,300 |
| 2019 | $4,803 -2.7% | $190,300 |
| 2018 | $4,936 +5.7% | $190,300 |
| 2017 | $4,668 +0.9% | $190,300 |
| 2016 | $4,628 +16.5% | $190,300 |
| 2015 | $3,972 -2.3% | $190,300 |
| 2014 | $4,065 -9.8% | $190,300 |
| 2013 | $4,508 +5.8% | $190,300 |
| 2012 | $4,263 -5.4% | $190,300 |
| 2011 | $4,508 +6.3% | $190,300 |
| 2010 | $4,242 -4.3% | $190,300 |
| 2009 | $4,430 +4.3% | $190,300 |
| 2008 | $4,249 +4.3% | $190,300 |
| 2007 | $4,074 +7.9% | $190,300 |
| 2006 | $3,776 +6.7% | $190,300 |
| 2005 | $3,538 -0.4% | $190,300 |
| 2004 | $3,553 | $190,300 |
| 2003 | -- | $190,300 +12.5% |
| 2002 | -- | $169,200 |
| 2001 | -- | $169,200 |
Find assessor info on the county website
Monthly payment
Est. payment
Payment breakdown
Explore the cost of this home by adjusting the details. Changes won't be saved.Climate risks
Neighborhood: 08511

Similar homes
- $655,0004 bd3 ba2.8k sqft98 Jacobstown Rd, New Egypt, NJ 08533For Sale

 MLS ID #NJOC2041558, Alicia Caudill, Keller Williams Realty - Moorestown. Bright MLS
- $749,5004 bd3 ba1.8k sqft27739 Mount Pleasant Rd, Columbus, NJ 08022For Sale
 MLS ID #NJBL2120244, Valerie Belardo, RE/MAX at Home. Bright MLS
- $575,0004 bd3 ba2.1k sqft45 Wood Lark Dr, Mount Laurel, NJ 08054For Sale
 MLS ID #NJBL2122458, Kathryn Horch, Keller Williams Realty - Medford. Bright MLS
- $589,9003 bd2 ba1.9k sqft91 Kino Blvd, Hamilton, NJ 08619For Sale
 MLS ID #NJME2084452, Karen Dippolito, Diamond Homes Realty. Bright MLS
- $625,0004 bd3 ba2.2k sqft3256 Klockner Rd, Hamilton, NJ 08690For SaleMLS ID #NJME2084626, Ronnie Glomb, Your Town Realty. Bright MLS
- $495,0004 bd3 ba2.5k sqft135 Trenton Rd, Browns Mills, NJ 08015For SaleMLS ID #NJBL2093460, John Archer, Action USA Jay Robert Realtors. Bright MLS
- $625,0004 bd2 ba1.7k sqft9 Oak Branch Rd, East Windsor, NJ 08512For Sale
 MLS ID #2705503R, RICHARD J. ABRAMS. All Jersey MLS
- $819,9004 bd3 ba2.4k sqft16 Marissa Dr, New Egypt, NJ 08533For SaleMLS ID #NJOC2045700, Balbino Morales, EXP Realty, LLC. Bright MLS
- $459,0004 bd2 ba2k sqft54 W Main St, Wrightstown, NJ 08562For SaleMLS ID #NJBL2112668, Gene Stravinsky, FCB Realty, LLC. Bright MLS
- $639,9004 bd3 ba2.5k sqft101 Handler Dr, Burlington, NJ 08016For SaleMLS ID #NJBL2115286, Patricia Fiume, RE/MAX Of Cherry Hill. Bright MLS
- $644,0004 bd3 ba1.9k sqft18 Canidae St, Burlington, NJ 08016For SaleMLS ID #NJBL2120476, Maria Jobes-Hogan, BHHS Fox & Roach-Mt Laurel. Bright MLS
- $499,0003 bd2 ba2.1k sqft949 Us Highway 206 #206, Bordentown, NJ 08505For SaleMLS ID #NJBL2106576, Donna Fera, Smires & Associates. Bright MLS
- $399,0004 bd2 ba1.6k sqft1332 Hunter Blvd, Browns Mills, NJ 08015For SaleMLS ID #NJBL2117518, Robert Playford, RealtyMark Properties. Bright MLS
- $384,9004 bd2 ba1.7k sqft28 Gimble Ln, Willingboro, NJ 08046For SaleMLS ID #NJBL2123142, Monica Flores, Keller Williams Real Estate-Langhorne. Bright MLS
- $539,9004 bd3 ba1.2k sqft217 George Dye Rd, Hamilton, NJ 08690For SaleMLS ID #NJME2076518, Joe Lombardo, REMAX Welcome Home. Bright MLS
- $625,0004 bd3 ba2k sqft14 Hopatcong Dr, Lawrence Township, NJ 08648For SaleMLS ID #2703050R, JOHN A. ALICANTE. All Jersey MLS
- $458,9993 bd3 ba1.8k sqft608 Avenue D, Southampton, NJ 08088For SaleMLS ID #NJBL2116106, Abrianna Boston, Swink Realty. Bright MLS
- $599,0003 bd3 ba2.8k sqft8 Lakeside Dr, Medford, NJ 08055For SaleMLS ID #NJBL2117602, Jax Burgess, EXP Realty, LLC. Bright MLS
- $599,9005 bd4 ba2.8k sqft83 Boothby Dr, Mount Laurel, NJ 08054For SaleMLS ID #NJBL2120038, Bob Ieradi, EXP Realty, LLC. Bright MLS
- $539,0003 bd2 ba1.7k sqft5 Wolfpack Rd, Hamilton, NJ 08619For SaleMLS ID #NJME2082096, John Schragger, John Schragger Realty, LLC. Bright MLS
