Welcome to 45 Wood Lark Drive, a well-maintained 4-bedroom, 2.5-bath home located in the desirable Wood Lark Estates community of Mount Laurel. If you've been searching for a home that offers space, comfort, and the opportunity to make it your own, this could be the perfect fit! Lovingly maintained over the years, this home offers a wonderful opportunity for its next owner. While some cosmetic updating may be desired, the home has been realistically priced to reflect this, giving buyers the chance to add their own personal touches and create a space that truly reflects their style. Among the home's highlights is a roof that's approximately 9 years old, brand-new carpeting in the primary bedroom, and a beautiful backyard setting that backs to woods, offering a peaceful, natural backdrop and added privacy. The home's four bedrooms and 2.5 baths provide plenty of room for comfortable everyday living and entertaining. Conveniently located in Mount Laurel, with easy access to shopping, dining, major highways, and everyday amenities, this property offers the perfect combination of a desirable location, an established neighborhood, and outstanding potential. This is an estate sale, and the deck is being conveyed in "as-is" condition.** Make this wonderful home your own! Don't miss this opportunity to own a well-maintained home in Wood Lark Estates at an attractive price!
For sale
$575,000
45 Wood Lark Dr, Mount Laurel, NJ 08054
4beds
2,112sqft
Single Family Residence
Built in 1999
6,200 Square Feet Lot
$-- Zestimate®
$272/sqft
$31/mo HOA
What's special
- 5 days
- 2,074
- 173
Likely to sell faster than
Zillow last checked:
Listing updated:
Listed by:
Kathryn Horch 856-397-4335,
Keller Williams Realty - Medford
Source: Bright MLS,MLS#: NJBL2122458
Facts & features
Interior
Bedrooms & bathrooms
- Bedrooms: 4
- Bathrooms: 3
- Full bathrooms: 2
- 1/2 bathrooms: 1
- Main level bathrooms: 1
Basement
- Area: 0
Heating
- Forced Air, Natural Gas
Cooling
- Central Air, Electric
Appliances
- Included: Gas Water Heater
- Laundry: Main Level
Features
- Soaking Tub, Bathroom - Stall Shower, Breakfast Area, Ceiling Fan(s), Dining Area, Family Room Off Kitchen, Formal/Separate Dining Room, Eat-in Kitchen, Kitchen Island, Primary Bath(s), Walk-In Closet(s)
- Flooring: Carpet, Hardwood
- Basement: Full,Partially Finished
- Number of fireplaces: 1
Interior area
- Total structure area: 2,112
- Total interior livable area: 2,112 sqft
- Finished area above ground: 2,112
- Finished area below ground: 0
Property
Parking
- Total spaces: 2
- Parking features: Garage Faces Front, Concrete, Attached
- Attached garage spaces: 2
- Has uncovered spaces: Yes
Accessibility
- Accessibility features: None
Features
- Levels: Two
- Stories: 2
- Pool features: None
- Has view: Yes
- View description: Trees/Woods
Lot
- Size: 6,200 Square Feet
Details
- Additional structures: Above Grade, Below Grade
- Parcel number: 2400313 0100080
- Zoning: RES
- Special conditions: Standard
Construction
Type & style
- Home type: SingleFamily
- Architectural style: Traditional
- Property subtype: Single Family Residence
Materials
- Vinyl Siding
- Foundation: Concrete Perimeter
Condition
- New construction: No
- Year built: 1999
Utilities & green energy
- Sewer: Public Sewer
- Water: Public
Community & HOA
Community
- Subdivision: Wood Lark
HOA
- Has HOA: Yes
- HOA fee: $375 annually
- HOA name: BEDFORD WALK
Location
- Region: Mount Laurel
- Municipality: MOUNT LAUREL TWP
Financial & listing details
- Price per square foot: $272/sqft
- Tax assessed value: $346,700
- Annual tax amount: $11,652
- Date on market: 10/21/2026
- Listing agreement: Exclusive Right To Sell
- Listing terms: Cash,Conventional,FHA,VA Loan
- Inclusions: All Existing Appliances In "as Is" Condition
- Ownership: Fee Simple
Estimated market value
Not available
Estimated sales range
Not available
Not available
Price history
| Date | Event | Price |
|---|---|---|
| 10/21/2026 | Listed for sale | $575,000+20.4%$272/sqft |
Source:  Bright MLS #NJBL2122458 Report a problem Bright MLS #NJBL2122458 Report a problem | ||
| 9/29/2006 | Sold | $477,500+113.6%$226/sqft |
Source: Public Record Report a problem | ||
| 6/7/1999 | Sold | $223,560$106/sqft |
Source: Public Record Report a problem | ||
Public tax history
| Year | Property taxes | Tax assessment |
|---|---|---|
| 2026 | $11,653 +6.5% | $346,700 |
| 2025 | $10,945 +3.9% | $346,700 |
| 2024 | $10,533 | $346,700 |
| 2023 | -- | $346,700 |
| 2022 | $10,498 +1.9% | $346,700 |
| 2021 | $10,300 +3.1% | $346,700 |
| 2020 | $9,995 +0.8% | $346,700 |
| 2019 | $9,919 +2.7% | $346,700 |
| 2018 | $9,663 +1.5% | $346,700 |
| 2017 | $9,517 +1.2% | $346,700 |
| 2016 | $9,406 +1% | $346,700 |
| 2015 | $9,312 -3.7% | $346,700 |
| 2014 | $9,669 +4.9% | $346,700 +63.2% |
| 2013 | $9,216 +1.6% | $212,500 |
| 2012 | $9,072 +0.3% | $212,500 |
| 2011 | $9,042 +4.8% | $212,500 |
| 2010 | $8,625 +2.1% | $212,500 |
| 2009 | $8,445 +2.5% | $212,500 |
| 2008 | $8,239 +10.4% | $212,500 |
| 2007 | $7,463 +4.1% | $212,500 +5.8% |
| 2006 | $7,172 +5.7% | $200,900 |
| 2005 | $6,788 +2.4% | $200,900 |
| 2004 | $6,630 | $200,900 |
| 2003 | -- | $200,900 |
| 2002 | -- | $200,900 +2% |
| 2001 | -- | $196,900 |
Find assessor info on the county website
Monthly payment
Est. payment
Payment breakdown
Explore the cost of this home by adjusting the details. Changes won't be saved.Climate risks
Neighborhood: 08054
Nearby schools
Schools provided by the listing agent
- District: Lenape Regional High
Source: Bright MLS. This data may not be complete. We recommend contacting the local school district to confirm school assignments for this home.
Similar homes
- $585,0003 bd3 ba2k sqft507 Perry Dr, Mount Laurel, NJ 08054For Sale
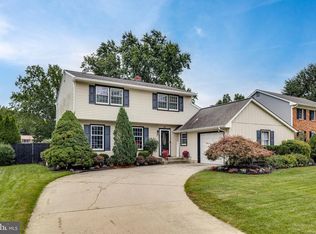
 MLS ID #NJBL2118782, Jody Pagliuso, BHHS Fox & Roach-Medford. Bright MLS
 - $665,7004 bd3 ba2.5k sqft118 Squirrel Tree Ln, Mount Laurel, NJ 08054For Sale
 MLS ID #NJBL2120800, Tina Jacoby, BHHS Fox & Roach-Mt Laurel. Bright MLS
 - $499,9994 bd3 ba1.6k sqft14 Gladstone Rd, Marlton, NJ 08053For Sale
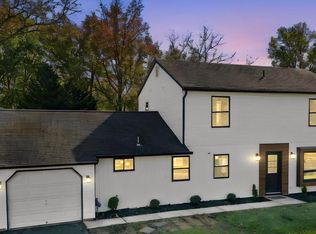 MLS ID #NJBL2123148, Brittney Baselice, Weichert Realtors-Turnersville. Bright MLS
 - $475,0004 bd3 ba2k sqft50 Cornell Dr, Delran, NJ 08075For SaleMLS ID #NJBL2121818, Ashley Moorhouse, Keller Williams Realty - Cherry Hill. Bright MLS
- $429,8884 bd4 ba2.1k sqft134 Willow Turn, Mount Laurel, NJ 08054For SaleMLS ID #NJBL2120138, Jon Benstead, BHHS Fox & Roach-Marlton. Bright MLS
- $674,9004 bd3 ba2.6k sqft106 Fox Hill Dr, Marlton, NJ 08053For SaleMLS ID #NJBL2122132, Patricia Gesswein, Houwzer LLC-Haddonfield. Bright MLS
- $599,9003 bd2 ba1.9k sqft714 Stratford Dr, Philadelphia, PA 19115For SaleMLS ID #PAPH2665756, Patricia DeFinis, Sovereign Home Realty. Bright MLS
- $425,0003 bd2 ba1.4k sqft30 Tallowood Dr, Westampton, NJ 08060For SaleMLS ID #NJBL2122508, Christine Dash, Keller Williams Realty - Moorestown. Bright MLS
- $529,5004 bd3 ba2.1k sqft230 Burrs Rd, Burlington, NJ 08016For SaleMLS ID #NJBL2120814, Linda Burke, RE/MAX ONE Realty-Moorestown. Bright MLS
- $397,5002 bd2 ba1.3k sqft506 Violet Ct, Mount Laurel, NJ 08054For SaleMLS ID #NJBL2122076, Angela Bonsignore, Prime Realty Partners. Bright MLS
- $525,0004 bd3 ba2.1k sqft204 Garfield Ave, Cherry Hill, NJ 08002For SaleMLS ID #NJCD2126894, Mr. Naoji Moriuchi, Compass New Jersey, LLC - Moorestown. Bright MLS
- $415,0002 bd2 ba1.4k sqft631 Cascade Dr S, Mount Laurel, NJ 08054For SaleMLS ID #NJBL2118298, Jackie Self, Century 21 Alliance-Moorestown. Bright MLS
