Nestled in the desired Timbercrest community, this exquisite totally remodeled brick front center hall Colonial-style residence offers a blend of elegance and comfort. Spanning over 2,571 square feet, this home features an inviting large entrance foyer, four very spacious bedrooms and two and a half bathrooms. This is the largest sought after Rancocas model floor plan in the Timbercrest community because of the spacious layout especially with all four large bedrooms being well designed with very large closets and plenty of natural light from the many windows. All four bedrooms also have multiple recessed lighting added. This home is designed to cater to both relaxation and entertaining. Step inside to discover an inviting new open floor plan that seamlessly connects the living spaces, enhanced by warm wood laminate floors abundant natural light and unique custom rounded bullnose corners throughout the first floor walls adds luxury and a warm soft designer feature. The heart of the home is the gourmet kitchen, equipped with high-end stainless steel appliances, including a built-in range with a stainless steel upgraded range hood, dishwasher, and refrigerator along with stunning brand new upgraded quartz countertops, all brand new cabinets along with a high end beautiful large stainless steel farmhouse sink. The large open kitchen has ample pantry space which makes this kitchen not only functional but also a delightful space for culinary creativity. During the remodel, the kitchen was opened to the dining room to update this heart of the home area making the entire first floor more of an updated open floor plan. The large family room is a true sanctuary, featuring a gas line to the fireplace along with a brand new dramatic floor to ceiling marble and slate tiled fireplace. Additional recessed lighting accentuates this gorgeous fireplace. The thoughtful design creates an inviting atmosphere. Recessed lighting throughout the entire home including the hallways adding a nice updated design. Beautiful upgraded brand new tile flooring throughout the huge kitchen, large foyer area and laundry room. Another nice feature is custom hardwood stairs adding character to the spacious entrance area of the home. The primary suite is a private retreat, boasting a generous huge full wall of closets and a brand new remodeled en-suite bathroom with its modern fixtures and finishes. All 2 1/2 baths have been remodeled with the two full baths including gorgeous high-end features with designer tile surrounds and beautiful tile niches built in the walls and designer tile flooring with brand new vanities and upgraded vanity countertops. For added convenience, the spacious laundry room is located on the main floor with an additional exterior door making daily chores a breeze. Brand new roof. Most of the windows are new as well. The full basement offers endless possibilities for customization, whether you envision a home gym, entertainment area, or additional storage. Step outside to enjoy the expansive deck, ideal for outdoor gatherings. An attached two-car garage has interior access conveniently connected to the laundry room area. This home ensures that convenience is at your fingertips. This residence offers a perfect balance of tranquility in a scenic peaceful neighborhood and accessibility to local amenities. Experience the exclusive lifestyle that Timbercrest has to offer. This property is not just a house; it's a home where memories are made and cherished for years to come. ***Some of the photos have been virtually staged***
For sale
Price cut: $9.2K (10/11)
$665,700
118 Squirrel Tree Ln, Mount Laurel, NJ 08054
4beds
2,571sqft
Single Family Residence
Built in 1980
0.28 Acres Lot
$661,900 Zestimate®
$259/sqft
$-- HOA
What's special
Full basementBrand new roofBrand new cabinetsVery large closetsCustom hardwood stairsAbundant natural lightGourmet kitchen
- 27 days
- 2,164
- 188
Likely to sell faster than
Zillow last checked:
Listing updated:
Listed by:
Tina Jacoby 609-458-8672,
BHHS Fox & Roach-Mt Laurel
Source: Bright MLS,MLS#: NJBL2120800
Facts & features
Interior
Bedrooms & bathrooms
- Bedrooms: 4
- Bathrooms: 3
- Full bathrooms: 2
- 1/2 bathrooms: 1
- Main level bathrooms: 3
- Main level bedrooms: 4
Basement
- Area: 0
Heating
- Forced Air, Natural Gas
Cooling
- Central Air, Electric
Appliances
- Included: Built-In Range, Dishwasher, Exhaust Fan, Range Hood, Refrigerator, Stainless Steel Appliance(s), Gas Water Heater
- Laundry: Main Level
Features
- Attic, Breakfast Area, Open Floorplan, Eat-in Kitchen, Pantry, Primary Bath(s), Recessed Lighting, Upgraded Countertops, Walk-In Closet(s)
- Flooring: Wood
- Basement: Full
- Number of fireplaces: 1
- Fireplace features: Gas/Propane
Interior area
- Total structure area: 2,571
- Total interior livable area: 2,571 sqft
- Finished area above ground: 2,571
- Finished area below ground: 0
Property
Parking
- Total spaces: 2
- Parking features: Garage Faces Front, Inside Entrance, Attached, Driveway, On Street
- Attached garage spaces: 2
- Has uncovered spaces: Yes
Accessibility
- Accessibility features: None
Features
- Levels: Two
- Stories: 2
- Patio & porch: Deck, Porch
- Pool features: None
Lot
- Size: 0.28 Acres
Details
- Additional structures: Above Grade, Below Grade
- Parcel number: 2400103 0100050
- Zoning: RES
- Special conditions: Standard
Construction
Type & style
- Home type: SingleFamily
- Architectural style: Colonial
- Property subtype: Single Family Residence
Materials
- Aluminum Siding, Brick Front
- Foundation: Block
Condition
- Excellent
- New construction: No
- Year built: 1980
- Major remodel year: 2026
Utilities & green energy
- Sewer: Public Sewer
- Water: Public
Community & HOA
Community
- Subdivision: Timbercrest
HOA
- Has HOA: No
Location
- Region: Mount Laurel
- Municipality: MOUNT LAUREL TWP
Financial & listing details
- Price per square foot: $259/sqft
- Tax assessed value: $320,000
- Annual tax amount: $10,754
- Date on market: 9/16/2026
- Listing agreement: Exclusive Right To Sell
- Listing terms: Cash,Conventional,FHA,VA Loan
- Ownership: Fee Simple
Estimated market value
$661,900
$629,000 - $695,000
$3,609/mo
Price history
| Date | Event | Price |
|---|---|---|
| 10/11/2026 | Price change | $665,700-1.4%$259/sqft |
Source:  Bright MLS #NJBL2120800 Report a problem Bright MLS #NJBL2120800 Report a problem | ||
| 9/16/2026 | Listed for sale | $674,900+627.7%$263/sqft |
Source: Bright MLS #NJBL2120800 Report a problem | ||
| 12/3/2024 | Listing removed | $3,950$2/sqft |
Source: Bright MLS #NJBL2074772 Report a problem | ||
| 10/16/2024 | Listed for rent | $3,950-6%$2/sqft |
Source: Bright MLS #NJBL2074772 Report a problem | ||
| 8/7/2024 | Listing removed | -- |
Source: Zillow Rentals Report a problem | ||
| 7/2/2024 | Listed for rent | $4,200$2/sqft |
Source: Zillow Rentals Report a problem | ||
| 7/2/2024 | Listing removed | -- |
Source: Bright MLS #NJBL2063788 Report a problem | ||
| 4/17/2024 | Listed for rent | $4,200$2/sqft |
Source: Bright MLS #NJBL2063788 Report a problem | ||
| 4/15/2024 | Listing removed | -- |
Source: Zillow Rentals Report a problem | ||
| 3/24/2024 | Listed for rent | $4,200+23.5%$2/sqft |
Source: Zillow Rentals Report a problem | ||
| 8/27/2022 | Listing removed | -- |
Source:  RE/MAX International Report a problem RE/MAX International Report a problem | ||
| 7/26/2022 | Price change | $3,400-8.1%$1/sqft |
Source: RE/MAX International #NJBL2028570 Report a problem | ||
| 7/8/2022 | Listed for rent | $3,700+25.4%$1/sqft |
Source: RE/MAX International #NJBL2028570 Report a problem | ||
| 2/21/2021 | Listing removed | -- |
Source: RE/MAX International Report a problem | ||
| 1/30/2021 | Listed for rent | $2,950+34.1%$1/sqft |
Source: RE/MAX International #NJBL390584 Report a problem | ||
| 1/7/2015 | Listing removed | $2,200$1/sqft |
Source: Weichert Realtors #6378371 Report a problem | ||
| 9/6/2014 | Price change | $2,200-4.3%$1/sqft |
Source: Weichert Realtors #6378371 Report a problem | ||
| 8/21/2014 | Price change | $2,300-4.2%$1/sqft |
Source: Weichert Realtors #6378371 Report a problem | ||
| 4/28/2014 | Listed for rent | $2,400$1/sqft |
Source: Weichert Realtors #6378371 Report a problem | ||
| 6/27/1980 | Sold | $92,750$36/sqft |
Source: Agent Provided Report a problem | ||
Public tax history
| Year | Property taxes | Tax assessment |
|---|---|---|
| 2026 | $10,755 +6.5% | $320,000 |
| 2025 | $10,102 +3.9% | $320,000 |
| 2024 | $9,722 | $320,000 |
| 2023 | -- | $320,000 |
| 2022 | $9,690 +1.9% | $320,000 |
| 2021 | $9,507 +3.1% | $320,000 |
| 2020 | $9,226 +0.8% | $320,000 |
| 2019 | $9,155 +2.7% | $320,000 |
| 2018 | $8,918 +1.5% | $320,000 |
| 2017 | $8,784 +1.2% | $320,000 |
| 2016 | $8,682 +1% | $320,000 |
| 2015 | $8,595 +0.9% | $320,000 |
| 2014 | $8,518 +4.9% | $320,000 +70.9% |
| 2013 | $8,119 | $187,200 |
Find assessor info on the county website
Monthly payment
Est. payment
Payment breakdown
Explore the cost of this home by adjusting the details. Changes won't be saved.Climate risks
Neighborhood: 08054
Nearby schools
Schools provided by the listing agent
- Elementary: Fleetwood
- Middle: Thomas E. Harrington M.s.
- High: Lenape
- District: Mount Laurel Township Public Schools
Source: Bright MLS. This data may not be complete. We recommend contacting the local school district to confirm school assignments for this home.
- $560,1003 bd3 ba2.2k sqft116 Squirrel Tree Ln, Mount Laurel, NJ 08054Off Market
- $573,300-- bd-- ba2.7k sqft120 Squirrel Tree Ln, Mount Laurel, NJ 08054Off Market
- $592,800-- bd-- ba2.7k sqft122 Squirrel Tree Ln, Mount Laurel, NJ 08054Off Market
- $552,600-- bd-- ba2.3k sqft114 Squirrel Tree Ln, Mount Laurel, NJ 08054Off Market
Similar homes
- $674,9004 bd3 ba2.6k sqft106 Fox Hill Dr, Marlton, NJ 08053For Sale
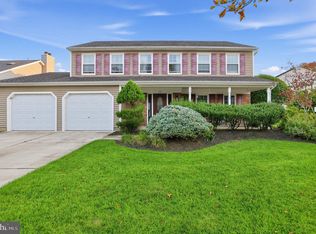
 MLS ID #NJBL2122132, Patricia Gesswein, Houwzer LLC-Haddonfield. Bright MLS
 - $--5 bd3 ba2.5k sqft116 Club House Dr, Willingboro, NJ 08046Auction
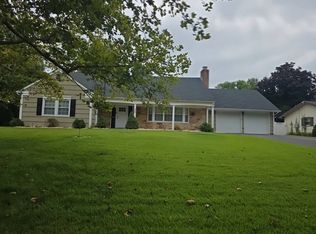 Auction.com 2
 - $599,0003 bd3 ba2k sqft507 Perry Dr, Mount Laurel, NJ 08054For Sale
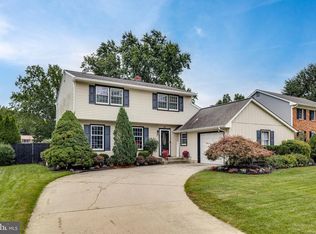 MLS ID #NJBL2118782, Jody Pagliuso, BHHS Fox & Roach-Medford. Bright MLS
 - $--4 bd3 ba2.5k sqft314 Ridge Rd, Southampton, NJ 08088Auction
 Auction.com 2
 - $589,0004 bd3 ba2.2k sqft780 Carteret Ct, Mount Laurel, NJ 08054For SaleMLS ID #NJBL2120550, Cristin Holloway, EXP Realty, LLC. Bright MLS
- $699,7774 bd3 ba2.8k sqft15 W High Ridge Rd, Cherry Hill, NJ 08003For SaleMLS ID #NJCD2127926, Nicholas Toronto, EXP Realty, LLC. Bright MLS
- $595,0003 bd2 ba2.4k sqft263 Fellowship Rd, Moorestown, NJ 08057For SaleMLS ID #NJBL2120592, Tracy Harron, Keller Williams Realty - Cherry Hill. Bright MLS
- $675,0004 bd4 ba2.6k sqft890 Jordan Dr, Bensalem, PA 19020For SaleMLS ID #PABU2127764, Lou Catalanotti, LBC Property Group, LLC. Bright MLS
- $429,8884 bd4 ba2.1k sqft134 Willow Turn, Mount Laurel, NJ 08054For SaleMLS ID #NJBL2120138, Jon Benstead, BHHS Fox & Roach-Marlton. Bright MLS
- $750,0005 bd4 ba2.8k sqft4 Dimsdale Dr, Lumberton, NJ 08048For SaleMLS ID #NJBL2120176, Kennisha Pressley-Smith, Keller Williams Realty - Moorestown. Bright MLS
- $724,9005 bd4 ba3.4k sqft81 Cutchogue Trl, Medford Lakes, NJ 08055For SaleMLS ID #NJBL2120500, Melisa Warren, Weichert Realtors-Medford. Bright MLS
- $725,0004 bd3 ba2.9k sqft4 Bookbinder Ct, Medford, NJ 08055For SaleMLS ID #NJBL2115154, Mark Cuccuini, EXP Realty, LLC. Bright MLS
