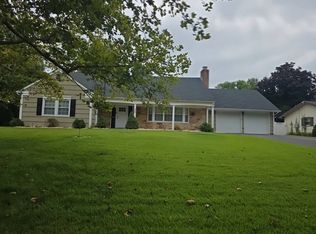
Bucks County Estates Beauty. Endless possibilites
For sale
$699,999
890 Jordan Dr, Bensalem, PA 19020
4beds
2,686sqft
Single Family Residence
Built in 1978
0.32 Acres Lot
$679,000 Zestimate®
$261/sqft
$-- HOA
What's special
- 2 days
- 584
- 12
Zillow last checked:
Listing updated:
Listed by:
Lou Catalanotti 215-630-1226,
LBC Property Group, LLC 2156301226
Source: Bright MLS,MLS#: PABU2127764
Facts & features
Interior
Bedrooms & bathrooms
- Bedrooms: 4
- Bathrooms: 4
- Full bathrooms: 3
- 1/2 bathrooms: 1
- Main level bathrooms: 2
- Main level bedrooms: 1
Rooms
- Room types: Living Room, Dining Room, Primary Bedroom, Bedroom 2, Bedroom 3, Kitchen, Family Room, Bedroom 1, Other
Primary bedroom
- Level: Upper
- Area: 221 Square Feet
- Dimensions: 17 X 13
Primary bedroom
- Level: Unspecified
Bedroom 1
- Level: Upper
- Area: 140 Square Feet
- Dimensions: 14 X 10
Bedroom 2
- Level: Upper
- Area: 130 Square Feet
- Dimensions: 13 X 10
Bedroom 3
- Level: Main
- Area: 187 Square Feet
- Dimensions: 17 X 11
Dining room
- Level: Main
- Area: 144 Square Feet
- Dimensions: 12 X 12
Family room
- Level: Main
- Area: 228 Square Feet
- Dimensions: 19 X 12
Kitchen
- Features: Kitchen - Electric Cooking
- Level: Main
- Area: 216 Square Feet
- Dimensions: 18 X 12
Living room
- Level: Main
- Area: 240 Square Feet
- Dimensions: 20 X 12
Other
- Description: SUN ROOM
- Level: Main
- Area: 540 Square Feet
- Dimensions: 30 X 18
Other
- Description: OFFICE
- Level: Main
- Area: 260 Square Feet
- Dimensions: 20 X 13
Heating
- Heat Pump, Forced Air, Electric
Cooling
- Central Air, Electric
Appliances
- Included: Microwave, Built-In Range, Dishwasher, Oven/Range - Electric, Electric Water Heater
- Laundry: Main Level
Features
- Eat-in Kitchen
- Flooring: Carpet
- Has basement: No
- Number of fireplaces: 1
- Fireplace features: Brick
Interior area
- Total structure area: 2,686
- Total interior livable area: 2,686 sqft
- Finished area above ground: 2,686
- Finished area below ground: 0
Property
Parking
- Total spaces: 4
- Parking features: Driveway
- Uncovered spaces: 4
Accessibility
- Accessibility features: None
Features
- Levels: Two
- Stories: 2
- Has private pool: Yes
- Pool features: Private
- Fencing: Vinyl
Lot
- Size: 0.32 Acres
- Dimensions: 83.00 x
Details
- Additional structures: Above Grade, Below Grade
- Parcel number: 02078136
- Zoning: R1
- Special conditions: Standard
Construction
Type & style
- Home type: SingleFamily
- Architectural style: Colonial
- Property subtype: Single Family Residence
Materials
- Frame
- Foundation: Slab
- Roof: Shingle
Condition
- New construction: No
- Year built: 1978
Utilities & green energy
- Electric: 200+ Amp Service
- Sewer: Public Sewer
- Water: Public
Community & HOA
Community
- Subdivision: Bucks County Ests
HOA
- Has HOA: No
Location
- Region: Bensalem
- Municipality: BENSALEM TWP
Financial & listing details
- Price per square foot: $261/sqft
- Tax assessed value: $36,630
- Annual tax amount: $8,570
- Date on market: 9/8/2026
- Listing agreement: Exclusive Right To Sell
- Listing terms: Conventional,VA Loan,FHA 203(b)
- Exclusions: Fridge In Sunroom
- Ownership: Fee Simple
Estimated market value
$679,000
$645,000 - $713,000
$3,536/mo
Price history
| Date | Event | Price |
|---|---|---|
| 9/8/2026 | Listed for sale | $699,999+84.7%$261/sqft |
Source:  Bright MLS #PABU2127764 Report a problem Bright MLS #PABU2127764 Report a problem | ||
| 6/8/2018 | Listing removed | $379,000$141/sqft |
Source: Keller Williams Real Estate-We #1000395824 Report a problem | ||
| 2/20/2018 | Price change | $379,000-0.2%$141/sqft |
Source: Reocomplete Real Estate #1001258211 Report a problem | ||
| 2/10/2018 | Listed for sale | $379,900$141/sqft |
Source: Reocomplete Real Estate #1001258211 Report a problem | ||
| 12/21/2017 | Listing removed | $379,900$141/sqft |
Source: Reocomplete Real Estate #1001258211 Report a problem | ||
| 10/26/2017 | Price change | $379,900-2.6%$141/sqft |
Source: REOcomplete Real Estate, Inc #7065615 Report a problem | ||
| 10/7/2017 | Listed for sale | $389,900+13%$145/sqft |
Source: REOcomplete Real Estate, Inc #7065615 Report a problem | ||
| 10/6/2006 | Sold | $345,000$128/sqft |
Source: Public Record Report a problem | ||
Public tax history
| Year | Property taxes | Tax assessment |
|---|---|---|
| 2025 | $8,334 | $36,630 |
| 2024 | $8,334 +7.3% | $36,630 |
| 2023 | $7,771 +0.6% | $36,630 |
| 2022 | $7,725 | $36,630 |
| 2021 | $7,725 +1% | $36,630 |
| 2020 | $7,648 +4.7% | $36,630 |
| 2018 | $7,304 +0.6% | $36,630 |
| 2017 | $7,258 | $36,630 |
| 2016 | $7,258 | $36,630 |
| 2015 | -- | $36,630 |
| 2014 | -- | $36,630 |
| 2013 | -- | $36,630 -13.6% |
| 2012 | -- | $42,400 |
| 2011 | -- | $42,400 |
| 2010 | -- | $42,400 |
| 2009 | -- | $42,400 |
| 2008 | -- | $42,400 |
| 2007 | -- | $42,400 |
| 2006 | -- | $42,400 |
| 2005 | -- | $42,400 +300% |
| 2004 | -- | $10,600 |
| 2003 | -- | $10,600 |
| 2002 | -- | $10,600 |
| 2000 | -- | $10,600 |
Find assessor info on the county website
Monthly payment
Est. payment
Payment breakdown
Explore the cost of this home by adjusting the details. Changes won't be saved.Climate risks
Neighborhood: 19020
Nearby schools
Schools provided by the listing agent
- District: Bensalem Township
Source: Bright MLS. This data may not be complete. We recommend contacting the local school district to confirm school assignments for this home.
Similar homes
- $--3 bd2 ba1.7k sqft6440 Garrett Ave, Bensalem, PA 19020Auction
 Auction.com 2
 - $--4 bd3 ba1.8k sqft3812 Dresher Rd, Bensalem, PA 19020Auction
 Auction.com 2
 - $623,0003 bd3 ba2.4k sqft2064 Valley Rd, Huntingdon Valley, PA 19006For Sale

 MLS ID #PAMC2192748, Ilya Markman, Elite Realty Group Unl. Inc.. Bright MLS
 - $--5 bd3 ba2.5k sqft116 Club House Dr, Willingboro, NJ 08046Auction
 Auction.com 2
 - $695,0004 bd3 ba2.7k sqft902 Quincy Dr, Yardley, PA 19067For SaleMLS ID #PABU2130078, Rico Rodriguez, Coldwell Banker Hearthside. Bright MLS
- $695,0004 bd3 ba2.3k sqft77 Creekwood Dr, Bordentown, NJ 08505For SaleMLS ID #NJBL2112914, Gilbert Cheeseman, Coldwell Banker Residential Brokerage-Princeton Jct. Bright MLS
- $420,0003 bd2 ba1.7k sqft5738 Keenan Ct, Bensalem, PA 19020For SaleMLS ID #PABU2128746, Michele Elliott, Keller Williams Real Estate-Langhorne. Bright MLS
- $709,0005 bd3 ba2.6k sqft9 Old Post Ln, Hamilton, NJ 08620For SaleMLS ID #NJME2082886, Gregory Harvell, Keller Williams Premier. Bright MLS
- $459,9994 bd3 ba1.9k sqft47 Neptune Ln, Willingboro, NJ 08046For SaleMLS ID #NJBL2120010, AARON GRADY, Nationwide Homes Realty. Bright MLS
- $675,0005 bd4 ba3.5k sqft323 Pigott Dr, Florence, NJ 08518For SaleMLS ID #NJBL2115028, Michael Mayro, Realty Mark Central, LLC. Bright MLS
- $725,0004 bd5 ba3.3k sqft5 Goodyear Ln, Burlington, NJ 08016For SaleMLS ID #NJBL2117842, Varinder Bal, EXP Realty, LLC. Bright MLS
- $550,0004 bd2 ba1.9k sqft2 Florence Ave, Marlton, NJ 08053For SaleMLS ID #NJBL2119778, Cristin Holloway, EXP Realty, LLC. Bright MLS
