Welcome to 902 Quincy Drive in the desirable Yardley Hunt community! This well-maintained Colonial offers 4 bedrooms, 2.5 bathrooms, 2,734 square feet of finished living space, and a fully finished basement, providing the space, flexibility, and functionality we are all looking for. Situated on a generous 0.35-acre lot, this home presents an excellent opportunity for both comfortable living and long-term investment potential. Step inside to a warm and inviting main level featuring a cozy fireplace and spacious living areas designed for everyday living and entertaining. The generous floor plan includes four large bedrooms, offering comfortable accommodations for family, guests, or a dedicated home office. The fully finished basement adds valuable additional living space and can easily serve as a recreation room, media area, home gym, office, or guest space. An attic provides convenient additional storage to help keep the home organized. The kitchen is equipped with a built-in microwave, self-cleaning oven, dishwasher, refrigerator, and stove, providing everything needed for everyday meal preparation and entertaining. Outside, the property sits on a 0.35-acre lot, offering plenty of room for outdoor activities, gardening, play, or creating your own patio and entertaining area. The attached two-car garage and driveway provide ample parking and convenience. Location is another major highlight. Enjoy the charm of Yardley and easy access to an abundance of shopping, dining, recreation, and entertainment. Everyday conveniences are close by, including Wegmans, GIANT, McCaffrey's, Oxford Oaks Shopping Center, and Lower Makefield Shopping Center. For outdoor enthusiasts, the area offers access to the Delaware Canal Towpath, scenic trails, the Delaware River, and nearby parks. The area is also home to Makefield Highlands Golf Club, Garden of Reflection, Shady Brook Farm, and Pennsbury Manor, providing plenty of opportunities for recreation, family activities, history, and entertainment. Downtown Yardley adds to the lifestyle appeal with its local restaurants, cafés, shops, historic character, community events, and picturesque Lake Afton. Popular local destinations include The Yardley Inn Restaurant and Bar and Vault Brewing Company, while the surrounding area provides convenient access to additional shopping and dining options. For investors and buyers looking toward the future, this property offers compelling potential. The combination of a sought-after Yardley location, established residential neighborhood, four-bedroom layout, substantial finished living space, finished basement, two-car garage, and sizable lot creates multiple avenues for future value enhancement. The home's generous footprint also provides opportunities for thoughtful updates and personalization that could further increase its appeal and marketability over time. Nearby amenities, recreational opportunities, shopping, dining, and the established character of the Yardley area add to the property's long-term desirability. Whether you're searching for a home to enjoy today or a property with room to build equity and unlock additional value over time, 902 Quincy Drive offers an attractive combination of location, space, functionality, and opportunity. Don't miss your chance to make this Yardley Hunt Colonial your own. Schedule your showing today and discover everything 902 Quincy Drive has to offer!
For sale
$695,000
902 Quincy Dr, Yardley, PA 19067
4beds
2,734sqft
Single Family Residence
Built in 1977
0.35 Acres Lot
$828,400 Zestimate®
$254/sqft
$-- HOA
What's special
Cozy fireplaceFully finished basementWell-maintained colonialFour large bedrooms
- 5 days
- 1,921
- 70
Zillow last checked:
Listing updated:
Listed by:
Rico Rodriguez 215-206-1973,
Coldwell Banker Hearthside 2673505555
Source: Bright MLS,MLS#: PABU2130078
Facts & features
Interior
Bedrooms & bathrooms
- Bedrooms: 4
- Bathrooms: 3
- Full bathrooms: 2
- 1/2 bathrooms: 1
- Main level bathrooms: 1
Rooms
- Room types: Living Room, Dining Room, Kitchen, Basement, Breakfast Room, Laundry
Basement
- Level: Lower
Breakfast room
- Level: Main
Dining room
- Level: Main
Kitchen
- Level: Main
Laundry
- Level: Main
Living room
- Level: Main
Heating
- Forced Air, Electric
Cooling
- Central Air, Electric
Appliances
- Included: Microwave, Dishwasher, Dryer, Self Cleaning Oven, Refrigerator, Cooktop, Washer, Water Heater, Electric Water Heater
- Laundry: Laundry Room
Features
- Attic
- Basement: Full,Finished
- Number of fireplaces: 1
Interior area
- Total structure area: 2,734
- Total interior livable area: 2,734 sqft
- Finished area above ground: 2,734
- Finished area below ground: 0
Property
Parking
- Total spaces: 6
- Parking features: Built In, Garage Door Opener, Inside Entrance, Attached, Driveway, On Street
- Attached garage spaces: 2
- Uncovered spaces: 4
Accessibility
- Accessibility features: >84" Garage Door, Accessible Hallway(s), Accessible Doors
Features
- Levels: Three
- Stories: 3
- Pool features: None
Lot
- Size: 0.35 Acres
Details
- Additional structures: Above Grade, Below Grade
- Parcel number: 20025131
- Zoning: R2
- Special conditions: Standard
Construction
Type & style
- Home type: SingleFamily
- Architectural style: Colonial
- Property subtype: Single Family Residence
Materials
- Frame
- Foundation: Concrete Perimeter
Condition
- New construction: No
- Year built: 1977
Utilities & green energy
- Electric: 200+ Amp Service
- Sewer: Public Sewer
- Water: Public
Community & HOA
Community
- Subdivision: Yardley Hunt
HOA
- Has HOA: No
Location
- Region: Yardley
- Municipality: LOWER MAKEFIELD TWP
Financial & listing details
- Price per square foot: $254/sqft
- Tax assessed value: $46,080
- Annual tax amount: $12,247
- Date on market: 9/3/2026
- Listing agreement: Exclusive Agency
- Ownership: Fee Simple
Estimated market value
$828,400
$770,000 - $895,000
$4,396/mo
Price history
| Date | Event | Price |
|---|---|---|
| 9/3/2026 | Listed for sale | $695,000$254/sqft |
Source:  Bright MLS #PABU2130078 Report a problem Bright MLS #PABU2130078 Report a problem | ||
Public tax history
| Year | Property taxes | Tax assessment |
|---|---|---|
| 2025 | $11,454 +0.8% | $46,080 |
| 2024 | $11,366 +9.7% | $46,080 |
| 2023 | $10,364 +2.2% | $46,080 |
| 2022 | $10,139 +1.6% | $46,080 |
| 2021 | $9,978 | $46,080 |
| 2020 | $9,978 +3.8% | $46,080 |
| 2018 | $9,609 +4.4% | $46,080 |
| 2017 | $9,203 | $46,080 |
| 2016 | $9,203 | $46,080 |
| 2015 | -- | $46,080 |
| 2014 | -- | $46,080 |
| 2013 | -- | $46,080 |
| 2012 | -- | $46,080 |
| 2011 | -- | $46,080 |
| 2010 | -- | $46,080 |
| 2009 | -- | $46,080 |
| 2008 | -- | $46,080 |
| 2007 | -- | $46,080 |
| 2006 | -- | $46,080 |
| 2005 | -- | $46,080 +300% |
| 2004 | -- | $11,520 |
| 2003 | -- | $11,520 |
| 2002 | -- | $11,520 |
| 2000 | -- | $11,520 |
Find assessor info on the county website
Monthly payment
Est. payment
Payment breakdown
Explore the cost of this home by adjusting the details. Changes won't be saved.Climate risks
Neighborhood: Woodside
Nearby schools
Schools provided by the listing agent
- Elementary: Afton
- Middle: William Penn
- High: Pennsbury East & West
- District: Pennsbury
Source: Bright MLS. This data may not be complete. We recommend contacting the local school district to confirm school assignments for this home.
Similar homes
- $--3 bd3 ba2.7k sqft450 Scott Ct, Yardley, PA 19067Auction
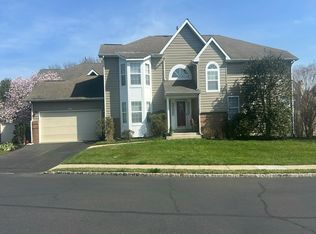 Auction.com 2
 - $824,9004 bd4 ba2.5k sqft1704 Makefield Rd, Yardley, PA 19067For Sale
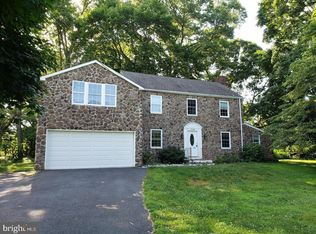
 MLS ID #PABU2130060, Ms. Colleen Evanchik, Royale Homes. Bright MLS
 - $699,9994 bd4 ba2.6k sqft890 Jordan Dr, Bensalem, PA 19020For Sale
 MLS ID #PABU2127764, Lou Catalanotti, LBC Property Group, LLC. Bright MLS
 - $875,0004 bd4 ba3.7k sqft307 Frazer Dr, Yardley, PA 19067For Sale
 MLS ID #PABU2128842, Mary Ann O'Keeffe, Keller Williams Real Estate. Bright MLS
 - $785,0004 bd3 ba2.2k sqft20 Nassau Dr, Lawrence Township, NJ 08648For SaleMLS ID #NJME2082768, Dawn Monsport, Keller Williams Real Estate - Princeton. Bright MLS
- $520,0003 bd2 ba2.1k sqft906 Big Oak Rd, Yardley, PA 19067For SaleMLS ID #PABU2129022, Janice L. Robinson, Howard Hanna Real Estate Services. Bright MLS
- $709,0005 bd3 ba2.6k sqft9 Old Post Ln, Hamilton, NJ 08620For SaleMLS ID #NJME2082886, Gregory Harvell, Keller Williams Premier. Bright MLS
- $699,9004 bd3 ba2.2k sqft17 Clementon Way, Lawrence Township, NJ 08648For SaleMLS ID #NJME2082426, Suzanne Garfield, Weichert Realtors - Princeton. Bright MLS
- $659,0005 bd3 ba3.1k sqft23 Willis Dr, Ewing, NJ 08628For SaleMLS ID #NJME2077538, Karma Estaphanous, RE/MAX Select - Princeton. Bright MLS
- $800,0004 bd4 ba2.4k sqft64 Wolfpack Rd, Hamilton, NJ 08619For SaleMLS ID #NJME2082962, Pam Trapp, Coldwell Banker Residential Brokerage - Princeton. Bright MLS
- $725,0004 bd3 ba1.5k sqft55 Brook Dr, Holland, PA 18966For SaleMLS ID #PABU2129488, Nicholas Millevoi, EXP Realty, LLC. Bright MLS
- $650,0004 bd3 ba2.4k sqft50 Lochatong Rd, Ewing, NJ 08628For SaleMLS ID #NJME2082088, Debbie Summer, Coldwell Banker Hearthside. Bright MLS
- $623,0003 bd3 ba2.4k sqft2064 Valley Rd, Huntingdon Valley, PA 19006For SaleMLS ID #PAMC2192748, Ilya Markman, Elite Realty Group Unl. Inc.. Bright MLS
- $799,0004 bd3 ba2.9k sqft572 Sterling St, Newtown, PA 18940For SaleMLS ID #PABU2126252, Pierre Eade, Homestarr Realty. Bright MLS
- $575,8753 bd2 ba1.6k sqft521 Parkway Dr, Fairless Hills, PA 19030For SaleMLS ID #PABU2129610, Cecelia Vlahakis, Wynn Real Estate LLC. Bright MLS
- $695,0004 bd3 ba2.3k sqft77 Creekwood Dr, Bordentown, NJ 08505For SaleMLS ID #NJBL2112914, Gilbert Cheeseman, Coldwell Banker Residential Brokerage-Princeton Jct. Bright MLS
