Welcome to 572 Sterling Street, a beautifully maintained 4-bedroom, 2½-bath home nestled in the sought-after Taylor Heights neighborhood of Newtown Township. Situated on a spacious .39-acre lot within the award-winning Council Rock School District, this home offers the perfect blend of comfort, convenience, and community. Inside, you’ll find warm and inviting living spaces designed for everyday living and entertaining. The home’s thoughtful layout is complemented by an attached two-car garage and an all-season sunroom addition, creating the perfect place to enjoy your morning coffee, relax with a good book, or take in the beauty of every season. Step outside and discover one of the home’s favorite gathering places: a private patio that becomes comfortably shaded in the late afternoon, making it ideal for outdoor dining, entertaining friends, or simply unwinding on a summer evening. As the weather cools, the fire pit creates a cozy setting for making memories with family and friends. One of the greatest highlights of this home is its exceptional location. Enjoy an easy walk to Newtown’s charming downtown, where you’ll find boutique shops, outstanding restaurants, parks, and year-round community events including Welcome Day, Market Day, parades, and summer movies in the park. It’s a lifestyle that combines small-town charm with everyday convenience. Offering generous living space, a prime location, and the opportunity to be part of one of Bucks County’s most desirable communities, 572 Sterling Street is ready to welcome you home.
Under contract
Price cut: $25.9K (8/22)
$799,000
572 Sterling St, Newtown, PA 18940
4beds
2,905sqft
Single Family Residence
Built in 1973
0.39 Acres Lot
$763,800 Zestimate®
$275/sqft
$-- HOA
What's special
Thoughtful layoutAttached two-car garageAll-season sunroom additionGenerous living space
- 90 days
- 165
- 1
Zillow last checked:
Listing updated:
Listed by:
Pierre Eade 215-584-3769,
Homestarr Realty 2153555565
Source: Bright MLS,MLS#: PABU2126252
Facts & features
Interior
Bedrooms & bathrooms
- Bedrooms: 4
- Bathrooms: 3
- Full bathrooms: 2
- 1/2 bathrooms: 1
- Main level bathrooms: 3
- Main level bedrooms: 4
Basement
- Area: 0
Heating
- Forced Air, Oil
Cooling
- Central Air, Electric
Appliances
- Included: Electric Water Heater
Features
- Has basement: No
- Number of fireplaces: 1
Interior area
- Total structure area: 2,905
- Total interior livable area: 2,905 sqft
- Finished area above ground: 2,905
- Finished area below ground: 0
Property
Parking
- Total spaces: 2
- Parking features: Storage, Garage Door Opener, Attached
- Attached garage spaces: 2
Accessibility
- Accessibility features: None
Features
- Levels: Multi/Split,Three
- Stories: 3
- Pool features: None
Lot
- Size: 0.39 Acres
- Dimensions: 130.00 x
Details
- Additional structures: Above Grade, Below Grade
- Parcel number: 29014043
- Zoning: R2
- Special conditions: Standard
Construction
Type & style
- Home type: SingleFamily
- Property subtype: Single Family Residence
Materials
- Frame
- Foundation: Slab, Block
Condition
- New construction: No
- Year built: 1973
Utilities & green energy
- Sewer: Public Sewer
- Water: Public
Community & HOA
Community
- Subdivision: None Available
HOA
- Has HOA: No
Location
- Region: Newtown
- Municipality: NEWTOWN TWP
Financial & listing details
- Price per square foot: $275/sqft
- Tax assessed value: $40,680
- Annual tax amount: $7,796
- Date on market: 7/18/2026
- Listing agreement: Exclusive Agency
- Inclusions: Refrigerator, Dishwasher, Washer, Dryer
- Ownership: Fee Simple
Estimated market value
$763,800
$726,000 - $802,000
$4,170/mo
Price history
| Date | Event | Price |
|---|---|---|
| 9/14/2026 | Contingent | $799,000$275/sqft |
Source:  Bright MLS #PABU2126252 Report a problem Bright MLS #PABU2126252 Report a problem | ||
| 8/22/2026 | Price change | $799,000-3.1%$275/sqft |
Source: Bright MLS #PABU2126252 Report a problem | ||
| 7/18/2026 | Listed for sale | $824,900+396.9%$284/sqft |
Source: Bright MLS #PABU2126252 Report a problem | ||
| 11/4/1988 | Sold | $166,000$57/sqft |
Source: Agent Provided Report a problem | ||
Public tax history
| Year | Property taxes | Tax assessment |
|---|---|---|
| 2026 | $7,797 +5.7% | $40,680 |
| 2025 | $7,377 | $40,680 |
| 2024 | $7,377 +6.6% | $40,680 |
| 2023 | $6,917 +2% | $40,680 |
| 2022 | $6,783 +1.6% | $40,680 |
| 2021 | $6,678 +5.1% | $40,680 |
| 2020 | $6,356 +4.4% | $40,680 |
| 2018 | $6,088 +4.3% | $40,680 |
| 2017 | $5,836 | $40,680 |
| 2016 | $5,836 | $40,680 |
| 2015 | -- | $40,680 |
| 2014 | -- | $40,680 |
| 2013 | -- | $40,680 |
| 2012 | -- | $40,680 |
| 2011 | -- | $40,680 |
| 2010 | -- | $40,680 |
| 2009 | -- | $40,680 |
| 2008 | -- | $40,680 |
| 2007 | -- | $40,680 |
| 2006 | -- | $40,680 |
| 2005 | -- | $40,680 +300% |
| 2004 | -- | $10,170 +4.8% |
| 2003 | -- | $9,700 |
| 2002 | -- | $9,700 |
| 2000 | -- | $9,700 |
Find assessor info on the county website
Monthly payment
Est. payment
Payment breakdown
Explore the cost of this home by adjusting the details. Changes won't be saved.Climate risks
Neighborhood: 18940
Nearby schools
Schools provided by the listing agent
- District: Council Rock
Source: Bright MLS. This data may not be complete. We recommend contacting the local school district to confirm school assignments for this home.
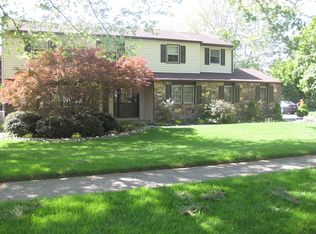
Similar homes
- $880,0004 bd3 ba3.2k sqft1389 Fountain Rd, Newtown, PA 18940For Sale

 MLS ID #PABU2132378, Lynn Boback, Keller Williams Real Estate - Newtown. Bright MLS
 - $980,0004 bd3 ba3.3k sqft4 Hartfeld Rd, Newtown, PA 18940For Sale
 MLS ID #PABU2122602, Sanket Soni, Keller Williams Premier. Bright MLS
 - $880,0004 bd3 ba2.6k sqft249 Norsam Dr, Langhorne, PA 19047For Sale
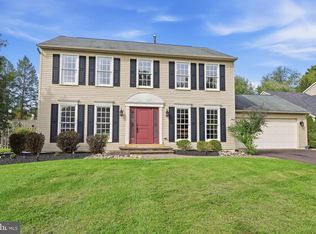 MLS ID #PABU2132254, Graceann Tinney, Keller Williams Real Estate - Newtown. Bright MLS
 - $874,9004 bd3 ba2.5k sqft1208 Candlewick Ct, Yardley, PA 19067For Sale
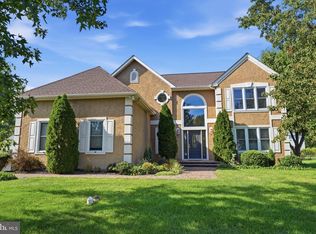 MLS ID #PABU2130942, Jenna Gudusky, Keller Williams Real Estate-Langhorne. Bright MLS
 - $950,0004 bd3 ba3.3k sqft6 Jennifer Ln, Churchville, PA 18966For SaleMLS ID #PABU2133138, Larry Minsky, Keller Williams Real Estate - Newtown. Bright MLS
- $799,9004 bd3 ba3k sqft102 Trotter Ln, North Wales, PA 19454For SaleMLS ID #PAMC2196364, David Kim, RE/MAX Central - Blue Bell. Bright MLS
- $699,0004 bd3 ba2.2k sqft55 Brook Dr, Holland, PA 18966For SaleMLS ID #PABU2129488, Nicholas Millevoi, EXP Realty, LLC. Bright MLS
- $700,0004 bd3 ba2.9k sqft1125 Deer Run Ct, Southampton, PA 18966For SaleMLS ID #PABU2132210, Connor Tuck, KW Empower. Bright MLS
- $790,0004 bd4 ba2.4k sqft64 Wolfpack Rd, Hamilton, NJ 08619For SaleMLS ID #NJME2082962, Pam Trapp, Coldwell Banker Residential Brokerage - Princeton. Bright MLS
- $774,9994 bd3 ba2.2k sqft62 Steeplechase Dr, Doylestown, PA 18901For SaleMLS ID #PABU2128916, Annie Hall, Howard Hanna Real Estate Services. Bright MLS
- $475,0003 bd3 ba2.4k sqft17 Farmington Pl, Newtown, PA 18940For SaleMLS ID #PABU2127318, Scott Geller, RE/MAX Centre Realtors. Bright MLS
- $769,9004 bd3 ba2.6k sqft35 Dark Leaf Dr, Hamilton, NJ 08610For SaleMLS ID #NJME2083558, Linda LeMay-Kelly, Home Journey Realty. Bright MLS
- $879,0004 bd3 ba2.5k sqft34 Woosamonsa Rd, Pennington, NJ 08534For SaleMLS ID #NJME2081684, Patti Chapnick, RE/MAX at the Sea. Bright MLS
- $459,0004 bd2 ba1.7k sqft11 High Rd, Levittown, PA 19056For SaleMLS ID #PABU2133634, Al Lucci, Jay Spaziano Real Estate. Bright MLS
- $849,9004 bd3 ba3.3k sqft41 Hibiscus Ln, Robbinsville, NJ 08691For SaleMLS ID #NJME2083246, Amanda Botwood, Compass New Jersey, LLC - Princeton. Bright MLS
- $849,9004 bd3 ba2.9k sqft39 Chicory Ln, Pennington, NJ 08534For SaleMLS ID #NJME2082694, Sita Philion, Redfin. Bright MLS
- $899,9004 bd3 ba2.8k sqft1843 Beacon Hill Dr, Dresher, PA 19025For SaleMLS ID #PAMC2188752, Justin Heath, Real of Pennsylvania. Bright MLS
- $750,0004 bd4 ba2.4k sqft4273 Quakerbridge Rd, Princeton, NJ 08540For SaleMLS ID #NJME2079656, Anna Shulkina, RE/MAX Select - Princeton. Bright MLS
- $829,9003 bd3 ba1.8k sqft33 Galston Dr, Princeton Junction, NJ 08550For SaleMLS ID #NJME2082514, Sally Franklin, BHHS Fox & Roach Hopewell Valley. Bright MLS
- $889,9004 bd3 ba3.1k sqft417 Forest Ln, North Wales, PA 19454For SaleMLS ID #PAMC2190012, Jane Maslowski, Keller Williams Real Estate-Blue Bell. Bright MLS
