Back on the market with a price improvement!Beautiful 4‑bedroom corner home in Wiltshire Walk on a premium lot backing to open space. Features include updated flooring, a brand‑new roof,and a brand‑new water heater.The formal living and dining rooms offer crown molding and great natural light. The kitchen includes granite countertops, stainless‑steel appliances,tile flooring, pantry, and center island. The breakfast area opens to an impressive two‑story family room with large windows and a fireplace. A first‑floor office can function as a 5th bedroom. Upstairs offers four spacious bedrooms, a laundry room, center hall bath, and a large primary suite with tray ceiling, sitting room, and a luxury bath with soaking tub, stall shower, double vanity, and private water closet. Basement includes dual‑zone HVAC and is ready for finishing. Premium location with open‑space views. Ready to move-in.
For sale
$980,000
4 Hartfeld Rd, Newtown, PA 18940
4beds
3,372sqft
Single Family Residence
Built in 2004
9,071 Square Feet Lot
$958,100 Zestimate®
$291/sqft
$67/mo HOA
What's special
Cozy fireplaceCustom crown moldingBrand-new roofSoaking tubInviting hardwood foyerSoaring windowsAbundant natural light
- 134 days
- 1,481
- 88
Zillow last checked:
Listing updated:
Listed by:
Sanket Soni 267-752-4858,
Keller Williams Premier 6094595100
Source: Bright MLS,MLS#: PABU2122602
Facts & features
Interior
Bedrooms & bathrooms
- Bedrooms: 4
- Bathrooms: 3
- Full bathrooms: 2
- 1/2 bathrooms: 1
- Main level bathrooms: 1
Rooms
- Room types: Living Room, Dining Room, Bedroom 2, Bedroom 3, Kitchen, Family Room, Bedroom 1, Other, Primary Bathroom
Bedroom 1
- Level: Upper
- Area: 156 Square Feet
- Dimensions: 12 X 13
Bedroom 2
- Level: Upper
- Area: 156 Square Feet
- Dimensions: 12 X 13
Bedroom 3
- Level: Upper
- Area: 132 Square Feet
- Dimensions: 11 X 12
Primary bathroom
- Features: Attached Bathroom
- Level: Upper
- Area: 340 Square Feet
- Dimensions: 17 X 20
Dining room
- Level: Main
- Area: 228 Square Feet
- Dimensions: 12 X 19
Family room
- Level: Main
- Area: 304 Square Feet
- Dimensions: 16 X 19
Kitchen
- Features: Kitchen - Gas Cooking, Pantry
- Level: Main
- Area: 368 Square Feet
- Dimensions: 16 X 23
Living room
- Level: Main
- Area: 156 Square Feet
- Dimensions: 12 X 13
Other
- Level: Main
- Area: 132 Square Feet
- Dimensions: 11 X 12
Other
- Level: Upper
- Area: 144 Square Feet
- Dimensions: 12 X 12
Heating
- Forced Air, Natural Gas
Cooling
- Central Air, Electric
Appliances
- Included: Dishwasher, Dryer, Disposal, Double Oven, Washer, Water Heater, Gas Water Heater
Features
- Bathroom - Stall Shower, Butlers Pantry, Kitchen Island, Pantry, Walk-In Closet(s), 9'+ Ceilings, Cathedral Ceiling(s)
- Basement: Interior Entry,Unfinished
- Number of fireplaces: 1
- Fireplace features: Gas/Propane
Interior area
- Total structure area: 3,372
- Total interior livable area: 3,372 sqft
- Finished area above ground: 3,372
- Finished area below ground: 0
Property
Parking
- Total spaces: 4
- Parking features: Garage Faces Front, Garage Faces Side, Asphalt, Attached, Driveway
- Attached garage spaces: 2
- Uncovered spaces: 2
Accessibility
- Accessibility features: 2+ Access Exits
Features
- Levels: Two
- Stories: 2
- Exterior features: Sidewalks
- Pool features: None
Lot
- Size: 9,071 Square Feet
- Dimensions: 64 x 115
- Features: Corner Lot, Level, Rear Yard, SideYard(s)
Details
- Additional structures: Above Grade, Below Grade
- Parcel number: 29045141
- Zoning: R1
- Special conditions: Standard
Construction
Type & style
- Home type: SingleFamily
- Architectural style: Other
- Property subtype: Single Family Residence
Materials
- Vinyl Siding
- Foundation: Other
- Roof: Shingle,Pitched
Condition
- Very Good
- New construction: No
- Year built: 2004
Utilities & green energy
- Sewer: Public Sewer
- Water: Public
- Utilities for property: Cable Connected, Electricity Available, Natural Gas Available, Sewer Available, Water Available
Community & HOA
Community
- Subdivision: None Available
HOA
- Has HOA: Yes
- Services included: Common Area Maintenance
- HOA fee: $202 quarterly
Location
- Region: Newtown
- Municipality: NEWTOWN TWP
Financial & listing details
- Price per square foot: $291/sqft
- Tax assessed value: $58,710
- Annual tax amount: $11,252
- Date on market: 6/4/2026
- Listing agreement: Exclusive Right To Sell
- Listing terms: Cash,Conventional,FHA
- Ownership: Fee Simple
Estimated market value
$958,100
$910,000 - $1.01M
$4,408/mo
Price history
| Date | Event | Price |
|---|---|---|
| 8/26/2026 | Listed for sale | $980,000-1.9%$291/sqft |
Source:  Bright MLS #PABU2122602 Report a problem Bright MLS #PABU2122602 Report a problem | ||
| 7/20/2026 | Listing removed | $998,500$296/sqft |
Source: Bright MLS #PABU2122602 Report a problem | ||
| 6/4/2026 | Listed for sale | $998,500+92%$296/sqft |
Source: Bright MLS #PABU2122602 Report a problem | ||
| 11/10/2014 | Sold | $520,000-5.3%$154/sqft |
Source: Public Record Report a problem | ||
| 10/10/2014 | Pending sale | $549,000$163/sqft |
Source: Keller Williams Real Estate- Blue Bell #6453993 Report a problem | ||
| 9/10/2014 | Price change | $549,000-3.7%$163/sqft |
Source: Keller Williams Real Estate- Blue Bell #6453993 Report a problem | ||
| 7/17/2014 | Price change | $570,000-1.7%$169/sqft |
Source: Berkshire Hathaway HomeServices Fox & Roach, Realtors #6414277 Report a problem | ||
| 2/24/2014 | Listed for sale | $580,000+0.2%$172/sqft |
Source: CENTURY 21 ADVANTAGE GOLD #6341867 Report a problem | ||
| 10/1/2013 | Listing removed | $579,000$172/sqft |
Source: Keller Williams Real Estate- Blue Bell #6120145 Report a problem | ||
| 5/25/2013 | Price change | $579,000-3.3%$172/sqft |
Source: Keller Williams Real Estate- Blue Bell #6120145 Report a problem | ||
| 2/26/2013 | Price change | $599,000-3.4%$178/sqft |
Source: Keller Williams Real Estate- Blue Bell #6120145 Report a problem | ||
| 11/3/2012 | Price change | $619,900-3.1%$184/sqft |
Source: Keller Williams Real Estate- Blue Bell #6120145 Report a problem | ||
| 10/6/2012 | Listed for sale | $639,900-7.7%$190/sqft |
Source: Keller Williams Real Estate- Blue Bell #6120145 Report a problem | ||
| 3/24/2011 | Listing removed | $693,000$206/sqft |
Source: Owner Report a problem | ||
| 5/13/2010 | Listed for sale | $693,000+45.8%$206/sqft |
Source: Owner Report a problem | ||
| 6/11/2004 | Sold | $475,190$141/sqft |
Source: Public Record Report a problem | ||
Public tax history
| Year | Property taxes | Tax assessment |
|---|---|---|
| 2026 | $11,253 +5.7% | $58,710 |
| 2025 | $10,646 | $58,710 |
| 2024 | $10,646 +6.6% | $58,710 |
| 2023 | $9,983 +2% | $58,710 |
| 2022 | $9,790 +1.6% | $58,710 |
| 2021 | $9,638 -11% | $58,710 -15.3% |
| 2020 | $10,825 +4.4% | $69,280 |
| 2018 | $10,368 | $69,280 |
| 2017 | -- | $69,280 |
| 2016 | -- | $69,280 |
| 2015 | -- | $69,280 |
| 2014 | -- | $69,280 |
| 2013 | -- | $69,280 |
| 2012 | -- | $69,280 |
| 2011 | -- | $69,280 |
| 2010 | -- | $69,280 |
| 2009 | -- | $69,280 |
| 2008 | -- | $69,280 |
| 2007 | -- | $69,280 |
| 2006 | -- | $69,280 |
| 2005 | -- | $69,280 +5977.2% |
| 2004 | -- | $1,140 |
| 2003 | -- | $1,140 |
Find assessor info on the county website
Monthly payment
Est. payment
Payment breakdown
Explore the cost of this home by adjusting the details. Changes won't be saved.Climate risks
Neighborhood: 18940
Nearby schools
Schools provided by the listing agent
- District: Council Rock
Source: Bright MLS. This data may not be complete. We recommend contacting the local school district to confirm school assignments for this home.

Similar homes
- $879,9004 bd3 ba3k sqft3 Brynwood Ln, Newtown, PA 18940For Sale

 MLS ID #PABU2132920, Laura DiPillo, RE/MAX Centre Realtors. Bright MLS
 - $925,0004 bd3 ba3k sqft700 Fox Hollow Dr, Yardley, PA 19067For Sale
 MLS ID #PABU2132938, Drew Ferrara, RE/MAX Properties - Newtown. Bright MLS
 - $950,0004 bd3 ba3.3k sqft6 Jennifer Ln, Churchville, PA 18966For Sale
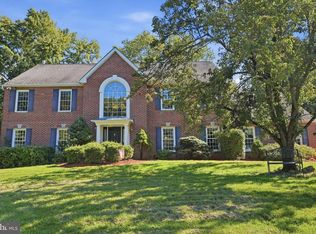 MLS ID #PABU2133138, Larry Minsky, Keller Williams Real Estate - Newtown. Bright MLS
 - $880,0004 bd3 ba2.6k sqft249 Norsam Dr, Langhorne, PA 19047For Sale
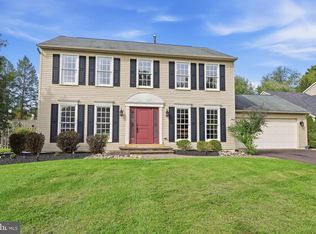 MLS ID #PABU2132254, Graceann Tinney, Keller Williams Real Estate - Newtown. Bright MLS
 - $975,0004 bd3 ba3.4k sqft9 Williamson Ln, Lambertville, NJ 08530For SaleMLS ID #NJHT2005438, Maria DePasquale, Corcoran Sawyer Smith - Princeton. Bright MLS
- $874,9004 bd3 ba2.5k sqft1208 Candlewick Ct, Yardley, PA 19067For SaleMLS ID #PABU2130942, Jenna Gudusky, Keller Williams Real Estate-Langhorne. Bright MLS
- $1,145,0003 bd3 ba2.9k sqft12 Brown Ln, Newtown, PA 18940For SaleMLS ID #PABU2129910, Jay Spaziano, Jay Spaziano Real Estate. Bright MLS
- $1,100,0004 bd3 ba3.2k sqft22 Hope Rd, Holland, PA 18966For SaleMLS ID #PABU2131984, Michael Barrett, Coldwell Banker Hearthside Realtors. Bright MLS
- $1,100,0004 bd3 ba3.4k sqft4 Pond View Ln, Titusville, NJ 08560For SaleMLS ID #NJME2078580, Asma W Naik, Coldwell Banker Residential Brokerage - Princeton. Bright MLS
- $999,0004 bd3 ba2.7k sqft15 Smith Dr, Allentown, NJ 08501For SaleMLS ID #NJMM2005060, Natalie Smires, Smires & Associates. Bright MLS
- $972,0004 bd3 ba3.2k sqft111 Laurel Dr, Robbinsville, NJ 08691For SaleMLS ID #NJME2083710, Edward J Smires, Smires & Associates. Bright MLS
- $924,9004 bd5 ba3k sqft5921 Durham Rd, Pipersville, PA 18947For SaleMLS ID #PABU2130598, Melanie Henderson, Innovate Real Estate. Bright MLS
- $969,9005 bd5 ba4.6k sqft112 Derby Ln, Bensalem, PA 19020For SaleMLS ID #PABU2128610, Hardik Chiniwala, Keller Williams Real Estate-Langhorne. Bright MLS
- $949,7004 bd3 ba4.4k sqft2245 Sunrise Way, Jamison, PA 18929For SaleMLS ID #PABU2128768, Frank Dolski, Coldwell Banker Hearthside-Lahaska. Bright MLS
- $975,0004 bd4 ba5k sqft3 Barley Way, Horsham, PA 19044For SaleMLS ID #PAMC2192322, Jim Romano, Keller Williams Real Estate-Blue Bell. Bright MLS
- $700,0004 bd3 ba2.9k sqft1125 Deer Run Ct, Southampton, PA 18966For SaleMLS ID #PABU2132210, Connor Tuck, KW Empower. Bright MLS
- $849,9004 bd3 ba2.9k sqft39 Chicory Ln, Pennington, NJ 08534For SaleMLS ID #NJME2082694, Sita Philion, Redfin. Bright MLS
- $889,9004 bd3 ba3.1k sqft417 Forest Ln, North Wales, PA 19454For SaleMLS ID #PAMC2190012, Jane Maslowski, Keller Williams Real Estate-Blue Bell. Bright MLS
- $1,118,0004 bd4 ba4.3k sqft515 Windmere Way, New Hope, PA 18938For SaleMLS ID #PABU2132396, Revi Haviv, Compass RE. Bright MLS
- $899,9004 bd3 ba2.8k sqft1843 Beacon Hill Dr, Dresher, PA 19025For SaleMLS ID #PAMC2188752, Justin Heath, Real of Pennsylvania. Bright MLS
