Welcome to 12 Brown Lane, an exceptional end-unit townhome in the prestigious Enclave at Upper Makefield, one of Bucks County's most sought-after 55+ communities. Perfectly positioned on a premium homesite overlooking protected open space and scenic walking trails, this beautifully appointed 3-bedroom, 2.5-bath residence offers an ideal blend of timeless elegance, luxury finishes, and effortless living. Thoughtfully designed with an additional four feet of living space (Primary Bedroom & Gathering Room) beyond many comparable homes in the community, the residence immediately impresses with soaring ceilings, a graceful turned staircase, newly installed hardwood flooring, and abundant natural light that enhances the open, sophisticated floor plan. A dramatic two-story dining room adorned with classic wainscoting creates an elegant setting for formal gatherings. The gourmet kitchen is beautifully appointed with upgraded custom cabinetry, an oversized center island with seating, Sub-Zero refrigeration, a Viking professional gas range, double wall ovens, and generous workspace, making it equally suited for everyday living and The adjoining gathering room is anchored by a striking vaulted ceiling and gas fireplace, while oversized upgraded windows frame peaceful views of the private rear landscape and fill the home with natural light. Sliding doors lead to an expansive deck, creating a seamless transition between indoor and outdoor living. The first-floor (extended) primary suite is a luxurious retreat featuring a tray ceiling, designer finishes, a triple window overlooking the serene open space, spacious walk-in closets, and a spa-inspired bath complete with dual vanities, an oversized tiled shower with built-in bench seating, and refined finishes throughout. A private home office, elegant powder room, and convenient access to the attached two-car garage and paver driveway complete the thoughtfully designed main level. Upstairs, an expansive loft provides exceptional flexibility as a media room, sitting area, or second family room. Two generously sized guest bedrooms and an updated full bath with a newly renovated shower provide comfortable accommodations for family. The unfinished lower level offers exceptional storage and endless possibilities for future expansion, while also benefiting from an additional foot of depth beyond many neighboring homes. Outside, the private rear setting is one of the property's most desirable features, backing to tranquil open space and walking trails that create a peaceful backdrop rarely found in community living. Offering expanded living space, premium upgrades of over $ 150,000, exceptional kitchen appointments, elegant architectural details, and one of the community's finest settings, 12 Brown Lane presents a rare opportunity to enjoy luxurious, low-maintenance living just minutes from the shopping, dining, and charm of historic Newtown Borough.
For sale
Price cut: $50K (9/14)
$1,145,000
12 Brown Ln, Newtown, PA 18940
3beds
2,906sqft
Townhouse
Built in 2015
7,435 Square Feet Lot
$-- Zestimate®
$394/sqft
$389/mo HOA
What's special
Open sophisticated floor planPrivate home officeSub-zero refrigerationAttached two-car garageViking professional gas rangeAbundant natural lightElegant architectural details
- 51 days
- 719
- 19
Zillow last checked:
Listing updated:
Listed by:
Jay Spaziano 215-493-1220,
Jay Spaziano Real Estate 2158602800,
Co-Listing Agent: Julianne Spaziano 215-962-2390,
Jay Spaziano Real Estate
Source: Bright MLS,MLS#: PABU2129910
Facts & features
Interior
Bedrooms & bathrooms
- Bedrooms: 3
- Bathrooms: 3
- Full bathrooms: 2
- 1/2 bathrooms: 1
- Main level bathrooms: 2
- Main level bedrooms: 1
Basement
- Area: 0
Heating
- Forced Air, Propane
Cooling
- Central Air, Electric
Appliances
- Included: Water Heater
- Laundry: Main Level
Features
- Basement: Unfinished
- Number of fireplaces: 1
- Fireplace features: Gas/Propane
Interior area
- Total structure area: 2,906
- Total interior livable area: 2,906 sqft
- Finished area above ground: 2,906
- Finished area below ground: 0
Property
Parking
- Total spaces: 2
- Parking features: Garage Faces Front, Garage Door Opener, Attached
- Attached garage spaces: 2
Accessibility
- Accessibility features: None
Features
- Levels: Two
- Stories: 2
- Pool features: None
Lot
- Size: 7,435 Square Feet
Details
- Additional structures: Above Grade, Below Grade
- Parcel number: 47008016034
- Zoning: R2
- Special conditions: Standard
Construction
Type & style
- Home type: Townhouse
- Architectural style: Transitional
- Property subtype: Townhouse
Materials
- Frame, HardiPlank Type, Stone
- Foundation: Concrete Perimeter
Condition
- Excellent
- New construction: No
- Year built: 2015
Utilities & green energy
- Sewer: Community Septic Tank
- Water: Private/Community Water
Community & HOA
Community
- Senior community: Yes
- Subdivision: The Enclave At Upper
HOA
- Has HOA: Yes
- Services included: Common Area Maintenance, Maintenance Grounds, Snow Removal
- HOA fee: $389 monthly
- HOA name: ENCLAVE AT UPPER MAKEFIELD COMMUNITY ASSOCIATION
Location
- Region: Newtown
- Municipality: UPPER MAKEFIELD TWP
Financial & listing details
- Price per square foot: $394/sqft
- Tax assessed value: $72,320
- Annual tax amount: $13,456
- Date on market: 8/28/2026
- Listing agreement: Exclusive Right To Sell
- Listing terms: Cash,Conventional
- Inclusions: Washer, Dryer, Refrigerator
- Ownership: Fee Simple
Estimated market value
Not available
Estimated sales range
Not available
Not available
Price history
| Date | Event | Price |
|---|---|---|
| 9/14/2026 | Price change | $1,145,000-4.2%$394/sqft |
Source:  Bright MLS #PABU2129910 Report a problem Bright MLS #PABU2129910 Report a problem | ||
| 8/28/2026 | Listed for sale | $1,195,000+72.8%$411/sqft |
Source: Bright MLS #PABU2129910 Report a problem | ||
| 10/14/2015 | Sold | $691,453$238/sqft |
Source: Public Record Report a problem | ||
Public tax history
| Year | Property taxes | Tax assessment |
|---|---|---|
| 2026 | $13,090 +3.6% | $72,320 |
| 2025 | $12,632 | $72,320 |
| 2024 | $12,632 +5% | $72,320 |
| 2023 | $12,032 +0.5% | $72,320 |
| 2022 | $11,969 +1.4% | $72,320 |
| 2021 | $11,808 +2.5% | $72,320 |
| 2020 | $11,524 +4.3% | $72,320 |
| 2018 | $11,048 +1.3% | $72,320 |
| 2017 | $10,907 | $72,320 |
| 2016 | $10,907 | $72,320 |
Find assessor info on the county website
Monthly payment
Est. payment
Payment breakdown
Explore the cost of this home by adjusting the details. Changes won't be saved.Climate risks
Neighborhood: 18940
Nearby schools
Schools provided by the listing agent
- District: Council Rock
Source: Bright MLS. This data may not be complete. We recommend contacting the local school district to confirm school assignments for this home.
Similar homes
- $1,249,0005 bd4 ba4.1k sqft102 Saint Andrews Pl, Newtown, PA 18940For Sale
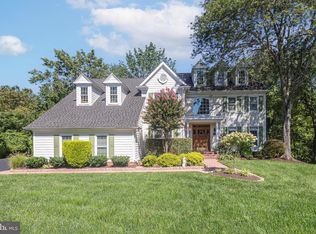
 MLS ID #PABU2126146, Jay Spaziano, Jay Spaziano Real Estate. Bright MLS
 - $1,400,0004 bd4 ba4.1k sqft35 Rittenhouse Cir, Newtown, PA 18940For Sale
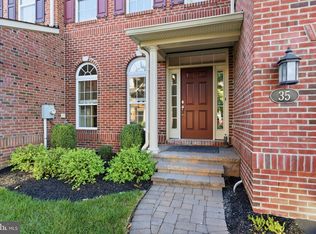 MLS ID #PABU2132950, Maggie Coe, RE/MAX Properties - Newtown. Bright MLS
 - $880,0004 bd3 ba3.2k sqft1389 Fountain Rd, Newtown, PA 18940For Sale
 MLS ID #PABU2132378, Lynn Boback, Keller Williams Real Estate - Newtown. Bright MLS
 - $885,0004 bd3 ba2.5k sqft2093 E Wellington Rd, Newtown, PA 18940For Sale
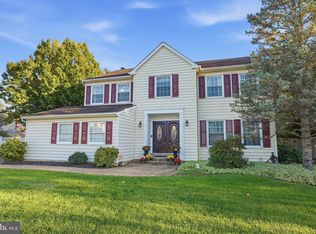 MLS ID #PABU2133018, Grace Cass, Keller Williams Real Estate - Newtown. Bright MLS
 - $1,500,0004 bd5 ba3.4k sqft1171 Shannon Rd, Newtown, PA 18940For SaleMLS ID #PABU2130732, Madeline Jones, BHHS Fox & Roach -Yardley/Newtown. Bright MLS
- $1,150,0004 bd4 ba3.4k sqft39 Creekview Ln, Yardley, PA 19067For SaleMLS ID #PABU2130118, Mr. Derek Greene, The Greene Realty Group. Bright MLS
- $1,400,0004 bd4 ba3.7k sqft1754 Partridge Rd, Yardley, PA 19067For SaleMLS ID #PABU2133422, Joyce Merryman, BHHS Fox & Roach -Yardley/Newtown. Bright MLS
- $1,050,0004 bd3 ba3.3k sqft7 Mustang Ct, Holland, PA 18966For SaleMLS ID #PABU2132524, Jay Spaziano, Jay Spaziano Real Estate. Bright MLS
- $975,0004 bd3 ba2.7k sqft5 Forrest Hill Rd, Titusville, NJ 08560For SaleMLS ID #NJME2084614, Betsy Silverman, Coldwell Banker Residential Brokerage-Princeton Jct. Bright MLS
- $1,099,5004 bd3 ba3.7k sqft1666 Fairfield Rd, Yardley, PA 19067For SaleMLS ID #PABU2130446, Jay Spaziano, Jay Spaziano Real Estate. Bright MLS
- $1,100,0002 bd3 ba1.8k sqft6724 Chapel Rd, New Hope, PA 18938For SaleMLS ID #PABU2132402, Tracey Foote, Addison Wolfe Real Estate. Bright MLS
- $1,118,0004 bd4 ba4.3k sqft515 Windmere Way, New Hope, PA 18938For SaleMLS ID #PABU2132396, Revi Haviv, Compass RE. Bright MLS
- $1,100,0004 bd3 ba3.4k sqft4 Pond View Ln, Titusville, NJ 08560For SaleMLS ID #NJME2078580, Asma W Naik, Coldwell Banker Residential Brokerage - Princeton. Bright MLS
- $999,5004 bd3 ba2.6k sqft106 Spencer Rd, Washington Crossing, PA 18977For SaleMLS ID #PABU2117562, Jay Spaziano, Jay Spaziano Real Estate. Bright MLS
- $1,100,0004 bd3 ba3.2k sqft22 Hope Rd, Holland, PA 18966For SaleMLS ID #PABU2131984, Michael Barrett, Coldwell Banker Hearthside Realtors. Bright MLS
- $975,0004 bd3 ba3.4k sqft9 Williamson Ln, Lambertville, NJ 08530For SaleMLS ID #NJHT2005438, Maria DePasquale, Corcoran Sawyer Smith - Princeton. Bright MLS
- $999,9953 bd4 ba3.7k sqft1746 Locust Dr, Yardley, PA 19067For SaleMLS ID #PABU2130442, Lisa Linn, Coldwell Banker Hearthside. Bright MLS
- $925,0004 bd3 ba3k sqft700 Fox Hollow Dr, Yardley, PA 19067For SaleMLS ID #PABU2132938, Drew Ferrara, RE/MAX Properties - Newtown. Bright MLS
- $1,350,0004 bd3 ba3k sqft624 Glen Meadow Rd, Richboro, PA 18954For SaleMLS ID #PABU2132248, Marianne Peterson, Coldwell Banker Hearthside. Bright MLS
- $1,195,0003 bd3 ba2.5k sqft10 Woosamonsa Rd, Pennington, NJ 08534For SaleMLS ID #NJME2075570, Amy Butewicz, Keller Williams Real Estate - Princeton. Bright MLS
