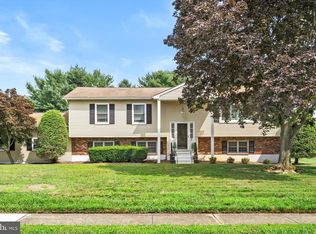
Welcome to this spacious 5-bedroom, 2.5-bath home offering approximately 2,600 sq. ft. of living space, situated on nearly ¾ of an acre in the desirable West Acres development of Hamilton Township. This home has been thoughtfully updated inside and out, including a new roof, siding, and windows, along with a new HVAC system and upgraded water system. Bedroom 5 is currently being used as an office. The beautifully updated kitchen features new cabinetry, quartz countertops, an island with pendant lighting, recessed lighting, a 5-burner gas range, under-counter microwave, refrigerator with Craft Ice, and Bosch dishwasher. The primary bathroom has been beautifully renovated and features a floor-to-ceiling tiled shower with glass doors, a stylish tile floor, and a Bluetooth speaker built into the exhaust fan so you can enjoy your favorite music while getting ready. The upper floor features updated luxury vinyl plank flooring throughout the kitchen, dining room, living room, primary bedroom, and second bedroom. Fresh interior paint gives the home a bright, move-in-ready feel. Outdoor living is just as impressive. Step out from the dining/kitchen area onto the second-story deck overlooking the expansive backyard. Below, a paver patio with a hot tub provides plenty of space for seating, entertaining, and relaxing. A second level of the patio sits beneath beautiful mature shade trees, creating another inviting outdoor space. Best of all, the nearly ¾-acre property backs to preserved farmland, offering a peaceful and scenic setting that's hard to find. With five bedrooms, generous living space, extensive updates, and an exceptional lot, this West Acres home is a must-see!
For sale
$709,000
9 Old Post Ln, Hamilton, NJ 08620
5beds
2,614sqft
Single Family Residence
Built in 1981
0.72 Acres Lot
$659,900 Zestimate®
$271/sqft
$-- HOA
What's special
Bosch dishwasherRecessed lightingUnder-counter microwaveIsland with pendant lightingStylish tile floorRefrigerator with craft iceBeautifully updated kitchen
- 3 days
- 358
- 15
Zillow last checked:
Listing updated:
Listed by:
Gregory Harvell 609-477-6139,
Keller Williams Premier
Source: Bright MLS,MLS#: NJME2082886
Facts & features
Interior
Bedrooms & bathrooms
- Bedrooms: 5
- Bathrooms: 3
- Full bathrooms: 2
- 1/2 bathrooms: 1
- Main level bathrooms: 2
- Main level bedrooms: 3
Rooms
- Room types: Living Room, Dining Room, Primary Bedroom, Bedroom 2, Bedroom 3, Bedroom 4, Kitchen, Family Room, Office, Bonus Room
Primary bedroom
- Level: Main
- Area: 196 Square Feet
- Dimensions: 14 X 14
Bedroom 2
- Level: Main
- Area: 168 Square Feet
- Dimensions: 14 X 12
Bedroom 3
- Level: Main
- Area: 63 Square Feet
- Dimensions: 7 X 9
Bedroom 4
- Level: Lower
- Area: 168 Square Feet
- Dimensions: 14 X 12
Bonus room
- Level: Lower
- Area: 231 Square Feet
- Dimensions: 11 X 21
Dining room
- Level: Main
- Area: 140 Square Feet
- Dimensions: 14 X 10
Family room
- Level: Lower
- Area: 440 Square Feet
- Dimensions: 22 X 20
Kitchen
- Level: Main
- Area: 154 Square Feet
- Dimensions: 14 X 11
Living room
- Level: Main
- Area: 280 Square Feet
- Dimensions: 14 X 20
Office
- Level: Lower
- Area: 63 Square Feet
- Dimensions: 7 X 9
Heating
- Forced Air, Natural Gas
Cooling
- Central Air, Electric
Appliances
- Included: Microwave, Dishwasher, Dryer, Extra Refrigerator/Freezer, Oven/Range - Gas, Range Hood, Refrigerator, Stainless Steel Appliance(s), Washer, Water Heater, Water Treat System, Gas Water Heater
- Laundry: Lower Level
Features
- Attic, Bathroom - Walk-In Shower, Ceiling Fan(s), Combination Kitchen/Dining, Eat-in Kitchen, Kitchen Island, Primary Bath(s), Recessed Lighting
- Flooring: Luxury Vinyl, Tile/Brick, Carpet
- Doors: Sliding Glass, Insulated
- Windows: Replacement
- Has basement: No
- Number of fireplaces: 1
- Fireplace features: Brick, Glass Doors, Mantel(s), Screen, Wood Burning
Interior area
- Total structure area: 2,614
- Total interior livable area: 2,614 sqft
- Finished area above ground: 2,614
Video & virtual tour
Property
Parking
- Total spaces: 6
- Parking features: Garage Faces Front, Inside Entrance, Concrete, Attached, Driveway
- Attached garage spaces: 2
- Uncovered spaces: 4
Accessibility
- Accessibility features: None
Features
- Levels: Bi-Level,Two
- Stories: 2
- Patio & porch: Deck
- Exterior features: Lighting
- Pool features: None
- Has spa: Yes
- Spa features: Hot Tub
- Fencing: Vinyl
- Has view: Yes
- View description: Trees/Woods
Lot
- Size: 0.72 Acres
- Features: Adjoins - Open Space
Details
- Additional structures: Above Grade, Outbuilding
- Parcel number: 030273900035
- Zoning: RESIDENTIAL
- Special conditions: Standard
Construction
Type & style
- Home type: SingleFamily
- Property subtype: Single Family Residence
Materials
- Frame
- Foundation: Slab
- Roof: Shingle
Condition
- Excellent
- New construction: No
- Year built: 1981
- Major remodel year: 2026
Utilities & green energy
- Electric: 200+ Amp Service
- Sewer: Private Septic Tank
- Water: Well
- Utilities for property: Cable Available, Natural Gas Available, Cable, Fixed Wireless
Community & HOA
Community
- Subdivision: West Acres
HOA
- Has HOA: No
Location
- Region: Hamilton
- Municipality: HAMILTON TWP
Financial & listing details
- Price per square foot: $271/sqft
- Tax assessed value: $313,500
- Annual tax amount: $11,624
- Date on market: 9/5/2026
- Listing agreement: Exclusive Right To Sell
- Listing terms: Cash,Conventional,FHA,VA Loan
- Inclusions: All Appliances In Kitchen, Laundry Room And Refrigerator In Garage. Two Large Screen, Smart, Tvs, One In The Den And One In The Living Room.
- Ownership: Fee Simple
Estimated market value
$659,900
$620,000 - $706,000
$3,719/mo
Price history
| Date | Event | Price |
|---|---|---|
| 9/5/2026 | Listed for sale | $709,000+195.5%$271/sqft |
Source:  Bright MLS #NJME2082886 Report a problem Bright MLS #NJME2082886 Report a problem | ||
| 8/30/2001 | Sold | $239,900$92/sqft |
Source: Public Record Report a problem | ||
Public tax history
| Year | Property taxes | Tax assessment |
|---|---|---|
| 2025 | $11,048 | $313,500 |
| 2024 | $11,048 +7.7% | $313,500 |
| 2023 | $10,261 +0.3% | $313,500 |
| 2022 | $10,230 -0.3% | $313,500 |
| 2021 | $10,261 +3.4% | $313,500 |
| 2020 | $9,922 +2.6% | $313,500 |
| 2019 | $9,674 +3.2% | $313,500 +1.7% |
| 2018 | $9,378 +0.9% | $308,300 |
| 2017 | $9,292 -0.9% | $308,300 |
| 2016 | $9,373 +1.4% | $308,300 +60.2% |
| 2015 | $9,242 +4% | $192,500 |
| 2014 | $8,888 +1.2% | $192,500 |
| 2013 | $8,786 +2.3% | $192,500 |
| 2012 | $8,587 -1.4% | $192,500 |
| 2011 | $8,711 +2% | $192,500 |
| 2010 | $8,543 | $192,500 |
| 2009 | -- | $192,500 |
| 2008 | $7,604 +3.4% | $192,500 |
| 2007 | $7,354 | $192,500 |
| 2006 | -- | $192,500 |
| 2005 | -- | $192,500 |
| 2004 | $2,765 | $192,500 |
| 2003 | -- | $192,500 |
| 2002 | -- | $192,500 +1.4% |
| 2001 | -- | $189,800 |
Find assessor info on the county website
Monthly payment
Est. payment
Payment breakdown
Explore the cost of this home by adjusting the details. Changes won't be saved.Climate risks
Neighborhood: 08620
Nearby schools
Schools provided by the listing agent
- Elementary: Yardville
- Middle: Emily C Reynolds
- High: Hamilton East-steinert H.s.
- District: Hamilton Township
Source: Bright MLS. This data may not be complete. We recommend contacting the local school district to confirm school assignments for this home.

Similar homes
- $800,0004 bd4 ba2.4k sqft64 Wolfpack Rd, Hamilton, NJ 08619For Sale

 MLS ID #NJME2082962, Pam Trapp, Coldwell Banker Residential Brokerage - Princeton. Bright MLS
 - $785,0004 bd3 ba2.2k sqft20 Nassau Dr, Lawrence Township, NJ 08648For Sale
 MLS ID #NJME2082768, Dawn Monsport, Keller Williams Real Estate - Princeton. Bright MLS
 - $699,9994 bd4 ba2.6k sqft890 Jordan Dr, Bensalem, PA 19020For Sale
 MLS ID #PABU2127764, Lou Catalanotti, LBC Property Group, LLC. Bright MLS
 - $695,0004 bd3 ba2.7k sqft902 Quincy Dr, Yardley, PA 19067For Sale
 MLS ID #PABU2130078, Rico Rodriguez, Coldwell Banker Hearthside. Bright MLS
 - $799,9006 bd2 ba3.3k sqft1230 Route 130, Robbinsville, NJ 08691For SaleMLS ID #NJME2082496, Joe Giancarli, EXP Realty, LLC. Bright MLS
- $699,0004 bd3 ba2.2k sqft418 Monmouth Road, Clarksburg, NJ 08510For Sale
 MLS ID #22624859, David Holtz, Four Points Realty. MoreMLS
 - $699,9004 bd3 ba2.2k sqft17 Clementon Way, Lawrence Township, NJ 08648For SaleMLS ID #NJME2082426, Suzanne Garfield, Weichert Realtors - Princeton. Bright MLS
- $695,0004 bd3 ba2.3k sqft77 Creekwood Dr, Bordentown, NJ 08505For SaleMLS ID #NJBL2112914, Gilbert Cheeseman, Coldwell Banker Residential Brokerage-Princeton Jct. Bright MLS
- $775,0004 bd3 ba2.7k sqft41C Highbridge Rd, New Egypt, NJ 08533For SaleMLS ID #NJOC2042760, Leonard Grilletto, Heritage T & I Realty. Bright MLS
- $735,0003 bd3 ba1.9k sqft318 Oak Ln, West Windsor, NJ 08550For SaleMLS ID #NJME2080142, Surekha Raghuram, Century 21 Abrams & Associates, Inc.. Bright MLS
- $709,0004 bd2 ba1.4k sqft1434 Wistar Rd, Fairless Hills, PA 19030For SaleMLS ID #PABU2125018, Scott Kaczor, Kaczor Real Estate, Inc.. Bright MLS
- $679,0005 bd2 ba2.4k sqft315 Grawtown Road, Jackson, NJ 08527For SaleMLS ID #22618097, Cheskel Lefkowitz, Blue Key Realty, LLC. MoreMLS
- $429,9004 bd2 ba2.1k sqft99 Georgetown Rd, Chesterfield, NJ 08022For SaleMLS ID #NJBL2118720, Cathy Hutchison, RE/MAX at Home. Bright MLS
