Outstanding 5-6 bedroom, 4 full bath updated Colonial Home in unbeatable excellent move in condition. Centex built 2015 in Oak Mill Estates. Gorgeous home has just been freshened with new neutral interior paint and other updates. Features include gourmet kitchen with granite counters, stainless steel appliances large center island, walk-in pantry. Family room with gas fireplace. Walk-out sliders from dining room to back yard. 1st floor bedroom with full bath for in-laws, guests, sleep overs. Large 2nd floor loft area for study/reading area, relaxation . 4 bedrooms located on the 2nd floor. All bedrooms have ceiling fans. Copious recessed lighting . Main bedroom offers walk in closet, hardwood floor, bathroom with double vanity . 2nd floor features 3 additional bedrooms and a common bathroom. Convenient 2nd floor laundry with washtub. The basement is completely finished. In addition to the main room, there is a full bedroom and full bath. Attached 2 car garage with automatic openers. Very large backyard with a shed for extra storage. Owner is NJ real estate licensee. Only minutes to route 130, NJ and PA Turnpikes. All for you, the next owner.
For sale
Price cut: $20K (8/5)
$675,000
323 Pigott Dr, Florence, NJ 08518
5beds
3,579sqft
Single Family Residence
Built in 2015
0.46 Acres Lot
$-- Zestimate®
$189/sqft
$79/mo HOA
What's special
Copious recessed lightingBathroom with double vanityLarge center islandWalk-in pantryVery large backyardStainless steel appliancesShed for extra storage
- 95 days
- 482
- 12
Zillow last checked:
Listing updated:
Listed by:
Michael Mayro 215-906-8001,
Realty Mark Central, LLC
Source: Bright MLS,MLS#: NJBL2115028
Facts & features
Interior
Bedrooms & bathrooms
- Bedrooms: 5
- Bathrooms: 4
- Full bathrooms: 4
- Main level bathrooms: 1
- Main level bedrooms: 1
Basement
- Area: 900
Heating
- Forced Air, Natural Gas
Cooling
- Central Air, Electric
Appliances
- Included: Microwave, Dishwasher, Disposal, Refrigerator, Stainless Steel Appliance(s), Gas Water Heater
- Laundry: Upper Level
Features
- Bathroom - Tub Shower, Butlers Pantry, Crown Molding, Dining Area, Open Floorplan, Eat-in Kitchen, Kitchen Island, Recessed Lighting, Walk-In Closet(s)
- Flooring: Carpet, Hardwood, Tile/Brick, Wood
- Basement: Full,Finished
- Number of fireplaces: 1
- Fireplace features: Gas/Propane
Interior area
- Total structure area: 3,579
- Total interior livable area: 3,579 sqft
- Finished area above ground: 2,679
- Finished area below ground: 900
Property
Parking
- Total spaces: 2
- Parking features: Built In, Garage Door Opener, Inside Entrance, Attached, Driveway
- Attached garage spaces: 2
- Has uncovered spaces: Yes
Accessibility
- Accessibility features: None
Features
- Levels: Three
- Stories: 3
- Exterior features: Sidewalks
- Pool features: None
Lot
- Size: 0.46 Acres
Details
- Additional structures: Above Grade, Below Grade
- Parcel number: 1500156 0800005
- Zoning: RES
- Special conditions: Standard
Construction
Type & style
- Home type: SingleFamily
- Architectural style: Colonial
- Property subtype: Single Family Residence
Materials
- Vinyl Siding
- Foundation: Other
- Roof: Asphalt,Shingle
Condition
- Excellent
- New construction: No
- Year built: 2015
Utilities & green energy
- Sewer: Public Sewer
- Water: Public
Community & HOA
Community
- Subdivision: Oak Mill
HOA
- Has HOA: Yes
- HOA fee: $79 monthly
- HOA name: TARGET MANAGEMENT
Location
- Region: Florence
- Municipality: FLORENCE TWP
Financial & listing details
- Price per square foot: $189/sqft
- Tax assessed value: $401,900
- Annual tax amount: $12,600
- Date on market: 7/21/2026
- Listing agreement: Exclusive Right To Sell
- Listing terms: Cash,Conventional
- Ownership: Fee Simple
Estimated market value
Not available
Estimated sales range
Not available
$4,450/mo
Price history
| Date | Event | Price |
|---|---|---|
| 8/5/2026 | Price change | $675,000-2.9%$189/sqft |
Source:  Bright MLS #NJBL2115028 Report a problem Bright MLS #NJBL2115028 Report a problem | ||
| 7/22/2026 | Listed for sale | $695,000+31.1%$194/sqft |
Source: Bright MLS #NJBL2115028 Report a problem | ||
| 6/29/2026 | Sold | $530,000-15.9%$148/sqft |
Source: Public Record Report a problem | ||
| 4/22/2026 | Listed for sale | $630,000$176/sqft |
Source: Bright MLS #NJBL2096400 Report a problem | ||
| 4/20/2026 | Contingent | $630,000$176/sqft |
Source: Bright MLS #NJBL2096400 Report a problem | ||
| 4/10/2026 | Price change | $630,000-0.8%$176/sqft |
Source: Bright MLS #NJBL2096400 Report a problem | ||
| 4/7/2026 | Listed for sale | $635,000$177/sqft |
Source: Bright MLS #NJBL2096400 Report a problem | ||
| 3/3/2026 | Pending sale | $635,000$177/sqft |
Source: Bright MLS #NJBL2096400 Report a problem | ||
| 2/6/2026 | Contingent | $635,000$177/sqft |
Source: Bright MLS #NJBL2096400 Report a problem | ||
| 1/30/2026 | Price change | $635,000-2.3%$177/sqft |
Source: Bright MLS #NJBL2096400 Report a problem | ||
| 12/8/2025 | Pending sale | $650,000$182/sqft |
Source: Bright MLS #NJBL2096400 Report a problem | ||
| 11/25/2025 | Contingent | $650,000$182/sqft |
Source: Bright MLS #NJBL2096400 Report a problem | ||
| 11/10/2025 | Price change | $650,000-3.7%$182/sqft |
Source: Bright MLS #NJBL2096400 Report a problem | ||
| 10/29/2025 | Price change | $675,000-3.4%$189/sqft |
Source: Bright MLS #NJBL2096400 Report a problem | ||
| 10/20/2025 | Price change | $699,000-3.6%$195/sqft |
Source: Bright MLS #NJBL2096400 Report a problem | ||
| 10/10/2025 | Listed for sale | $725,000+74.2%$203/sqft |
Source: Bright MLS #NJBL2096400 Report a problem | ||
| 12/2/2014 | Sold | $416,215$116/sqft |
Source: Public Record Report a problem | ||
Public tax history
| Year | Property taxes | Tax assessment |
|---|---|---|
| 2026 | $12,403 +10.7% | $401,900 |
| 2025 | $11,201 +4.5% | $401,900 |
| 2024 | $10,723 | $401,900 |
| 2023 | -- | $401,900 |
| 2022 | $10,494 +0.9% | $401,900 |
| 2021 | $10,401 +1.3% | $401,900 |
| 2020 | $10,269 +0.9% | $401,900 |
| 2019 | $10,180 +1.8% | $401,900 +0.5% |
| 2018 | $10,003 +2% | $399,800 |
| 2017 | $9,811 +2.1% | $399,800 |
| 2016 | $9,611 +722.5% | $399,800 +699.6% |
| 2015 | $1,169 | $50,000 |
Find assessor info on the county website
Monthly payment
Est. payment
Payment breakdown
Explore the cost of this home by adjusting the details. Changes won't be saved.Climate risks
Neighborhood: 08518
Nearby schools
Schools provided by the listing agent
- District: Florence Township Public Schools
Source: Bright MLS. This data may not be complete. We recommend contacting the local school district to confirm school assignments for this home.
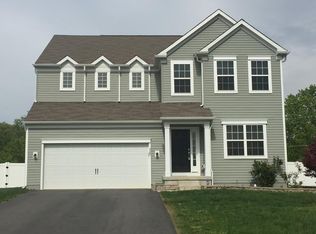
Similar homes
- $725,0004 bd5 ba3.3k sqft5 Goodyear Ln, Burlington, NJ 08016For Sale
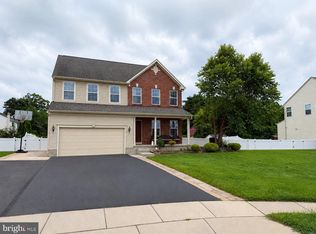
 MLS ID #NJBL2117842, Varinder Bal, EXP Realty, LLC. Bright MLS
 - $499,9903 bd3 ba2.2k sqft25 Abrams Dr, Florence, NJ 08518For Sale
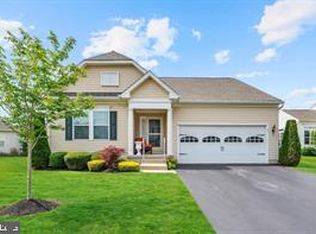 MLS ID #NJBL2120724, Cathy Hutchison, RE/MAX at Home. Bright MLS
 - $644,0004 bd3 ba1.9k sqft18 Canidae St, Burlington, NJ 08016For Sale
 MLS ID #NJBL2120476, Maria Jobes-Hogan, BHHS Fox & Roach-Mt Laurel. Bright MLS
 - $599,0005 bd2 ba3.7k sqft4517 Route 130 S, Burlington Township, NJ 08016For Sale
 MLS ID #NJBL2117874, Steve Jones, Keller Williams Realty - Cherry Hill. Bright MLS
 - $580,0004 bd3 ba1.8k sqft24 Woodyfield Ln, Delran, NJ 08075For SaleMLS ID #NJBL2123010, Sadiyyah Maamoon, RE/MAX Preferred - Sewell. Bright MLS
- $675,0003 bd4 ba3.1k sqft2145 Edgehill Rd, Huntingdon Valley, PA 19006For SaleMLS ID #PAMC2195628, Marinia Lee, Realty Mark Associates. Bright MLS
- $574,9006 bd4 ba3.8k sqft9131 Bustleton Ave, Philadelphia, PA 19115For SaleMLS ID #PAPH2681888, Saul Babar, Realty Mark Associates. Bright MLS
- $625,0004 bd3 ba2.2k sqft3256 Klockner Rd, Hamilton, NJ 08690For SaleMLS ID #NJME2084626, Ronnie Glomb, Your Town Realty. Bright MLS
- $650,0004 bd3 ba3.1k sqft303 Laura Ln, Philadelphia, PA 19116For SaleMLS ID #PAPH2678512, Rosanna Baccari, Mega Realty, LLC. Bright MLS
- $649,9004 bd4 ba2.6k sqft55 Andover Way, Hamilton, NJ 08610For Sale
 MLS ID #2703666R, VINCENT FAVARO. All Jersey MLS
 - $739,9004 bd3 ba2.7k sqft13113 Worthington Rd, Philadelphia, PA 19116For SaleMLS ID #PAPH2628084, Bob Cervone, Compass RE. Bright MLS
- $564,9004 bd3 ba2.1k sqft1322 Bradford Ln, Bensalem, PA 19020For SaleMLS ID #PABU2131128, Paul Maret, Zindak Real Estate. Bright MLS
- $750,0004 bd3 ba2.7k sqft41C Highbridge Rd, New Egypt, NJ 08533For SaleMLS ID #NJOC2042760, Leonard Grilletto, Heritage T & I Realty. Bright MLS
- $724,9005 bd4 ba4k sqft7804 Large St, Philadelphia, PA 19152For SaleMLS ID #PAPH2610518, Mo Latif, Premium Realty Group Inc. Bright MLS
- $535,0004 bd3 ba2.7k sqft609 Foster Rd, Cheltenham, PA 19012For SaleMLS ID #PAMC2197970, Bella Victor, JB Victor Realtors & Business Brokers. Bright MLS
- $509,0004 bd2 ba2.6k sqft103 Holly Dr, Levittown, PA 19055For SaleMLS ID #PABU2129430, Zhan Su, Longlong Zhan Real Estate Investment. Bright MLS
- $890,0004 bd4 ba2.8k sqft438 Turtle Ln, Langhorne, PA 19047For SaleMLS ID #PABU2133784, Terry Tsiouplis, Realty Mark Associates. Bright MLS
- $589,0004 bd3 ba2.1k sqft9658 Sandanne Rd, Philadelphia, PA 19115For SaleMLS ID #PAPH2681984, Alan Shorr, Alan Shorr Real Estate Inc.. Bright MLS
- $559,9004 bd3 ba2.3k sqft29 Candlewood Cir, Marlton, NJ 08053For SaleMLS ID #NJBL2122660, Jennifer O'Brien, EXP Realty, LLC. Bright MLS
- $800,0004 bd3 ba3.7k sqft1881 August Dr, Huntingdon Valley, PA 19006For SaleMLS ID #PABU2126110, Hansen Cheng, Elite Realty. Bright MLS
