Beautifully maintained four-bedroom home in a desirable cul-de-sac setting, offering abundant natural light, hardwood floors, and an owned solar panel system. The inviting living room features a stunning marble fireplace, creating an elegant focal point, while skylights fill the space with natural light. The spacious kitchen features new appliances and abundant cabinet space, providing excellent storage and a functional layout for everyday cooking and entertaining. Upstairs, you'll find four bedrooms, including a spacious primary suite with two walk-in closets and a full bath that features a double-sink vanity, separate shower, and a nice-sized soaking tub, creating a comfortable space to start and end your day. The finished basement provides additional living space with a versatile bonus room ideal for a home office, media room, gym, guest area, or recreation room. A major highlight for energy-conscious buyers is the owned solar panel system, offering the potential for improved energy efficiency and reduced electricity costs. The backyard features established grape vines and a patio perfect for outdoor dining, entertaining, grilling, or relaxing. Convenient access to public transportation, with both Somerton and Philmont train stations nearby, making daily commuting easy and hassle-free. From the peaceful cul-de-sac setting to the beautifully finished living spaces and energy-efficient solar system, this home offers a rare combination of space, versatility, and thoughtful features. Well maintained and ready for its next chapter, this is a home you will be proud to call your own. Come see it and experience all it has to offer!
For sale
Price cut: $35K (10/17)
$650,000
303 Laura Ln, Philadelphia, PA 19116
4beds
3,110sqft
Single Family Residence
Built in 1993
7,696 Square Feet Lot
$634,600 Zestimate®
$209/sqft
$25/mo HOA
What's special
Stunning marble fireplaceFinished basementNice-sized soaking tubAbundant natural lightDesirable cul-de-sac settingPeaceful cul-de-sac settingBeautifully maintained four-bedroom home
- 18 days
- 1,157
- 54
Likely to sell faster than
Zillow last checked:
Listing updated:
Listed by:
Rosanna Baccari 215-947-0575,
Mega Realty, LLC 2159470575
Source: Bright MLS,MLS#: PAPH2678512
Facts & features
Interior
Bedrooms & bathrooms
- Bedrooms: 4
- Bathrooms: 3
- Full bathrooms: 2
- 1/2 bathrooms: 1
- Main level bathrooms: 3
- Main level bedrooms: 4
Basement
- Area: 810
Heating
- Forced Air, Natural Gas
Cooling
- Central Air, Electric
Appliances
- Included: Dishwasher, Microwave, Refrigerator, Stainless Steel Appliance(s), Cooktop, Washer, Dryer, Gas Water Heater
- Laundry: In Basement
Features
- Soaking Tub, Recessed Lighting, Walk-In Closet(s)
- Windows: Skylight(s)
- Basement: Finished
- Number of fireplaces: 1
- Fireplace features: Marble
Interior area
- Total structure area: 3,110
- Total interior livable area: 3,110 sqft
- Finished area above ground: 2,300
- Finished area below ground: 810
Property
Parking
- Total spaces: 2
- Parking features: Garage Door Opener, Attached, Driveway
- Attached garage spaces: 2
- Has uncovered spaces: Yes
Accessibility
- Accessibility features: None
Features
- Levels: Two
- Stories: 2
- Pool features: None
Lot
- Size: 7,696 Square Feet
- Features: Cul-De-Sac
Details
- Additional structures: Above Grade, Below Grade
- Parcel number: 583011761
- Zoning: RSA2
- Special conditions: Standard
Construction
Type & style
- Home type: SingleFamily
- Architectural style: Colonial,Contemporary
- Property subtype: Single Family Residence
Materials
- Frame
- Foundation: Concrete Perimeter
Condition
- New construction: No
- Year built: 1993
Utilities & green energy
- Sewer: Public Sewer
- Water: Public
Community & HOA
Community
- Subdivision: Somerton
HOA
- Has HOA: Yes
- Services included: Snow Removal
- HOA fee: $300 annually
Location
- Region: Philadelphia
- Municipality: PHILADELPHIA
Financial & listing details
- Price per square foot: $209/sqft
- Tax assessed value: $523,600
- Annual tax amount: $7,329
- Date on market: 10/7/2026
- Listing agreement: Exclusive Right To Sell
- Ownership: Fee Simple
Estimated market value
$634,600
$603,000 - $666,000
$2,934/mo
Price history
| Date | Event | Price |
|---|---|---|
| 10/17/2026 | Price change | $650,000-5.1%$209/sqft |
Source:  Bright MLS #PAPH2678512 Report a problem | ||
| 10/8/2026 | Listed for sale | $685,000$220/sqft |
Source: Bright MLS #PAPH2678512 Report a problem | ||
Public tax history
Tax history is unavailable.
Monthly payment
Est. payment
Payment breakdown
Explore the cost of this home by adjusting the details. Changes won't be saved.Climate risks
Neighborhood: Somerton
Nearby schools
Schools provided by the listing agent
- District: Philadelphia City
Source: Bright MLS. This data may not be complete. We recommend contacting the local school district to confirm school assignments for this home.
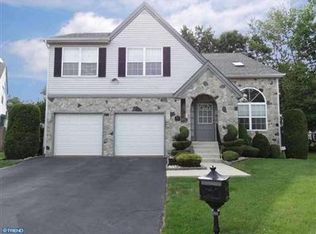

Similar homes
- $739,9004 bd3 ba2.7k sqft13113 Worthington Rd, Philadelphia, PA 19116For Sale

 MLS ID #PAPH2628084, Bob Cervone, Compass RE. Bright MLS
- $560,0004 bd3 ba1.9k sqft806 Saint Christopher Ln, Philadelphia, PA 19116For Sale
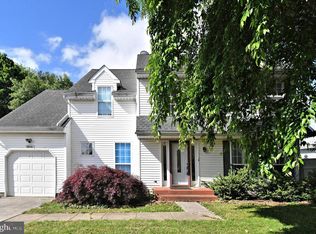 MLS ID #PAPH2605822, Bob Cervone, Compass RE. Bright MLS
- $649,9004 bd3 ba3.1k sqft144 Tulip Rd, Holland, PA 18966For Sale
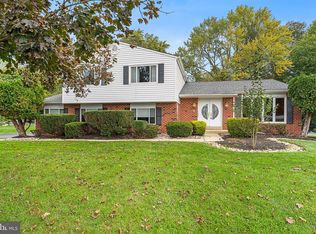 MLS ID #PABU2133502, Brian Majeska, Redfin Corporation. Bright MLS
- $489,9003 bd3 ba1.7k sqft11110 Greiner Rd, Philadelphia, PA 19116For Sale
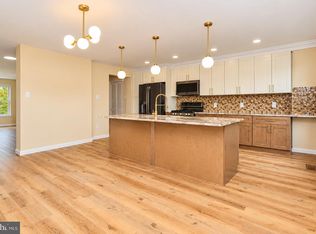 MLS ID #PAPH2675868, Robert Sulecki, Exceed Realty. Bright MLS
- $487,5003 bd3 ba1.9k sqft105 Rennard Ter, Philadelphia, PA 19116For SaleMLS ID #PAPH2668572, Cecelia Vlahakis, Wynn Real Estate LLC. Bright MLS
- $619,9004 bd3 ba2.7k sqft2332 Boyd Rd, Huntingdon Valley, PA 19006For SaleMLS ID #PAMC2183274, Frank Blumenthal, Keller Williams Real Estate Tri-County. Bright MLS
- $675,0004 bd3 ba2.2k sqft682 Woodlyn Dr, Feasterville Trevose, PA 19053For SaleMLS ID #PABU2127144, Abhilash Rajan, Zindak Real Estate. Bright MLS
- $499,9004 bd3 ba1.8k sqft1103 Hedgerow Ln, Philadelphia, PA 19115For SaleMLS ID #PAPH2659620, Joe Cunningham, Keller Williams Real Estate Tri-County. Bright MLS
- $600,0004 bd3 ba2k sqft6617 Quincy St, Philadelphia, PA 19119For SaleMLS ID #PAPH2684070, Irene Thammavong, KW Empower. Bright MLS
- $649,0004 bd3 ba2.7k sqft124 Green Vale Rd, Cherry Hill, NJ 08034For SaleMLS ID #NJCD2128672, kelly guzman, BHHS Fox & Roach-Marlton. Bright MLS
- $575,0004 bd2 ba1.9k sqft74 Midway Ave, Langhorne, PA 19047For SaleMLS ID #PABU2131980, Marc Gomez, Moverite Real Estate, LLC. Bright MLS
- $543,0003 bd3 ba1.8k sqft865 Morefield Rd, Philadelphia, PA 19115For SaleMLS ID #PAPH2633550, Nancy Aulett, Keller Williams Real Estate-Langhorne. Bright MLS
- $599,9003 bd3 ba2.6k sqft1062 Old Ford Rd, Huntingdon Valley, PA 19006For SaleMLS ID #PAMC2191632, Christopher Somers, KW Empower. Bright MLS
- $489,9003 bd3 ba2.2k sqft115 Summit Ave, Willow Grove, PA 19090For SaleMLS ID #PAMC2197984, Tom Smeland, EXP Realty, LLC. Bright MLS
- $698,9005 bd4 ba3.1k sqft12 Twining Ln, Ewing, NJ 08628For SaleMLS ID #NJME2084310, Lynda Schreiber, Corcoran Sawyer Smith - Pennington. Bright MLS
- $490,0004 bd3 ba2.4k sqft530 Inman Ter, Willow Grove, PA 19090For SaleMLS ID #PAMC2196672, Vince Carnuccio, Keller Williams Real Estate Tri-County. Bright MLS
- $419,9004 bd2 ba1.5k sqft10712 Gifford St, Philadelphia, PA 19116For SaleMLS ID #PAPH2668934, Mr. Prasad Abraham, Harvest Realty Group LLC. Bright MLS
- $499,9003 bd2 ba1.6k sqft615 N Hills Ave, Glenside, PA 19038For SaleMLS ID #PAMC2194258, Lydia Vessels, Coldwell Banker Hearthside Realtors. Bright MLS
- $589,0005 bd3 ba2.8k sqft674 Meetinghouse Rd, Elkins Park, PA 19027For SaleMLS ID #PAMC2189680, FAZAL SHAKOOR, RE/MAX Select Group. Bright MLS
- $399,9004 bd3 ba2.4k sqft8520 Bridle Rd, Philadelphia, PA 19111For SaleMLS ID #PAPH2663786, Joe Cunningham, Keller Williams Real Estate Tri-County. Bright MLS
