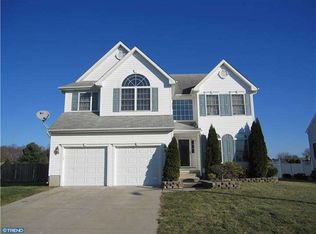
Welcome to 4 Dimsdale Drive—a spacious brick-front Oxford model offering flexible living spaces and a backyard designed for unforgettable summers! From the moment you enter the impressive two-story foyer with its oversized Palladian window, you’ll appreciate the natural light, generous room sizes, and thoughtfully designed floor plan. The main level features formal living and dining rooms, a comfortable family room, and a spacious eat-in kitchen with abundant cabinetry, stainless steel appliances, and a breakfast area. Just beyond the kitchen is a convenient first-floor bedroom suite with a full bathroom—ideal for guests, extended living arrangements, a home office, or added privacy. One of the home’s standout features is the expansive year-round sunroom. Surrounded by windows and equipped with heating and air conditioning, this bright and inviting space provides additional room for relaxing and entertaining in every season. Step outside to your own backyard retreat! The expansive deck extends from the sunroom and connects directly to the above-ground pool, creating the perfect setting for summer gatherings, outdoor dining, and relaxation. The fenced backyard also offers plenty of lawn space and a storage shed. Upstairs, the spacious primary suite includes a sitting area, a large walk-in closet, and a private bathroom with dual sinks and a soaking tub. Three additional generously sized bedrooms and another full bathroom complete the upper level. Additional highlights include a full walkout basement offering excellent storage and future finishing possibilities, a two-car garage, main-level laundry, and solar panels. With approximately 2,800 square feet, five bedrooms, three-and-a-half bathrooms, multiple flexible living areas, and a standout backyard retreat, this home offers the space and versatility today’s buyers are searching for. Schedule your private showing and experience everything 4 Dimsdale Drive has to offer!
For sale
$750,000
4 Dimsdale Dr, Lumberton, NJ 08048
5beds
2,803sqft
Single Family Residence
Built in 2002
0.28 Acres Lot
$745,300 Zestimate®
$268/sqft
$-- HOA
What's special
Spacious eat-in kitchenSpacious brick-front oxford modelAbove-ground poolStandout backyard retreatTwo-car garageLarge walk-in closetComfortable family room
- 37 days
- 1,110
- 82
Zillow last checked:
Listing updated:
Listed by:
Kennisha Pressley-Smith 609-389-9345,
Keller Williams Realty - Moorestown
Source: Bright MLS,MLS#: NJBL2120176
Facts & features
Interior
Bedrooms & bathrooms
- Bedrooms: 5
- Bathrooms: 4
- Full bathrooms: 3
- 1/2 bathrooms: 1
- Main level bathrooms: 2
- Main level bedrooms: 1
Basement
- Area: 0
Heating
- Central, Natural Gas
Cooling
- Central Air, Natural Gas
Appliances
- Included: Gas Water Heater
- Laundry: Main Level
Features
- Butlers Pantry, Kitchen Island, Formal/Separate Dining Room
- Windows: Skylight(s)
- Basement: Full,Walk-Out Access,Interior Entry,Exterior Entry
- Has fireplace: No
Interior area
- Total structure area: 2,803
- Total interior livable area: 2,803 sqft
- Finished area above ground: 2,803
- Finished area below ground: 0
Property
Parking
- Total spaces: 2
- Parking features: Garage Door Opener, Concrete, Attached
- Attached garage spaces: 2
- Has uncovered spaces: Yes
Accessibility
- Accessibility features: None
Features
- Levels: Two
- Stories: 2
- Patio & porch: Deck, Enclosed
- Exterior features: Lawn Sprinkler
- Has private pool: Yes
- Pool features: Above Ground, Private
Lot
- Size: 0.28 Acres
Details
- Additional structures: Above Grade, Below Grade
- Parcel number: 1700019 5600004 02
- Zoning: R2.5
- Special conditions: Standard
Construction
Type & style
- Home type: SingleFamily
- Architectural style: Colonial
- Property subtype: Single Family Residence
Materials
- Brick, Vinyl Siding
- Foundation: Concrete Perimeter
Condition
- New construction: No
- Year built: 2002
Utilities & green energy
- Sewer: Public Sewer
- Water: Public
Community & HOA
Community
- Subdivision: Bobbys Run
HOA
- Has HOA: No
Location
- Region: Lumberton
- Municipality: LUMBERTON TWP
Financial & listing details
- Price per square foot: $268/sqft
- Tax assessed value: $350,000
- Annual tax amount: $10,636
- Date on market: 9/19/2026
- Listing agreement: Exclusive Agency
- Listing terms: Cash,Conventional,FHA,VA Loan
- Ownership: Fee Simple
Estimated market value
$745,300
$708,000 - $783,000
$4,178/mo
Price history
| Date | Event | Price |
|---|---|---|
| 9/19/2026 | Listed for sale | $750,000+114.3%$268/sqft |
Source:  Bright MLS #NJBL2120176 Report a problem | ||
| 5/28/2015 | Sold | $350,000-4.1%$125/sqft |
Source: Public Record Report a problem | ||
| 4/14/2015 | Price change | $365,000-1.9%$130/sqft |
Source: Weichert Realtors #6516843 Report a problem | ||
| 3/20/2015 | Price change | $372,000-0.8%$133/sqft |
Source: Weichert Realtors #6516843 Report a problem | ||
| 2/6/2015 | Listed for sale | $374,900+23%$134/sqft |
Source: WEICHERT REALTORS #6516843 Report a problem | ||
| 6/17/2002 | Sold | $304,675$109/sqft |
Source: Public Record Report a problem | ||
Public tax history
| Year | Property taxes | Tax assessment |
|---|---|---|
| 2026 | $10,637 +14.2% | $350,000 |
| 2025 | $9,317 +6.4% | $350,000 |
| 2024 | $8,761 | $350,000 |
| 2023 | -- | $350,000 |
| 2022 | $8,558 +0.3% | $350,000 |
| 2021 | $8,533 +2% | $350,000 |
| 2020 | $8,365 +1.5% | $350,000 |
| 2019 | $8,239 +1.9% | $350,000 |
| 2018 | $8,085 -10% | $350,000 |
| 2017 | $8,986 +0.8% | $350,000 -12% |
| 2016 | $8,918 +3.9% | $397,600 |
| 2015 | $8,580 0% | $397,600 |
| 2014 | $8,584 +0.7% | $397,600 |
| 2013 | $8,529 +4.7% | $397,600 |
| 2012 | $8,143 +0.3% | $397,600 |
| 2011 | $8,115 +2.8% | $397,600 |
| 2010 | $7,892 +0.7% | $397,600 |
| 2009 | $7,837 +2.7% | $397,600 |
| 2008 | $7,634 -7.7% | $397,600 |
| 2007 | $8,274 +4.8% | $397,600 +70.6% |
| 2006 | $7,894 -0.1% | $233,000 +0.7% |
| 2005 | $7,902 +21.1% | $231,400 |
| 2004 | $6,525 | $231,400 |
Find assessor info on the county website
Monthly payment
Est. payment
Payment breakdown
Explore the cost of this home by adjusting the details. Changes won't be saved.Climate risks
Neighborhood: 08048
Nearby schools
Schools provided by the listing agent
- District: Lumberton Township Public Schools
Source: Bright MLS. This data may not be complete. We recommend contacting the local school district to confirm school assignments for this home.

Similar homes
- $--4 bd3 ba2.5k sqft314 Ridge Rd, Southampton, NJ 08088Auction
 Auction.com 2
- $--5 bd3 ba2.5k sqft116 Club House Dr, Willingboro, NJ 08046Auction
 Auction.com 2
- $698,0004 bd3 ba2.6k sqft4 Shannon Ct, Medford, NJ 08055For Sale

 MLS ID #NJBL2122620, Marie Lewinski, Coldwell Banker Realty. Bright MLS
- $749,5004 bd3 ba1.8k sqft27739 Mount Pleasant Rd, Columbus, NJ 08022For Sale
 MLS ID #NJBL2120244, Valerie Belardo, RE/MAX at Home. Bright MLS
- $665,7004 bd3 ba2.5k sqft118 Squirrel Tree Ln, Mount Laurel, NJ 08054For SaleMLS ID #NJBL2120800, Tina Jacoby, BHHS Fox & Roach-Mt Laurel. Bright MLS
- $815,9994 bd3 ba3.1k sqft3 Tranquility Ct, Southampton, NJ 08088For SaleMLS ID #NJBL2122152, Kathleen Elentrio, RE/MAX at Home. Bright MLS
- $575,0004 bd3 ba2.1k sqft45 Wood Lark Dr, Mount Laurel, NJ 08054For SaleMLS ID #NJBL2122458, Kathryn Horch, Keller Williams Realty - Medford. Bright MLS
- $674,9004 bd3 ba2.6k sqft106 Fox Hill Dr, Marlton, NJ 08053For SaleMLS ID #NJBL2122132, Patricia Gesswein, Houwzer LLC-Haddonfield. Bright MLS
- $725,0004 bd5 ba3.3k sqft5 Goodyear Ln, Burlington, NJ 08016For SaleMLS ID #NJBL2117842, Varinder Bal, EXP Realty, LLC. Bright MLS
- $599,9005 bd4 ba2.8k sqft83 Boothby Dr, Mount Laurel, NJ 08054For SaleMLS ID #NJBL2120038, Bob Ieradi, EXP Realty, LLC. Bright MLS
- $750,0004 bd3 ba2.7k sqft41C Highbridge Rd, New Egypt, NJ 08533For SaleMLS ID #NJOC2042760, Leonard Grilletto, Heritage T & I Realty. Bright MLS
- $850,0004 bd3 ba2.9k sqft905 Hamilton Dr, Yardley, PA 19067For SaleMLS ID #PABU2131542, Dawyn Clemens, RE/MAX Services. Bright MLS
- $699,7774 bd3 ba2.8k sqft15 W High Ridge Rd, Cherry Hill, NJ 08003For SaleMLS ID #NJCD2127926, Nicholas Toronto, EXP Realty, LLC. Bright MLS
- $695,0004 bd3 ba2.3k sqft77 Creekwood Dr, Bordentown, NJ 08505For SaleMLS ID #NJBL2112914, Gilbert Cheeseman, Coldwell Banker Residential Brokerage-Princeton Jct. Bright MLS
- $900,0005 bd5 ba4.1k sqft107 Shadowlake Dr, Shamong, NJ 08088For SaleMLS ID #NJBL2120614, Karen M Casey, Better Homes and Gardens Real Estate Realty Connect. Bright MLS
- $775,0004 bd3 ba3.1k sqft867 Olsen Dr, Yardley, PA 19067For SaleMLS ID #PABU2132742, Matthew Harnick, Keller Williams Real Estate-Blue Bell. Bright MLS
- $750,0003 bd2 ba1.7k sqft2901 Route 70, Browns Mills, NJ 08015For SaleMLS ID #NJBL2120084, Mark Schneider, Schneider Real Estate Agency. Bright MLS
- $575,0004 bd3 ba2k sqft4 Laburnum Close, Cookstown, NJ 08511For SaleMLS ID #NJBL2122924, Robin Chao, Keller Williams Premier. Bright MLS
