Nestled in the serene enclave of Tranquility Ridge, this exquisite Colonial-style residence offers a blend of luxury and comfort, this home is designed to cater to both relaxation and entertaining, with four spacious bedrooms and two and a half bathrooms. As you step inside, you are greeted by a warm ambiance that flows throughout the home, enhanced by rich wood flooring and travertine tile. The kitchen features granite counter tops and stainless steel appliances with an open floor plan to a large family room and separate study with a custom built in mahogany wall units. The property boasts a full basement, providing endless possibilities for customization-whether you envision a home theater, a personal gym, or a playroom, the choice is yours. The attached 2.5 car garage, complete with additional storage space and a side entry, ensures convenience and practicality for your everyday needs. Set on a generous 5.72-acre lot, this home offers a sense of privacy and tranquility, allowing you to escape the hustle and bustle of daily life. The expansive outdoor space with large screened in cedar porch and separate brick patio is perfect for relaxing and entertaining.
For sale
$815,999
3 Tranquility Ct, Southampton, NJ 08088
4beds
3,170sqft
Single Family Residence
Built in 2000
5.72 Acres Lot
$798,100 Zestimate®
$257/sqft
$29/mo HOA
What's special
Full basementRich wood flooringSeparate brick patioFour spacious bedroomsStainless steel appliancesGranite countertopsTravertine tile
- 4 days
- 394
- 28
Zillow last checked:
Listing updated:
Listed by:
Kathleen Elentrio 856-873-2260,
RE/MAX at Home
Source: Bright MLS,MLS#: NJBL2122152
Facts & features
Interior
Bedrooms & bathrooms
- Bedrooms: 4
- Bathrooms: 3
- Full bathrooms: 2
- 1/2 bathrooms: 1
- Main level bathrooms: 1
Rooms
- Room types: Living Room, Dining Room, Primary Bedroom, Bedroom 2, Bedroom 3, Kitchen, Family Room, Bedroom 1, Sun/Florida Room, Office
Primary bedroom
- Features: Soaking Tub, Bathroom - Stall Shower, Bathroom - Walk-In Shower, Double Sink, Walk-In Closet(s)
- Level: Upper
- Area: 260 Square Feet
- Dimensions: 13 X 20
Bedroom 1
- Level: Upper
- Area: 130 Square Feet
- Dimensions: 10 X 13
Bedroom 2
- Level: Upper
- Area: 130 Square Feet
- Dimensions: 10 X 13
Bedroom 3
- Level: Upper
- Area: 120 Square Feet
- Dimensions: 10 X 12
Dining room
- Features: Flooring - HardWood
- Level: Main
- Area: 208 Square Feet
- Dimensions: 13 X 16
Family room
- Features: Cathedral/Vaulted Ceiling, Fireplace - Wood Burning, Flooring - HardWood
- Level: Main
- Area: 315 Square Feet
- Dimensions: 15 X 21
Kitchen
- Features: Granite Counters, Flooring - Ceramic Tile, Kitchen Island, Eat-in Kitchen, Kitchen - Propane Cooking
- Level: Main
- Area: 280 Square Feet
- Dimensions: 14 X 20
Living room
- Features: Built-in Features, Flooring - Wood
- Level: Main
- Area: 182 Square Feet
- Dimensions: 13 X 14
Office
- Features: Built-in Features, Flooring - Wood
- Level: Main
- Area: 168 Square Feet
- Dimensions: 12 X 14
Other
- Level: Main
Heating
- Forced Air, Wood Stove, Propane
Cooling
- Central Air, Electric
Appliances
- Included: Dishwasher, Washer, Dryer, Water Heater
- Laundry: Main Level
Features
- Bathroom - Stall Shower, Dining Area, Family Room Off Kitchen, Formal/Separate Dining Room, Eat-in Kitchen, Kitchen Island, Walk-In Closet(s), Cathedral Ceiling(s)
- Flooring: Wood, Tile/Brick, Carpet
- Basement: Full,Workshop
- Number of fireplaces: 1
- Fireplace features: Wood Burning
Interior area
- Total structure area: 3,170
- Total interior livable area: 3,170 sqft
- Finished area above ground: 3,170
- Finished area below ground: 0
Property
Parking
- Total spaces: 2
- Parking features: Storage, Garage Door Opener, Garage Faces Side, Asphalt, Attached, Driveway
- Attached garage spaces: 2
- Has uncovered spaces: Yes
Accessibility
- Accessibility features: None
Features
- Levels: Two
- Stories: 2
- Pool features: None
Lot
- Size: 5.72 Acres
Details
- Additional structures: Above Grade, Below Grade
- Parcel number: 33 3601 52
- Zoning: FB
- Special conditions: Standard
Construction
Type & style
- Home type: SingleFamily
- Architectural style: Colonial
- Property subtype: Single Family Residence
Materials
- Vinyl Siding, Brick
- Foundation: Concrete Perimeter
- Roof: Pitched,Shingle
Condition
- Excellent
- New construction: No
- Year built: 2000
Details
- Builder model: GLENHAVEN
Utilities & green energy
- Electric: 200+ Amp Service
- Sewer: On Site Septic
- Water: Private
- Utilities for property: Cable Connected, Phone Available, Propane, Cable
Community & HOA
Community
- Security: Fire Sprinkler System
- Subdivision: Tranquility Ridge
HOA
- Has HOA: Yes
- HOA fee: $350 annually
- HOA name: TRANQUILITY RIDGE HOMEOWNERS ASSOCIATION
Location
- Region: Southampton
- Municipality: SOUTHAMPTON TWP
Financial & listing details
- Price per square foot: $257/sqft
- Tax assessed value: $410,000
- Annual tax amount: $13,747
- Date on market: 10/7/2026
- Listing agreement: Exclusive Agency
- Listing terms: Cash,Conventional,FHA
- Inclusions: Washer, dryer, refrigerator, Stove
- Ownership: Fee Simple
Estimated market value
$798,100
$758,000 - $838,000
$4,558/mo
Price history
| Date | Event | Price |
|---|---|---|
| 10/7/2026 | Listed for sale | $815,999+164.8%$257/sqft |
Source:  Bright MLS #NJBL2122152 Report a problem Bright MLS #NJBL2122152 Report a problem | ||
| 7/27/2000 | Sold | $308,200$97/sqft |
Source: Public Record Report a problem | ||
Public tax history
| Year | Property taxes | Tax assessment |
|---|---|---|
| 2026 | $13,747 +1.6% | $410,000 |
| 2025 | $13,526 +3.8% | $410,000 |
| 2024 | $13,026 | $410,000 |
| 2023 | -- | $410,000 |
| 2022 | $12,567 +2.2% | $410,000 |
| 2021 | $12,292 +4.5% | $410,000 |
| 2020 | $11,763 +2.4% | $410,000 |
| 2019 | $11,488 -0.4% | $410,000 |
| 2018 | $11,529 +2.2% | $410,000 |
| 2017 | $11,283 +3.3% | $410,000 |
| 2016 | $10,927 +3.7% | $410,000 |
| 2015 | $10,541 +2.6% | $410,000 |
| 2014 | $10,275 -5% | $410,000 |
| 2013 | $10,810 -5.3% | $410,000 -5.2% |
| 2012 | $11,410 -0.4% | $432,400 +27% |
| 2011 | $11,461 +1.9% | $340,500 |
| 2010 | $11,250 +1% | $340,500 |
| 2009 | $11,134 +1% | $340,500 |
| 2008 | $11,029 +1.6% | $340,500 |
| 2007 | $10,859 +6.1% | $340,500 |
| 2006 | $10,232 +8.1% | $340,500 |
| 2005 | $9,466 +8.3% | $340,500 |
| 2004 | $8,744 | $340,500 -15% |
| 2003 | -- | $400,600 +61.1% |
| 2002 | -- | $248,700 |
| 2001 | -- | $248,700 |
Find assessor info on the county website
Monthly payment
Est. payment
Payment breakdown
Explore the cost of this home by adjusting the details. Changes won't be saved.Climate risks
Neighborhood: 08088
Nearby schools
Schools provided by the listing agent
- High: Seneca H.s.
- District: Lenape Regional High
Source: Bright MLS. This data may not be complete. We recommend contacting the local school district to confirm school assignments for this home.
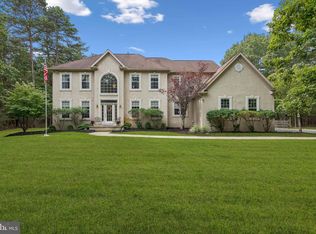
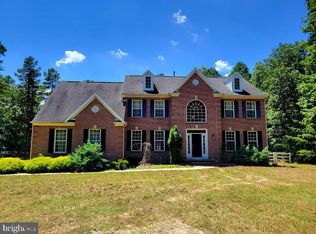
Similar homes
- $869,9003 bd3 ba2.4k sqft311 Eayrestown Rd, Southampton, NJ 08088For Sale

 MLS ID #NJBL2121528, Rich Jordan, BHHS Fox & Roach-Moorestown. Bright MLS
 - $--4 bd3 ba2.5k sqft314 Ridge Rd, Southampton, NJ 08088Auction
 Auction.com 2
 - $849,9004 bd3 ba3.3k sqft42 Foxhill Dr, Tabernacle, NJ 08088For Sale
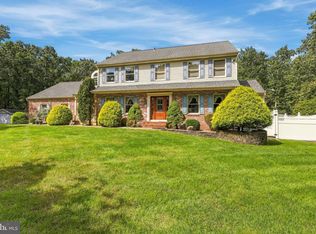 MLS ID #NJBL2121576, Meredith Hahn, BHHS Fox & Roach-Medford. Bright MLS
 - $960,0004 bd4 ba4.4k sqft43 Oxford Cir, Southampton, NJ 08088For Sale
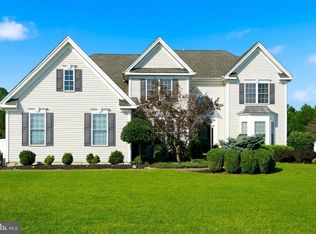 MLS ID #NJBL2120256, DJ Ali, Goldstone Residential LLC. Bright MLS
 - $739,9004 bd3 ba3.1k sqft7 Michigan Ave, Vincentown, NJ 08088For SaleMLS ID #NJBL2121776, Arthur Carr, Keller Williams Realty - Washington Township. Bright MLS
- $550,0004 bd3 ba2.1k sqft408 New Rd, Southampton, NJ 08088For SaleMLS ID #NJBL2122092, Roman Balandin, Roman Balandin Realty LLC. Bright MLS
- $584,9993 bd3 ba1.9k sqft128 Route 72, Vincentown, NJ 08088For SaleMLS ID #NJBL2121866, David Lazaro, Keller Williams Shore Properties. Bright MLS
- $699,0005 bd3 ba2.8k sqft1662 Route 206, Southampton, NJ 08088For SaleMLS ID #NJBL2119598, Maggie Nguyen, BHHS Fox & Roach-Marlton. Bright MLS
- $744,9004 bd3 ba2.8k sqft1 Eldorado Dr, Tabernacle, NJ 08088For SaleMLS ID #NJBL2120586, Linda Williams, Keller Williams Realty - Moorestown. Bright MLS
- $850,0004 bd4 ba3.6k sqft420 Tuckerton Rd, Medford, NJ 08055For SaleMLS ID #NJBL2121998, Gianna Crocitto, Realty One Group Open Door. Bright MLS
- $799,0003 bd4 ba3.6k sqft52 Washington Way, Tabernacle, NJ 08088For SaleMLS ID #NJBL2118954, Carlo Vitulano, Weichert Realtors-Medford. Bright MLS
- $524,9003 bd3 ba2.4k sqft19 Robbins Way, Southampton, NJ 08088For SaleMLS ID #NJBL2121602, Magdalena Les, RE/MAX at Home. Bright MLS
- $665,0004 bd3 ba2.7k sqft235 Ashley Way, Tabernacle, NJ 08088For SaleMLS ID #NJBL2121074, Marianne Post, BHHS Fox & Roach-Medford. Bright MLS
- $649,9003 bd2 ba2.2k sqft101 Strawberry Dr, Shamong, NJ 08088For SaleMLS ID #NJBL2122160, Heather Garnick, LPT Realty, LLC. Bright MLS
- $774,9004 bd3 ba2.4k sqft5 Cutts Dr, Tabernacle, NJ 08088For SaleMLS ID #NJBL2120086, Jody Pagliuso, BHHS Fox & Roach-Medford. Bright MLS
- $759,9004 bd3 ba3k sqft11 Hidden Acres Dr, Tabernacle, NJ 08088For SaleMLS ID #NJBL2112930, Isaiah Manzella, Real Broker, LLC. Bright MLS
- $749,9004 bd3 ba3.2k sqft6 Grist Mill Ct, Medford, NJ 08055For SaleMLS ID #NJBL2119650, Mark Cuccuini, EXP Realty, LLC. Bright MLS
- $750,0003 bd2 ba1.7k sqft2901 Route 70, Browns Mills, NJ 08015For SaleMLS ID #NJBL2120084, Mark Schneider, Schneider Real Estate Agency. Bright MLS
- $639,9004 bd2 ba2.1k sqft154 Ridge Rd, Southampton, NJ 08088For SaleMLS ID #NJBL2120590, Michael Carr, Keller Williams Realty - Marlton. Bright MLS
