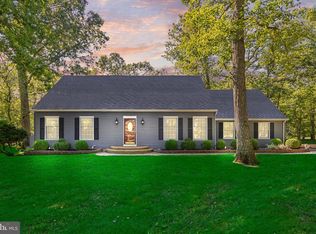
Welcome to 7 Michigan Avenue, a truly distinctive property offering an exceptional combination of space, privacy, versatility and outdoor living. Set on a secluded and exceptionally quiet dead end circle, this expanded Cape Cod offers over 3,100 square feet of above grade living space, 4 bedrooms, 2.5 baths, an attached 2 car garage and approximately 2.82 combined acres across three parcels. Thoughtfully renovated following the current owners’ purchase in 2017, the home blends character with modern comfort. The interior features real hardwood flooring, custom tile work, an updated kitchen and bathrooms, dual zoned HVAC and a flexible floor plan with generous spaces for everyday living and entertaining. All appliances and major mechanical systems are under seven years old. The primary suite is designed to feel like a private retreat, complete with an oversized walk in closet, luxurious deep soaking Jacuzzi tub and beautiful custom tile work. Bluetooth speakers in both main bathrooms add an unexpected touch of modern convenience. Multiple living and gathering spaces offer room to entertain, work from home, accommodate overnight guests or simply enjoy the freedom of having space to spread out. A fireplace adds warmth and character, while an additional bonus room with its own exterior entrance and access from the rear of the home and garage provides exceptional flexibility for a home office, guest space, recreation room or extended family accommodations. The approximately 1,885 square foot unfinished basement provides an abundance of storage and endless possibilities for a workshop, gym, hobby space, recreation area or future finished living space. Outside, the property becomes something truly special. Hunters, outdoorsmen and shooting enthusiasts will appreciate the private custom gun range, while the existing barn offers valuable space for horses, farming, equipment, hobbies or additional storage. The expansive property provides a level of privacy and versatility that is increasingly difficult to find. An owned solar panel system adds energy efficiency and savings, helping to keep electric costs low. Combined with the newer appliances and mechanical systems, this home offers both comfort and practicality. The location offers the best of both worlds: peaceful, private surroundings with convenient access to the places you want to go. Long Beach Island is approximately 25 minutes away, the New Jersey Turnpike is a short drive, and numerous nearby lakes provide abundant opportunities for fishing and enjoying the outdoors. The sale also includes two additional vacant land tax parcels located along Central Avenue, Block 1203, Lot 11 with additional Lots 12 through 25 and Block 1203, Lot 26 with additional Lot 27. Together with the homesite, the property encompasses approximately 2.82 acres. From the privacy of the setting to the outdoor gun range, barn, additional land, owned solar and expansive interior spaces, 7 Michigan Avenue offers a rare opportunity to enjoy a home that provides room for the way you live today and the possibilities you envision for tomorrow.
For sale
$739,900
7 Michigan Ave, Vincentown, NJ 08088
4beds
3,118sqft
Single Family Residence
Built in 1978
1.84 Acres Lot
$-- Zestimate®
$237/sqft
$-- HOA
What's special
Updated kitchenOversized walk in closetDual zoned hvacBeautiful custom tile workPeaceful private surroundingsCustom tile workPrivate custom gun range
- 1 day
- 152
- 9
Zillow last checked:
Listing updated:
Listed by:
Arthur Carr 609-254-4710,
Keller Williams Realty - Washington Township,
Listing Team: Premier Legacy Homes
Source: Bright MLS,MLS#: NJBL2121776
Facts & features
Interior
Bedrooms & bathrooms
- Bedrooms: 4
- Bathrooms: 3
- Full bathrooms: 2
- 1/2 bathrooms: 1
- Main level bathrooms: 3
- Main level bedrooms: 4
Basement
- Area: 1885
Heating
- Forced Air, Propane
Cooling
- Central Air, Other
Appliances
- Included: Dishwasher, Dryer, Microwave, Refrigerator, Cooktop, Washer, Tankless Water Heater
Features
- Basement: Full,Unfinished
- Number of fireplaces: 1
Interior area
- Total structure area: 5,003
- Total interior livable area: 3,118 sqft
- Finished area above ground: 3,118
Property
Parking
- Parking features: Driveway
- Has uncovered spaces: Yes
Accessibility
- Accessibility features: 2+ Access Exits, Other
Features
- Levels: Two
- Stories: 2
- Pool features: None
- Has view: Yes
- View description: Trees/Woods
Lot
- Size: 1.84 Acres
- Dimensions: 7 Michigan Ave is 1.84 acres Plus 2 additional lots = 0.975 Total = appro x imately 2.82 acres
- Features: Other, Backs to Trees, Wooded, Private
Details
- Additional structures: Above Grade
- Parcel number: 390120200001
- Zoning: RESIDENTIAL
- Special conditions: Standard
Construction
Type & style
- Home type: SingleFamily
- Architectural style: Cape Cod
- Property subtype: Single Family Residence
Materials
- Block, Vinyl Siding
- Foundation: Block
Condition
- New construction: No
- Year built: 1978
- Major remodel year: 2017
Utilities & green energy
- Sewer: Private Septic Tank
- Water: Well
Community & HOA
Community
- Subdivision: None Available
HOA
- Has HOA: No
Location
- Region: Vincentown
- Municipality: WOODLAND TWP
Financial & listing details
- Price per square foot: $237/sqft
- Tax assessed value: $384,700
- Annual tax amount: $11,471
- Date on market: 10/3/2026
- Listing agreement: Exclusive Right To Sell
- Listing terms: Cash,Conventional,FHA,VA Loan
- Inclusions: The Washer, Dryer, Refrigerator, Stove / Range And Microwave Oven Are All Included In The Sale.
- Exclusions: All Personal Property Is Excluded.
- Ownership: Fee Simple
Estimated market value
Not available
Estimated sales range
Not available
Not available
Price history
| Date | Event | Price |
|---|---|---|
| 10/3/2026 | Listed for sale | $739,900+335.2%$237/sqft |
Source:  Bright MLS #NJBL2121776 Report a problem Bright MLS #NJBL2121776 Report a problem | ||
| 3/17/2017 | Sold | $170,000-10.5%$55/sqft |
Source: Public Record Report a problem | ||
| 1/13/2017 | Pending sale | $189,900$61/sqft |
Source: Home Alliance Realty, LLC #4020604 Report a problem | ||
| 12/22/2016 | Price change | $189,900-13.6%$61/sqft |
Source: Home Alliance Realty, LLC #4020604 Report a problem | ||
| 12/15/2016 | Price change | $219,900-12%$71/sqft |
Source: Home Alliance Realty, LLC #4020604 Report a problem | ||
| 10/19/2016 | Price change | $249,900-12.3%$80/sqft |
Source: Healy Realtors #21630409 Report a problem | ||
| 9/26/2016 | Price change | $285,000-5%$91/sqft |
Source: Healy Realtors #21630409 Report a problem | ||
| 8/2/2016 | Listed for sale | $300,000-24%$96/sqft |
Source: Healy Realtors #21630409 Report a problem | ||
| 4/23/2008 | Listing removed | $394,900$127/sqft |
Source: NCI Report a problem | ||
| 3/9/2008 | Price change | $394,900+99874.7%$127/sqft |
Source: NCI Report a problem | ||
| 3/5/2008 | Listed for sale | $395-99.8% |
Source: NCI Report a problem | ||
| 11/16/1999 | Sold | $171,000$55/sqft |
Source: Public Record Report a problem | ||
Public tax history
| Year | Property taxes | Tax assessment |
|---|---|---|
| 2025 | $11,264 +4.1% | $384,700 |
| 2024 | $10,818 | $384,700 |
| 2023 | -- | $384,700 |
| 2022 | $10,614 +5.5% | $384,700 |
| 2021 | $10,056 +4% | $384,700 |
| 2020 | $9,671 +10.7% | $384,700 |
| 2019 | $8,737 +3.8% | $384,700 |
| 2018 | $8,417 +4.6% | $384,700 |
| 2017 | $8,048 +6.7% | $384,700 |
| 2016 | $7,544 +14.9% | $384,700 |
| 2015 | $6,567 +4.2% | $384,700 |
| 2014 | $6,301 -3.1% | $384,700 |
| 2013 | $6,501 -1.1% | $384,700 |
| 2012 | $6,571 -0.9% | $384,700 |
| 2011 | $6,632 +7.8% | $384,700 |
| 2010 | $6,151 -3.2% | $384,700 |
| 2009 | $6,355 +0.1% | $384,700 |
| 2008 | $6,348 +20% | $384,700 +105.7% |
| 2006 | $5,290 +6.4% | $187,000 |
| 2005 | $4,974 +9.2% | $187,000 |
| 2004 | $4,553 | $187,000 |
| 2003 | -- | $187,000 |
| 2002 | -- | $187,000 +19.8% |
| 2001 | -- | $156,100 |
Find assessor info on the county website
Monthly payment
Est. payment
Payment breakdown
Explore the cost of this home by adjusting the details. Changes won't be saved.Climate risks
Neighborhood: 08088
Nearby schools
Schools provided by the listing agent
- District: Woodland Township Public Schools
Source: Bright MLS. This data may not be complete. We recommend contacting the local school district to confirm school assignments for this home.
Similar homes
- $749,9004 bd3 ba2.8k sqft1 Eldorado Dr, Tabernacle, NJ 08088For Sale
 MLS ID #NJBL2120586, Linda Williams, Keller Williams Realty - Moorestown. Bright MLS
 - $805,0003 bd4 ba3.6k sqft52 Washington Way, Tabernacle, NJ 08088For Sale
 MLS ID #NJBL2118954, Carlo Vitulano, Weichert Realtors-Medford. Bright MLS
 - $729,0004 bd4 ba3.1k sqft24 Meadow Ln, Eastampton, NJ 08060For Sale
 MLS ID #NJBL2121562, Dewey Nami, Smires & Associates. Bright MLS
 - $800,0004 bd3 ba2.7k sqft3 Stevens Ln, Tabernacle Township, NJ 08088New Construction
 MLS ID #NJBL2120358, Cabrina Johnson, Keller Williams - Main Street. Bright MLS
 - $875,0004 bd3 ba2.9k sqft12 Bennington Dr, Medford, NJ 08055For SaleMLS ID #NJBL2120280, Reda Riley, Weichert Realtors-Medford. Bright MLS
- $960,0004 bd4 ba4.4k sqft43 Oxford Cir, Southampton, NJ 08088For SaleMLS ID #NJBL2120256, DJ Ali, Goldstone Residential LLC. Bright MLS
- $639,9004 bd2 ba2.1k sqft154 Ridge Rd, Southampton, NJ 08088For SaleMLS ID #NJBL2120590, Michael Carr, Keller Williams Realty - Marlton. Bright MLS
- $665,0004 bd3 ba2.6k sqft207 Brandywine Ct, Medford, NJ 08055For SaleMLS ID #NJBL2121922, Michael Dente, EXP Realty, LLC. Bright MLS
- $650,0004 bd4 ba2.7k sqft360 River Terrace, Toms River, NJ 08755For Sale
 MLS ID #22631217, Alan Kurlander, Coldwell Banker Realty. MoreMLS
 - $799,0004 bd3 ba2.6k sqft14 Wethersfield Dr, Medford, NJ 08055For SaleMLS ID #NJBL2120510, Lenny Ginchereau, Keller Williams Realty - Moorestown. Bright MLS
- $695,0004 bd4 ba3k sqft157 Atsion Rd, Medford, NJ 08055For SaleMLS ID #NJBL2119090, Meg Stezzi, Weichert Realtors - Moorestown. Bright MLS
- $899,9004 bd4 ba3.2k sqft3 Saddlebury Ct, Mount Laurel, NJ 08054For SaleMLS ID #NJBL2120314, Allen Antuzzi, RE/MAX Preferred - Cherry Hill. Bright MLS
- $729,0004 bd3 ba3.7k sqft17 Mill Park Ln, Marlton, NJ 08053For SaleMLS ID #NJBL2115226, Alice Cane, HomeSmart First Advantage Realty. Bright MLS
- $699,0004 bd4 ba3.5k sqft26 Cromwell Dr, Chesterfield, NJ 08515For SaleMLS ID #NJBL2120662, Kameesha Saunders, BHHS Fox & Roach - Robbinsville. Bright MLS
- $924,9005 bd3 ba3.9k sqft5 Hamilton Ct, Southampton, NJ 08088For SaleMLS ID #NJBL2111270, Jacqueline Baumeyer, EXP Realty, LLC. Bright MLS
- $615,5003 bd3 ba1.7k sqft22 Wallingford Way, Shamong, NJ 08088For SaleMLS ID #NJBL2118928, Kathryn Horch, Keller Williams Realty - Medford. Bright MLS
- $799,9004 bd3 ba3.2k sqft29 Midbridge Dr, Medford, NJ 08055For SaleMLS ID #NJBL2111900, Dana Ubele, EXP Realty, LLC. Bright MLS
- $695,0005 bd3 ba2.2k sqft74 Mill St, Medford, NJ 08055For SaleMLS ID #NJBL2118566, Austin Cennimo, Keller Williams Realty - Moorestown. Bright MLS
- $839,0005 bd3 ba3.6k sqft13 Highwood Ct, Medford, NJ 08055For SaleMLS ID #NJBL2117970, Margaret Willwerth, Century 21 Alliance-Medford. Bright MLS
- $635,0004 bd2 ba1.9k sqft2020 Brooklyn Avenue, Whiting, NJ 08759For SaleMLS ID #22628660, Ellen Hall, Diane Turton, Realtors-Point Pleasant Boro. MoreMLS
