MULTIPLE OFFERS> PLEASE SUBMIT HIGHEST AND BEST BY 10/7 AT 3PM. Outstanding Ownership Opportunity in Mt. Laurel! Lovely 4 Bedroom, 3.5 Bath Home Situated on a Cul-De-Sac Location in Trotter's Landing. Step into the Elegant 2 Story Foyer with Open Staircase and Crown Moldings. The Circular Floor Plan is simply ideal for Entertaining. The Beautiful Kitchen with Cherry Cabinets, Center Island, Granite Countertops and Stainless-Steel Appliances... flows into the Spacious Great Room with Vaulted Ceiling, Marble Surround Fireplace and an Abundance of Windows and gorgeous Back Staircase. The First Floor provides a Study, Living Room, Dining Room and Laundry/Mud Room. Upstairs you will find a Owners Suite with Sitting Area, Large Walk-In Closet with a Window along with a Roomy Master Bath with Soaking Tub and Stall Shower. There are 3 Additional generously sized Bedrooms and Hall Bath. Full Finished Basement with a Full Bath and Bonus Room which you can you perfectly to fit your needs. As you Step Outside and Experience the Benefit of this Premium Lot with a Gorgeous In-Ground Gunite Pool, you'll look forward to being refreshed in the pool and enjoying the views.
Pending
$899,900
3 Saddlebury Ct, Mount Laurel, NJ 08054
4beds
3,299sqft
Single Family Residence
Built in 2004
0.48 Acres Lot
$910,500 Zestimate®
$273/sqft
$31/mo HOA
What's special
Gorgeous in-ground gunite poolGorgeous back staircaseCul-de-sac locationDining roomPremium lot
- 15 days
- 1,340
- 77
Likely to sell faster than
Zillow last checked:
Listing updated:
Listed by:
Allen Antuzzi 856-912-0218,
RE/MAX Preferred - Cherry Hill
Source: Bright MLS,MLS#: NJBL2120314
Facts & features
Interior
Bedrooms & bathrooms
- Bedrooms: 4
- Bathrooms: 4
- Full bathrooms: 3
- 1/2 bathrooms: 1
- Main level bathrooms: 1
Rooms
- Room types: Living Room, Dining Room, Primary Bedroom, Bedroom 2, Bedroom 3, Bedroom 4, Kitchen, Library, Great Room, Recreation Room, Bathroom 2, Bonus Room, Primary Bathroom, Half Bath
Primary bedroom
- Level: Upper
Bedroom 2
- Level: Upper
Bedroom 3
- Level: Upper
Bedroom 4
- Level: Upper
Primary bathroom
- Level: Upper
Bathroom 2
- Level: Upper
Bonus room
- Level: Lower
Dining room
- Level: Main
Great room
- Level: Main
Half bath
- Level: Main
Kitchen
- Level: Main
Library
- Level: Main
Living room
- Level: Main
Recreation room
- Level: Lower
Heating
- Forced Air, Zoned, Natural Gas
Cooling
- Central Air, Electric
Appliances
- Included: Gas Water Heater
Features
- Basement: Full,Finished
- Number of fireplaces: 1
- Fireplace features: Gas/Propane
Interior area
- Total structure area: 3,299
- Total interior livable area: 3,299 sqft
- Finished area above ground: 3,299
- Finished area below ground: 0
Property
Parking
- Total spaces: 2
- Parking features: Garage Faces Side, Attached
- Attached garage spaces: 2
Accessibility
- Accessibility features: None
Features
- Levels: Two
- Stories: 2
- Has private pool: Yes
- Pool features: Gunite, Private
Lot
- Size: 0.48 Acres
Details
- Additional structures: Above Grade, Below Grade
- Parcel number: 2400806 0500012 09
- Zoning: RESD
- Special conditions: Standard
Construction
Type & style
- Home type: SingleFamily
- Architectural style: Colonial,Contemporary
- Property subtype: Single Family Residence
Materials
- Advanced Framing
- Foundation: Concrete Perimeter
Condition
- New construction: No
- Year built: 2004
Utilities & green energy
- Sewer: Public Sewer
- Water: Public
Community & HOA
Community
- Subdivision: Trotters Landing
HOA
- Has HOA: Yes
- HOA fee: $375 annually
Location
- Region: Mount Laurel
- Municipality: MOUNT LAUREL TWP
Financial & listing details
- Price per square foot: $273/sqft
- Tax assessed value: $536,000
- Annual tax amount: $18,014
- Date on market: 10/4/2026
- Listing agreement: Exclusive Right To Sell
- Listing terms: Cash,Conventional
- Ownership: Fee Simple
Estimated market value
$910,500
$865,000 - $956,000
$4,184/mo
Price history
| Date | Event | Price |
|---|---|---|
| 10/17/2026 | Pending sale | $899,900$273/sqft |
Source:  Bright MLS #NJBL2120314 Report a problem | ||
| 10/11/2026 | Contingent | $899,900$273/sqft |
Source: Bright MLS #NJBL2120314 Report a problem | ||
| 10/4/2026 | Listed for sale | $899,900+74.7%$273/sqft |
Source: Bright MLS #NJBL2120314 Report a problem | ||
| 3/24/2021 | Listing removed | -- |
Source: Owner Report a problem | ||
| 8/15/2020 | Sold | $515,000-9.6%$156/sqft |
Source: Public Record Report a problem | ||
| 5/20/2020 | Pending sale | $570,000$173/sqft |
Source: Owner Report a problem | ||
| 3/14/2020 | Listed for sale | $570,000+11.8%$173/sqft |
Source: Owner Report a problem | ||
| 10/12/2015 | Sold | $510,000-2.8%$155/sqft |
Source: Agent Provided Report a problem | ||
| 8/27/2015 | Pending sale | $524,900$159/sqft |
Source: Coldwell Banker Preferred - Moorestown Office #6505928 Report a problem | ||
| 5/28/2015 | Price change | $524,900-2.8%$159/sqft |
Source: Edgar & Son LLC #6505928 Report a problem | ||
| 5/8/2015 | Price change | $539,900-1.4%$164/sqft |
Source: Edgar & Son LLC #6505928 Report a problem | ||
| 5/1/2015 | Price change | $547,500-0.4%$166/sqft |
Source: Edgar & Son LLC #6505928 Report a problem | ||
| 3/24/2015 | Price change | $549,900-2.7%$167/sqft |
Source: B.T. Edgar & Son, LLC #6505928 Report a problem | ||
| 2/20/2015 | Price change | $565,000-0.7%$171/sqft |
Source: B.T. Edgar & Son, LLC #6505928 Report a problem | ||
| 2/3/2015 | Price change | $569,000-1.7%$172/sqft |
Source: B.T. Edgar & Son, LLC #6505928 Report a problem | ||
| 1/15/2015 | Listed for sale | $579,000+33.1%$176/sqft |
Source: B.T. Edgar & Son, LLC #6505928 Report a problem | ||
| 5/25/2004 | Sold | $434,900$132/sqft |
Source: Public Record Report a problem | ||
Public tax history
| Year | Property taxes | Tax assessment |
|---|---|---|
| 2026 | $18,015 +6.5% | $536,000 |
| 2025 | $16,922 +3.9% | $536,000 |
| 2024 | $16,284 | $536,000 |
| 2023 | -- | $536,000 |
| 2022 | $16,230 +1.9% | $536,000 +0.9% |
| 2021 | $15,925 +4% | $531,300 |
| 2020 | $15,317 +0.8% | $531,300 |
| 2019 | $15,200 +2.7% | $531,300 |
| 2018 | $14,807 +1.5% | $531,300 |
| 2017 | $14,584 +1.2% | $531,300 |
| 2016 | $14,414 +1% | $531,300 |
| 2015 | $14,271 +2% | $531,300 |
| 2014 | $13,991 +4.9% | $531,300 +72.8% |
| 2013 | $13,336 +1.6% | $307,500 |
| 2012 | $13,127 +0.3% | $307,500 |
| 2011 | $13,084 +4.8% | $307,500 |
| 2010 | $12,481 +2.1% | $307,500 |
| 2009 | $12,220 +2.5% | $307,500 |
| 2008 | $11,922 +4.4% | $307,500 |
| 2007 | $11,424 +6.6% | $307,500 +2.4% |
| 2006 | $10,721 +5.7% | $300,300 |
| 2005 | $10,147 | $300,300 |
Find assessor info on the county website
Monthly payment
Est. payment
Payment breakdown
Explore the cost of this home by adjusting the details. Changes won't be saved.Climate risks
Neighborhood: 08054
Nearby schools
Schools provided by the listing agent
- District: Mount Laurel Township Public Schools
Source: Bright MLS. This data may not be complete. We recommend contacting the local school district to confirm school assignments for this home.
Similar homes
- $875,0004 bd4 ba2.4k sqft4 Broadacre Ct, Mount Laurel, NJ 08054For Sale
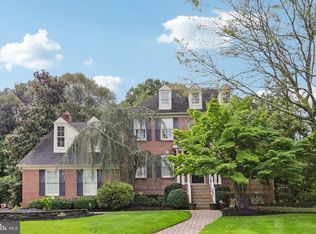
 MLS ID #NJBL2121382, Jacki Smoyer, Weichert Realtors - Moorestown. Bright MLS
- $965,0004 bd3 ba3.2k sqft5134 Church Rd, Mount Laurel, NJ 08054For Sale
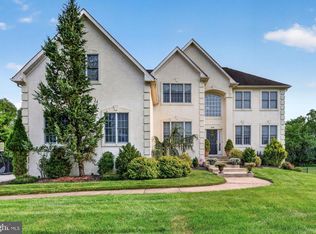 MLS ID #NJBL2119052, Mark McKenna, EXP Realty, LLC. Bright MLS
- $1,015,0004 bd3 ba3.1k sqft3 Jillian Way, Mount Laurel, NJ 08054For Sale
 MLS ID #NJBL2117560, Patricia Gesswein, Houwzer LLC-Haddonfield. Bright MLS
- $855,0004 bd3 ba3.2k sqft606 Signers Cir, Marlton, NJ 08053For Sale
 MLS ID #NJBL2122084, Joey Malcarney, Greenside Realty LLC. Bright MLS
- $875,0004 bd3 ba2.9k sqft12 Bennington Dr, Medford, NJ 08055For SaleMLS ID #NJBL2120280, Reda Riley, Weichert Realtors-Medford. Bright MLS
- $765,0004 bd4 ba3.2k sqft11 Telford Ln, Mount Laurel, NJ 08054For SaleMLS ID #NJBL2120348, Sam Lepore, Keller Williams Realty - Moorestown. Bright MLS
- $749,9004 bd4 ba2.4k sqft29 Lexington Ct, Mount Laurel, NJ 08054For SaleMLS ID #NJBL2118704, Michael Botte, EXP Realty, LLC. Bright MLS
- $950,0004 bd4 ba3.9k sqft22 Shamrock Rd, Lumberton, NJ 08048For SaleMLS ID #NJBL2118850, Christine Dash, Keller Williams Realty - Moorestown. Bright MLS
- $850,0004 bd4 ba3.6k sqft420 Tuckerton Rd, Medford, NJ 08055For Sale
 MLS ID #2706243R, GIANNA CROCITTO. All Jersey MLS
- $849,0004 bd4 ba3.1k sqft33 Amaryllis Ln, Lumberton, NJ 08048For SaleMLS ID #NJBL2115480, Andrew Kanicki, Weichert Realtors - Moorestown. Bright MLS
- $899,9006 bd3 ba4.2k sqft35 Chase Rd, Lumberton, NJ 08048For SaleMLS ID #NJBL2119118, Stephen Calandrino, National Realty Old City LLC - NJ. Bright MLS
- $849,9004 bd3 ba3.3k sqft42 Foxhill Dr, Tabernacle, NJ 08088For SaleMLS ID #NJBL2121576, Meredith Hahn, BHHS Fox & Roach-Medford. Bright MLS
- $959,0004 bd4 ba3.5k sqft21 Abingdon Ave, Medford, NJ 08055For SaleMLS ID #NJBL2120336, Anthony Celano, Redfin. Bright MLS
- $715,0004 bd3 ba2.7k sqft123 Union Mill Ter, Mount Laurel, NJ 08054For SaleMLS ID #NJBL2119040, Mark McKenna, EXP Realty, LLC. Bright MLS
- $850,0004 bd4 ba3.4k sqft2 Acorn Hill Dr, Voorhees, NJ 08043For SaleMLS ID #NJCD2122842, Marianne Twist, Keller Williams Realty - Cherry Hill. Bright MLS
- $799,0004 bd3 ba3.6k sqft22 Andover Dr, Medford, NJ 08055For SaleMLS ID #NJBL2119540, Terri Sorrentino, EXP Realty, LLC. Bright MLS
- $969,9004 bd3 ba2.5k sqft376 Tavistock Dr, Medford, NJ 08055For SaleMLS ID #NJBL2115404, Patricia Gesswein, Houwzer LLC-Haddonfield. Bright MLS
- $780,0004 bd3 ba2.6k sqft14 Wethersfield Dr, Medford, NJ 08055For SaleMLS ID #NJBL2120510, Lenny Ginchereau, Keller Williams Realty - Moorestown. Bright MLS
- $728,9003 bd3 ba3.1k sqft2 Dominion Dr, Marlton, NJ 08053For SaleMLS ID #NJBL2119808, Val Nunnenkamp, Keller Williams Realty - Marlton. Bright MLS
- $685,0003 bd2 ba2.7k sqft96 Stacy Haines Rd, Lumberton, NJ 08048For SaleMLS ID #NJBL2119478, Jill Townsend, Compass New Jersey, LLC - Moorestown. Bright MLS
