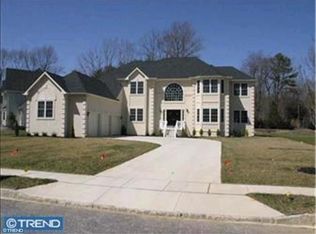
This elegant custom Colonial multigenerational home in coveted Tara Estates, Mount Laurel, NJ, offers timeless sophistication and luxury on a serene landscaped lot with pond views and mature trees—your private oasis. Drive into the cul-de-sac and enter soaring cathedral ceilings, natural light from oversized windows and skylights, and open-concept layout for entertaining. New flooring throughout. Gourmet chef’s kitchen boasts expansive island with storage, dual ovens, smart Samsung fridge, white cabinetry, and breakfast nook overlooking backyard. Flows into great room with two-story stone fireplace. Upstairs, primary suite has spa-like bath with jetted tub, separate shower, dual vanities, and large closet, plus light-filled bedrooms. Finished walk-out lower level includes second kitchen, entertainment spaces, offices, full bath. Outside, backyard invites barbecues, play, or future pool amid water vistas and gardens. M This rare gem delivers the lifestyle you’ve dreamed of.
For sale
$1,015,000
3 Jillian Way, Mount Laurel, NJ 08054
4beds
3,160sqft
Single Family Residence
Built in 2000
0.45 Acres Lot
$-- Zestimate®
$321/sqft
$33/mo HOA
What's special
Soaring cathedral ceilingsFinished walk-out lower levelSmart samsung fridgeSecond kitchenDual vanitiesExpansive island with storageBreakfast nook overlooking backyard
- 60 days
- 1,140
- 50
Likely to sell faster than
Zillow last checked:
Listing updated:
Listed by:
Patricia Gesswein 732-620-0435,
Houwzer LLC-Haddonfield
Source: Bright MLS,MLS#: NJBL2117560
Facts & features
Interior
Bedrooms & bathrooms
- Bedrooms: 4
- Bathrooms: 3
- Full bathrooms: 3
- Main level bathrooms: 2
- Main level bedrooms: 4
Rooms
- Room types: Kitchen, Office, Recreation Room
Kitchen
- Level: Lower
Office
- Level: Lower
Recreation room
- Level: Lower
Heating
- Central
Cooling
- Central Air
Appliances
- Included: Dishwasher, Oven/Range - Gas, Microwave, Ice Maker, Trash Compactor, Oven
- Laundry: Washer/Dryer Hookups Only
Features
- Bathroom - Tub Shower, Pantry, Walk-In Closet(s)
- Flooring: Vinyl
- Windows: Skylight(s)
- Basement: Walk-Out Access,Finished
- Has fireplace: No
Interior area
- Total structure area: 3,160
- Total interior livable area: 3,160 sqft
- Finished area above ground: 3,160
- Finished area below ground: 0
Property
Parking
- Total spaces: 2
- Parking features: Other, Attached, Driveway, Off Street
- Attached garage spaces: 2
- Has uncovered spaces: Yes
Accessibility
- Accessibility features: None
Features
- Levels: Two
- Stories: 2
- Exterior features: Sidewalks
- Pool features: None
- Spa features: Bath
- Has view: Yes
- View description: Water
- Has water view: Yes
- Water view: Water
Lot
- Size: 0.45 Acres
- Features: Cul-De-Sac
Details
- Additional structures: Above Grade, Below Grade
- Parcel number: 2400810 0100010
- Zoning: R30
- Special conditions: Standard
Construction
Type & style
- Home type: SingleFamily
- Architectural style: Colonial
- Property subtype: Single Family Residence
Materials
- Stucco
- Foundation: Other
- Roof: Asphalt
Condition
- New construction: No
- Year built: 2000
Utilities & green energy
- Sewer: Public Septic
- Water: Public
Community & HOA
Community
- Subdivision: Tara Estates
HOA
- Has HOA: Yes
- HOA fee: $198 semi-annually
- HOA name: TARA ESTATES HOMEOWNERS ASSOCIATION
Location
- Region: Mount Laurel
- Municipality: MOUNT LAUREL TWP
Financial & listing details
- Price per square foot: $321/sqft
- Tax assessed value: $516,500
- Annual tax amount: $17,359
- Date on market: 7/31/2026
- Listing agreement: Exclusive Right To Sell
- Listing terms: Cash,Conventional,FHA,VA Loan
- Ownership: Fee Simple
Estimated market value
Not available
Estimated sales range
Not available
Not available
Price history
| Date | Event | Price |
|---|---|---|
| 7/31/2026 | Listed for sale | $1,015,000+37.5%$321/sqft |
Source:  Bright MLS #NJBL2117560 Report a problem Bright MLS #NJBL2117560 Report a problem | ||
| 9/13/2022 | Sold | $738,000+5.4%$234/sqft |
Source: Bright MLS #NJBL2030882 Report a problem | ||
| 8/25/2022 | Pending sale | $699,900$221/sqft |
Source: Bright MLS #NJBL2030882 Report a problem | ||
| 8/24/2022 | Listing removed | -- |
Source:  RE/MAX International Report a problem RE/MAX International Report a problem | ||
| 8/24/2022 | Listed for sale | $699,900$221/sqft |
Source: Bright MLS #NJBL2030882 Report a problem | ||
| 8/4/2022 | Pending sale | $699,900$221/sqft |
Source: RE/MAX International #NJBL2030882 Report a problem | ||
| 8/4/2022 | Contingent | $699,900$221/sqft |
Source: Bright MLS #NJBL2030882 Report a problem | ||
| 7/29/2022 | Listed for sale | $699,900+110.2%$221/sqft |
Source: Bright MLS #NJBL2030882 Report a problem | ||
| 8/15/2000 | Sold | $332,990$105/sqft |
Source: Public Record Report a problem | ||
Public tax history
| Year | Property taxes | Tax assessment |
|---|---|---|
| 2025 | $16,306 +3.9% | $516,500 |
| 2024 | $15,691 | $516,500 |
| 2023 | -- | $516,500 |
| 2022 | $15,640 +1.9% | $516,500 |
| 2021 | $15,345 +3.1% | $516,500 |
| 2020 | $14,891 +0.8% | $516,500 |
| 2019 | $14,777 +2.7% | $516,500 |
| 2018 | $14,395 +1.5% | $516,500 |
| 2017 | $14,178 +1.2% | $516,500 |
| 2016 | $14,013 +1% | $516,500 |
| 2015 | $13,873 +4.5% | $516,500 |
| 2014 | $13,272 -5.6% | $516,500 +77.1% |
| 2013 | $14,056 +1.6% | $291,700 -10% |
| 2012 | $13,836 +0.3% | $324,100 |
| 2011 | $13,791 +4.8% | $324,100 |
| 2010 | $13,155 +2.1% | $324,100 |
| 2009 | $12,880 +2.5% | $324,100 |
| 2008 | $12,565 +4.4% | $324,100 |
| 2007 | $12,040 +4.1% | $324,100 |
| 2006 | $11,570 +5.7% | $324,100 |
| 2005 | $10,951 +2.4% | $324,100 |
| 2004 | $10,695 | $324,100 |
| 2003 | -- | $324,100 |
| 2002 | -- | $324,100 |
| 2001 | -- | $324,100 |
Find assessor info on the county website
Monthly payment
Est. payment
Payment breakdown
Explore the cost of this home by adjusting the details. Changes won't be saved.Climate risks
Neighborhood: 08054
Nearby schools
Schools provided by the listing agent
- Elementary: Mount Laurel Hartford School
- Middle: Mount Laurel Hartford School
- High: Lenape
- District: Mount Laurel Township Public Schools
Source: Bright MLS. This data may not be complete. We recommend contacting the local school district to confirm school assignments for this home.
Similar homes
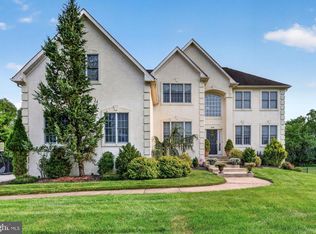
- $965,0004 bd3 ba3.2k sqft5134 Church Rd, Mount Laurel, NJ 08054For Sale
 MLS ID #NJBL2119052, Mark McKenna, EXP Realty, LLC. Bright MLS
 - $949,9004 bd3 ba3.4k sqft40 Sorrel Run, Mount Laurel, NJ 08054For Sale
 MLS ID #NJBL2120428, Michael Meyer, Century 21 Alliance-Medford. Bright MLS
 - $969,9004 bd3 ba2.5k sqft376 Tavistock Dr, Medford, NJ 08055For Sale
 MLS ID #NJBL2115404, Patricia Gesswein, Houwzer LLC-Haddonfield. Bright MLS
 - $975,0004 bd4 ba3.9k sqft21 Abingdon Ave, Medford, NJ 08055For Sale
 MLS ID #NJBL2120336, Anthony Celano, Redfin. Bright MLS
 - $1,000,0004 bd3 ba3.2k sqft135 Augusta Dr, Moorestown, NJ 08057For SaleMLS ID #NJBL2119386, Jennifer D'Alesandro, Keller Williams Realty - Moorestown. Bright MLS
- $939,9004 bd3 ba4.2k sqft35 Chase Rd, Lumberton, NJ 08048For SaleMLS ID #NJBL2119118, Stephen Calandrino, National Realty Old City LLC - NJ. Bright MLS
- $999,0004 bd5 ba3.6k sqft1 Hidden Acres Dr, Voorhees, NJ 08043For SaleMLS ID #NJCD2123054, Edward J Smires, Smires & Associates. Bright MLS
- $899,9004 bd3 ba2.7k sqft19 Annapolis Dr, Marlton, NJ 08053For SaleMLS ID #NJBL2111022, Mark McKenna, EXP Realty, LLC. Bright MLS
- $825,0004 bd3 ba2.6k sqft14 Wethersfield Dr, Medford, NJ 08055For SaleMLS ID #NJBL2120510, Lenny Ginchereau, Keller Williams Realty - Moorestown. Bright MLS
- $899,9004 bd3 ba4.1k sqft18 Shamrock Rd, Lumberton, NJ 08048For SaleMLS ID #NJBL2118694, Louis Sassano, Keller Williams Realty - Moorestown. Bright MLS
- $849,0004 bd4 ba3.1k sqft33 Amaryllis Ln, Lumberton, NJ 08048For SaleMLS ID #NJBL2115480, Andrew Kanicki, Weichert Realtors - Moorestown. Bright MLS
- $974,9004 bd4 ba4.4k sqft43 Oxford Cir, Southampton, NJ 08088For SaleMLS ID #NJBL2120256, DJ Ali, Goldstone Residential LLC. Bright MLS
- $799,0004 bd3 ba3.6k sqft22 Andover Dr, Medford, NJ 08055For SaleMLS ID #NJBL2119540, Terri Sorrentino, EXP Realty, LLC. Bright MLS
- $825,0005 bd3 ba3.2k sqft15 Melville Ct, Medford, NJ 08055For SaleMLS ID #NJBL2116198, Heather Tindall Robillard, Real Broker, LLC. Bright MLS
- $799,9004 bd3 ba3.2k sqft29 Midbridge Dr, Medford, NJ 08055For SaleMLS ID #NJBL2111900, Dana Ubele, EXP Realty, LLC. Bright MLS
- $839,0005 bd3 ba3.6k sqft13 Highwood Ct, Medford, NJ 08055For SaleMLS ID #NJBL2117970, Margaret Willwerth, Century 21 Alliance-Medford. Bright MLS
- $924,9005 bd3 ba3.9k sqft5 Hamilton Ct, Southampton, NJ 08088For SaleMLS ID #NJBL2111270, Jacqueline Baumeyer, EXP Realty, LLC. Bright MLS
- $999,9995 bd4 ba3.1k sqft408 Kaila Ct, Tabernacle, NJ 08088For SaleMLS ID #NJBL2113700, Eileen McWilliams, Opus Elite Real Estate. Bright MLS
- $735,0003 bd3 ba2.5k sqftFitzgerald Grand, Marlton, NJ 08053For SaleMLS ID #NJBL2117452, Carol Marmero, BHHS Fox & Roach-Northfield. Bright MLS
- $1,099,0004 bd5 ba4.3k sqft48 Sleepy Hollow Dr, Tabernacle, NJ 08088For SaleMLS ID #NJBL2115910, Lindsey Binks, Keller Williams Realty - Moorestown. Bright MLS
