Look what under $1million can buy you! This phenomenal home featuring an open-concept main floor and a warm, inviting atmosphere that will make you want to stay. This immaculate, 5-year-young home offers up to 5 bedrooms and 3.5 baths, showcasing the pride of ownership and attention to detail that make it a true showpiece in the neighborhood. The main level features a spacious primary suite with a walk-in closet and private full bath, along with a dedicated office, a convenient half bath, and a welcoming living room highlighted by a gas fireplace. The beautiful kitchen is equipped with high-end appliances, a large center island, and an expansive dining area perfect for gatherings. For year-round enjoyment, the rear of the home offers a heated and air-conditioned sunroom overlooking a large deck and relaxing pool spa—an ideal setting for entertaining family and friends. Upstairs, you'll find two generously sized bedrooms, two incredible closets that must be seen to be appreciated, a full bath, and a spacious loft/family room area that serves as the heart of the upper level. The finished basement provides a dynamic space for fun, work, or overnight guests. Enjoy the expansive entertainment area for movies and games, along with additional rooms currently set up as (2) bedrooms, storage space, and a utility room. Come make this your home in time to enjoy holidays. All this and an low electric bill, thanks to the solar panels.
For sale
Price cut: $50K (9/23)
$999,999
408 Kaila Ct, Tabernacle, NJ 08088
5beds
3,144sqft
Single Family Residence
Built in 2021
1.2 Acres Lot
$-- Zestimate®
$318/sqft
$86/mo HOA
What's special
Gas fireplaceExpansive entertainment areaFinished basementStorage spaceRelaxing pool spaTwo incredible closetsWarm inviting atmosphere
- 120 days
- 581
- 25
Zillow last checked:
Listing updated:
Listed by:
Eileen McWilliams 215-850-5717,
Opus Elite Real Estate
Source: Bright MLS,MLS#: NJBL2113700
Facts & features
Interior
Bedrooms & bathrooms
- Bedrooms: 5
- Bathrooms: 4
- Full bathrooms: 3
- 1/2 bathrooms: 1
- Main level bathrooms: 2
- Main level bedrooms: 1
Basement
- Area: 0
Heating
- Zoned, Natural Gas
Cooling
- Central Air, Ductless
Appliances
- Included: Gas Water Heater
- Laundry: Main Level
Features
- Dry Wall
- Flooring: Carpet, Luxury Vinyl
- Basement: Finished
- Number of fireplaces: 1
- Fireplace features: Gas/Propane
Interior area
- Total structure area: 3,144
- Total interior livable area: 3,144 sqft
- Finished area above ground: 3,144
- Finished area below ground: 0
Video & virtual tour
Property
Parking
- Total spaces: 8
- Parking features: Garage Faces Side, Attached, Driveway, On Street
- Attached garage spaces: 2
- Uncovered spaces: 6
Accessibility
- Accessibility features: 2+ Access Exits
Features
- Levels: Two
- Stories: 2
- Has private pool: Yes
- Pool features: Heated, Pool/Spa Combo, Private
- Has spa: Yes
- Spa features: Heated, Private
Lot
- Size: 1.2 Acres
Details
- Additional structures: Above Grade, Below Grade
- Parcel number: 3500802 0100025 33
- Zoning: RESIDENTIAL
- Special conditions: Standard
Construction
Type & style
- Home type: SingleFamily
- Architectural style: Colonial
- Property subtype: Single Family Residence
Materials
- Frame, Vinyl Siding
- Foundation: Active Radon Mitigation
- Roof: Shingle
Condition
- Excellent
- New construction: No
- Year built: 2021
Utilities & green energy
- Sewer: On Site Septic
- Water: Well
Community & HOA
Community
- Security: Monitored
- Subdivision: Seneca Reserve
HOA
- Has HOA: Yes
- HOA fee: $86 monthly
- HOA name: SENECA RESERVE HOA
Location
- Region: Tabernacle
- Municipality: TABERNACLE TWP
Financial & listing details
- Price per square foot: $318/sqft
- Tax assessed value: $533,100
- Annual tax amount: $18,029
- Date on market: 6/7/2026
- Listing agreement: Exclusive Right To Sell
- Listing terms: Cash,Conventional
- Inclusions: Kitchen Refrigerator, Washer & Dryer (as Is, No Monetary Value)
- Ownership: Fee Simple
Estimated market value
Not available
Estimated sales range
Not available
Not available
Price history
| Date | Event | Price |
|---|---|---|
| 9/23/2026 | Price change | $999,999-4.8%$318/sqft |
Source:  Bright MLS #NJBL2113700 Report a problem Bright MLS #NJBL2113700 Report a problem | ||
| 7/8/2026 | Price change | $1,050,000-4.5%$334/sqft |
Source: Bright MLS #NJBL2113700 Report a problem | ||
| 6/28/2026 | Price change | $1,100,000-4.3%$350/sqft |
Source: Bright MLS #NJBL2113700 Report a problem | ||
| 6/17/2026 | Price change | $1,150,000-4.2%$366/sqft |
Source: Bright MLS #NJBL2113700 Report a problem | ||
| 6/15/2026 | Price change | $1,200,000-7.7%$382/sqft |
Source: Bright MLS #NJBL2113700 Report a problem | ||
| 6/7/2026 | Listed for sale | $1,300,000+122.7%$413/sqft |
Source: Bright MLS #NJBL2113700 Report a problem | ||
| 10/21/2021 | Sold | $583,614$186/sqft |
Source: Public Record Report a problem | ||
| 7/30/2021 | Sold | $583,614+21.5%$186/sqft |
Source: Bright MLS #NJBL367978 Report a problem | ||
| 10/12/2020 | Pending sale | $480,490$153/sqft |
Source: Bright MLS #NJBL367978 Report a problem | ||
Public tax history
| Year | Property taxes | Tax assessment |
|---|---|---|
| 2025 | $17,656 +15.4% | $533,100 +5.7% |
| 2024 | $15,297 | $504,200 |
| 2023 | -- | $504,200 +1.1% |
| 2022 | $14,834 | $498,600 |
Find assessor info on the county website
Monthly payment
Est. payment
Payment breakdown
Explore the cost of this home by adjusting the details. Changes won't be saved.Climate risks
Neighborhood: 08088
Nearby schools
Schools provided by the listing agent
- District: Lenape Regional High
Source: Bright MLS. This data may not be complete. We recommend contacting the local school district to confirm school assignments for this home.
Similar homes

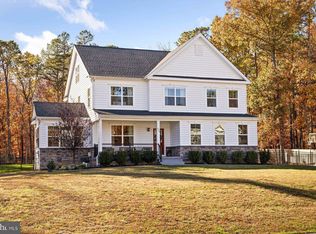
- $999,9994 bd5 ba4.3k sqft48 Sleepy Hollow Dr, Tabernacle, NJ 08088For Sale
 MLS ID #NJBL2115910, Lindsey Binks, Keller Williams Realty - Moorestown. Bright MLS
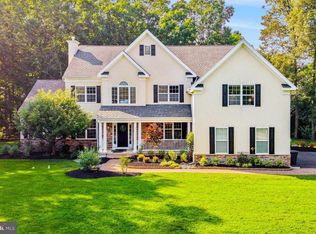
 - $849,9004 bd3 ba3.3k sqft42 Foxhill Dr, Tabernacle, NJ 08088For Sale
 MLS ID #NJBL2121576, Meredith Hahn, BHHS Fox & Roach-Medford. Bright MLS
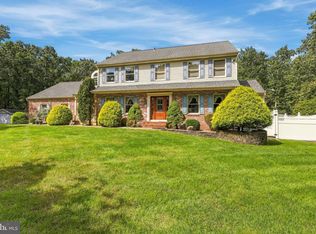
 - $959,0004 bd4 ba3.5k sqft21 Abingdon Ave, Medford, NJ 08055For Sale
 MLS ID #NJBL2120336, Anthony Celano, Redfin. Bright MLS
 - $805,0003 bd4 ba3.6k sqft52 Washington Way, Tabernacle, NJ 08088For Sale
 MLS ID #NJBL2118954, Carlo Vitulano, Weichert Realtors-Medford. Bright MLS
 - $960,0004 bd4 ba4.4k sqft43 Oxford Cir, Southampton, NJ 08088For SaleMLS ID #NJBL2120256, DJ Ali, Goldstone Residential LLC. Bright MLS
- $739,9004 bd3 ba3.1k sqft7 Michigan Ave, Vincentown, NJ 08088For SaleMLS ID #NJBL2121776, Arthur Carr, Keller Williams Realty - Washington Township. Bright MLS
- $839,0005 bd3 ba3.6k sqft13 Highwood Ct, Medford, NJ 08055For SaleMLS ID #NJBL2117970, Margaret Willwerth, Century 21 Alliance-Medford. Bright MLS
- $875,0004 bd3 ba2.9k sqft12 Bennington Dr, Medford, NJ 08055For SaleMLS ID #NJBL2120280, Reda Riley, Weichert Realtors-Medford. Bright MLS
- $965,0004 bd3 ba3.2k sqft5134 Church Rd, Mount Laurel, NJ 08054For SaleMLS ID #NJBL2119052, Mark McKenna, EXP Realty, LLC. Bright MLS
- $969,9004 bd3 ba2.5k sqft376 Tavistock Dr, Medford, NJ 08055For SaleMLS ID #NJBL2115404, Patricia Gesswein, Houwzer LLC-Haddonfield. Bright MLS
- $799,9004 bd3 ba3.2k sqft29 Midbridge Dr, Medford, NJ 08055For SaleMLS ID #NJBL2111900, Dana Ubele, EXP Realty, LLC. Bright MLS
- $799,0004 bd3 ba2.6k sqft14 Wethersfield Dr, Medford, NJ 08055For SaleMLS ID #NJBL2120510, Lenny Ginchereau, Keller Williams Realty - Moorestown. Bright MLS
- $999,0004 bd5 ba3.6k sqft1 Hidden Acres Dr, Voorhees, NJ 08043For SaleMLS ID #NJCD2123054, Edward J Smires, Smires & Associates. Bright MLS
- $875,0004 bd4 ba2.4k sqft4 Broadacre Ct, Mount Laurel, NJ 08054For SaleMLS ID #NJBL2121382, Jacki Smoyer, Weichert Realtors - Moorestown. Bright MLS
- $1,015,0004 bd3 ba3.1k sqft3 Jillian Way, Mount Laurel, NJ 08054For SaleMLS ID #NJBL2117560, Patricia Gesswein, Houwzer LLC-Haddonfield. Bright MLS
- $615,5003 bd3 ba1.7k sqft22 Wallingford Way, Shamong, NJ 08088For SaleMLS ID #NJBL2118928, Kathryn Horch, Keller Williams Realty - Medford. Bright MLS
- $725,0004 bd3 ba2.9k sqft4 Bookbinder Ct, Medford, NJ 08055For SaleMLS ID #NJBL2115154, Mark Cuccuini, EXP Realty, LLC. Bright MLS
- $949,9004 bd3 ba3.4k sqft40 Sorrel Run, Mount Laurel, NJ 08054For SaleMLS ID #NJBL2120428, Michael Meyer, Century 21 Alliance-Medford. Bright MLS
- $950,0004 bd4 ba3.9k sqft22 Shamrock Rd, Lumberton, NJ 08048For SaleMLS ID #NJBL2118850, Christine Dash, Keller Williams Realty - Moorestown. Bright MLS
- $665,0004 bd3 ba2.6k sqft207 Brandywine Ct, Medford, NJ 08055For SaleMLS ID #NJBL2121922, Michael Dente, EXP Realty, LLC. Bright MLS
