Set in a desirable location within the Bridlewood community, this spacious four-bedroom Preston model Colonial offers nearly 3,700 square feet of living space and an unusually deep, open back yard. The main level welcomes you with a two-story foyer and turned staircase, leading to a flexible layout with a family room featuring a dramatic 21-foot ceiling, skylights, and a wood-burning fireplace with an electric insert. A large kitchen with center island, stainless steel appliances and a butler's pantry opens to the adjoining family room and a distinctive pub-style room, a creative transformation of the home's former formal dining room. The former living room now serves as a generous dining room. A separate first-floor office with French doors provides a practical workspace or study. The home's thoughtful layout includes front and rear staircases, providing convenient access to the second floor. The spacious primary bedroom features a large tray ceiling, dual walk-in closets and a primary bath with a large soaking tub, double vanity and a separate area containing the shower and toilet. Three additional comfortably sized bedrooms, one with its own dressing area, and a full bath with double sink vanity complete the second floor. The full unfinished basement offers excellent storage, high ceilings and plenty of potential for future use. Andersen windows, central air, natural gas utilities, an attached two-car garage and a lawn sprinkler system add to the home's functionality. Outside, the property's deep, open rear yard is one of its most appealing features, offering an expansive sense of space that is unusual within a neighborhood setting. The home enjoys a quiet setting within a highly rated school system while remaining conveniently located near routes 38/295, the NJ Turnpike, shopping and Mount Laurel's parks and recreational amenities.
Pending
$949,900
40 Sorrel Run, Mount Laurel, NJ 08054
4beds
3,462sqft
Single Family Residence
Built in 1995
0.58 Acres Lot
$-- Zestimate®
$274/sqft
$71/mo HOA
What's special
Central airFront and rear staircasesDual walk-in closetsTurned staircaseDouble vanityLarge tray ceilingGenerous dining room
- 32 days
- 1,271
- 56
Likely to sell faster than
Zillow last checked:
Listing updated:
Listed by:
Michael Meyer 609-929-4242,
Century 21 Alliance-Medford,
Co-Listing Agent: Kelly Heard 856-398-0210,
Century 21 Alliance-Medford
Source: Bright MLS,MLS#: NJBL2120428
Facts & features
Interior
Bedrooms & bathrooms
- Bedrooms: 4
- Bathrooms: 3
- Full bathrooms: 2
- 1/2 bathrooms: 1
- Main level bathrooms: 1
Rooms
- Room types: Living Room, Dining Room, Primary Bedroom, Bedroom 2, Bedroom 3, Bedroom 4, Kitchen, Family Room, Laundry, Office, Bathroom 1, Primary Bathroom, Half Bath
Primary bedroom
- Features: Attached Bathroom, Flooring - Carpet, Lighting - Ceiling, Ceiling Fan(s), Walk-In Closet(s)
- Level: Upper
Bedroom 2
- Features: Flooring - Carpet, Ceiling Fan(s)
- Level: Upper
Bedroom 3
- Features: Flooring - Carpet, Walk-In Closet(s)
- Level: Upper
Bedroom 4
- Features: Flooring - Carpet
- Level: Upper
Primary bathroom
- Features: Soaking Tub, Bathroom - Walk-In Shower, Double Sink, Flooring - Ceramic Tile
- Level: Upper
Bathroom 1
- Features: Bathroom - Tub Shower, Double Sink, Flooring - Ceramic Tile
- Level: Upper
Dining room
- Features: Flooring - HardWood, Lighting - Ceiling
- Level: Main
Family room
- Features: Cathedral/Vaulted Ceiling, Fireplace - Wood Burning, Flooring - Carpet, Recessed Lighting, Skylight(s)
- Level: Main
Half bath
- Features: Flooring - Vinyl
- Level: Main
Kitchen
- Features: Countertop(s) - Solid Surface, Flooring - Vinyl, Eat-in Kitchen, Kitchen - Gas Cooking, Lighting - Ceiling, Pantry
- Level: Main
Laundry
- Features: Flooring - Vinyl
- Level: Main
Living room
- Features: Flooring - HardWood
- Level: Main
Office
- Features: Flooring - HardWood, Recessed Lighting
- Level: Main
Heating
- Forced Air, Natural Gas
Cooling
- Central Air, Electric
Appliances
- Included: Built-In Range, Cooktop, Dishwasher, Disposal, Self Cleaning Oven, Oven, Gas Water Heater
- Laundry: Main Level, Laundry Room
Features
- Additional Stairway, Attic, Soaking Tub, Bathroom - Walk-In Shower, Breakfast Area, Butlers Pantry, Ceiling Fan(s), Curved Staircase, Double/Dual Staircase, Family Room Off Kitchen, Formal/Separate Dining Room, Eat-in Kitchen, Kitchen Island, Primary Bath(s), Recessed Lighting, Store/Office, Walk-In Closet(s), 9'+ Ceilings, Cathedral Ceiling(s)
- Flooring: Carpet, Hardwood, Vinyl, Wood
- Doors: French Doors
- Windows: Bay/Bow, Skylight(s)
- Basement: Drainage System,Full,Unfinished
- Number of fireplaces: 1
- Fireplace features: Stone, Electric
Interior area
- Total structure area: 3,462
- Total interior livable area: 3,462 sqft
- Finished area above ground: 3,462
- Finished area below ground: 0
Property
Parking
- Total spaces: 6
- Parking features: Garage Door Opener, Inside Entrance, Asphalt, Attached, Driveway, Other
- Attached garage spaces: 2
- Uncovered spaces: 4
Accessibility
- Accessibility features: None
Features
- Levels: Two
- Stories: 2
- Patio & porch: Deck
- Exterior features: Lawn Sprinkler, Sidewalks, Street Lights
- Pool features: None
- Has view: Yes
- View description: Garden
Lot
- Size: 0.58 Acres
- Dimensions: 0.583
- Features: Front Yard, Irregular Lot, Level, Open Lot, Rear Yard, SideYard(s)
Details
- Additional structures: Above Grade, Below Grade
- Parcel number: 2400806000300008
- Zoning: RES.
- Special conditions: Standard
Construction
Type & style
- Home type: SingleFamily
- Architectural style: Colonial
- Property subtype: Single Family Residence
Materials
- Brick, Vinyl Siding
- Foundation: Concrete Perimeter
- Roof: Pitched,Shingle
Condition
- Good
- New construction: No
- Year built: 1995
Details
- Builder model: Preston
- Builder name: ORLEANS
Utilities & green energy
- Electric: 200+ Amp Service
- Sewer: Public Sewer
- Water: Public
- Utilities for property: Cable Connected
Community & HOA
Community
- Security: Security System, Fire Sprinkler System
- Subdivision: Bridlewood
HOA
- Has HOA: Yes
- Services included: Common Area Maintenance, Management
- HOA fee: $850 annually
- HOA name: THE RIDINGS HOA LLC
Location
- Region: Mount Laurel
- Municipality: MOUNT LAUREL TWP
Financial & listing details
- Price per square foot: $274/sqft
- Tax assessed value: $517,200
- Annual tax amount: $17,382
- Date on market: 9/16/2026
- Listing agreement: Exclusive Right To Sell
- Listing terms: Conventional,Cash,FHA,VA Loan
- Inclusions: Refrigerator, Range, Microwave, Dishwasher, Washer, Dryer, Electric Fireplace Insert With Heater And Blower
- Exclusions: Personal Property
- Ownership: Fee Simple
Estimated market value
Not available
Estimated sales range
Not available
Not available
Price history
| Date | Event | Price |
|---|---|---|
| 10/9/2026 | Pending sale | $949,900$274/sqft |
Source:  Bright MLS #NJBL2120428 Report a problem Bright MLS #NJBL2120428 Report a problem | ||
| 10/6/2026 | Contingent | $949,900$274/sqft |
Source: Bright MLS #NJBL2120428 Report a problem | ||
| 9/16/2026 | Listed for sale | $949,900+198.2%$274/sqft |
Source: Bright MLS #NJBL2120428 Report a problem | ||
| 7/24/1996 | Sold | $318,500+5.2%$92/sqft |
Source: Public Record Report a problem | ||
| 4/11/1995 | Sold | $302,820$87/sqft |
Source: Public Record Report a problem | ||
Public tax history
| Year | Property taxes | Tax assessment |
|---|---|---|
| 2026 | $17,383 +6.5% | $517,200 |
| 2025 | $16,328 +3.9% | $517,200 |
| 2024 | $15,713 | $517,200 |
| 2023 | -- | $517,200 |
| 2022 | $15,661 +1.9% | $517,200 |
| 2021 | $15,366 +3.1% | $517,200 |
| 2020 | $14,911 +0.8% | $517,200 |
| 2019 | $14,797 +2.7% | $517,200 |
| 2018 | $14,414 +1.5% | $517,200 |
| 2017 | $14,197 +1.2% | $517,200 |
| 2016 | $14,032 +1% | $517,200 |
| 2015 | $13,892 +0.8% | $517,200 |
| 2014 | $13,777 +4.9% | $517,200 +70.8% |
| 2013 | $13,132 +1.6% | $302,800 |
| 2012 | $12,927 +0.3% | $302,800 |
| 2011 | $12,884 +4.8% | $302,800 |
| 2010 | $12,291 +2.1% | $302,800 |
| 2009 | $12,033 +2.5% | $302,800 |
| 2008 | $11,740 +4.4% | $302,800 |
| 2007 | $11,249 +4.1% | $302,800 |
| 2006 | $10,810 +5.7% | $302,800 |
| 2005 | $10,232 +2.4% | $302,800 |
| 2004 | $9,992 | $302,800 |
| 2003 | -- | $302,800 |
| 2002 | -- | $302,800 |
| 2001 | -- | $302,800 |
Find assessor info on the county website
Monthly payment
Est. payment
Payment breakdown
Explore the cost of this home by adjusting the details. Changes won't be saved.Climate risks
Neighborhood: 08054
Nearby schools
Schools provided by the listing agent
- Elementary: Mt. Laurel
- Middle: Thomas E. Harrington M.s.
- High: Lenape Reg
- District: Lenape Regional High
Source: Bright MLS. This data may not be complete. We recommend contacting the local school district to confirm school assignments for this home.
Similar homes
- $965,0004 bd3 ba3.2k sqft5134 Church Rd, Mount Laurel, NJ 08054For Sale
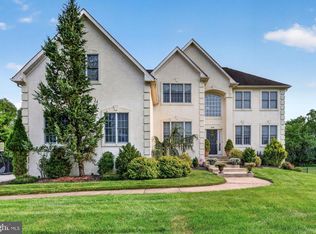
 MLS ID #NJBL2119052, Mark McKenna, EXP Realty, LLC. Bright MLS
 - $1,015,0004 bd3 ba3.1k sqft3 Jillian Way, Mount Laurel, NJ 08054For Sale
 MLS ID #NJBL2117560, Patricia Gesswein, Houwzer LLC-Haddonfield. Bright MLS
 - $875,0004 bd4 ba2.4k sqft4 Broadacre Ct, Mount Laurel, NJ 08054For Sale
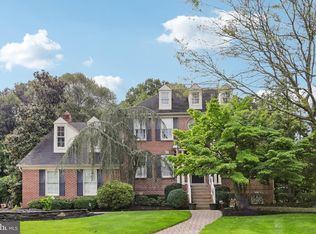 MLS ID #NJBL2121382, Jacki Smoyer, Weichert Realtors - Moorestown. Bright MLS
 - $1,150,0004 bd4 ba3.5k sqftNone Available, Mount Laurel, NJ 08054For Sale
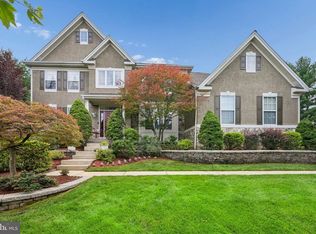 MLS ID #NJBL2118560, Patricia Abraldes, Weichert Realtors-Cherry Hill. Bright MLS
 - $950,0004 bd4 ba3.9k sqft22 Shamrock Rd, Lumberton, NJ 08048For SaleMLS ID #NJBL2118850, Christine Dash, Keller Williams Realty - Moorestown. Bright MLS
- $749,9004 bd4 ba2.4k sqft29 Lexington Ct, Mount Laurel, NJ 08054For SaleMLS ID #NJBL2118704, Michael Botte, EXP Realty, LLC. Bright MLS
- $959,0004 bd4 ba3.5k sqft21 Abingdon Ave, Medford, NJ 08055For SaleMLS ID #NJBL2120336, Anthony Celano, Redfin. Bright MLS
- $875,0004 bd3 ba2.9k sqft12 Bennington Dr, Medford, NJ 08055For SaleMLS ID #NJBL2120280, Reda Riley, Weichert Realtors-Medford. Bright MLS
- $850,0004 bd4 ba3.6k sqft420 Tuckerton Rd, Medford, NJ 08055For Sale
 MLS ID #2706243R, GIANNA CROCITTO. All Jersey MLS
 - $849,0004 bd4 ba3.1k sqft33 Amaryllis Ln, Lumberton, NJ 08048For SaleMLS ID #NJBL2115480, Andrew Kanicki, Weichert Realtors - Moorestown. Bright MLS
- $899,9006 bd3 ba4.2k sqft35 Chase Rd, Lumberton, NJ 08048For SaleMLS ID #NJBL2119118, Stephen Calandrino, National Realty Old City LLC - NJ. Bright MLS
- $679,0004 bd3 ba2.5k sqft111 S Main St, Medford, NJ 08055For SaleMLS ID #NJBL2122746, Christine Dash, Keller Williams Realty - Moorestown. Bright MLS
- $869,9003 bd3 ba2.4k sqft311 Eayrestown Rd, Southampton, NJ 08088For SaleMLS ID #NJBL2121528, Rich Jordan, BHHS Fox & Roach-Moorestown. Bright MLS
- $850,0004 bd4 ba3.4k sqft2 Acorn Hill Dr, Voorhees, NJ 08043For SaleMLS ID #NJCD2122842, Marianne Twist, Keller Williams Realty - Cherry Hill. Bright MLS
- $960,0004 bd4 ba4.4k sqft43 Oxford Cir, Southampton, NJ 08088For SaleMLS ID #NJBL2120256, DJ Ali, Goldstone Residential LLC. Bright MLS
- $799,0004 bd3 ba3.6k sqft22 Andover Dr, Medford, NJ 08055For SaleMLS ID #NJBL2119540, Terri Sorrentino, EXP Realty, LLC. Bright MLS
- $480,0002 bd2 ba1.9k sqftHaverhill Ii-a, Mount Laurel, NJ 08054For SaleMLS ID #NJBL2120432, Andrea Previte, Weichert Realtors - Moorestown. Bright MLS
- $749,9004 bd3 ba3.2k sqft6 Grist Mill Ct, Medford, NJ 08055For SaleMLS ID #NJBL2119650, Mark Cuccuini, EXP Realty, LLC. Bright MLS
- $685,0003 bd2 ba2.7k sqft96 Stacy Haines Rd, Lumberton, NJ 08048For SaleMLS ID #NJBL2119478, Jill Townsend, Compass New Jersey, LLC - Moorestown. Bright MLS
- $780,0004 bd3 ba2.6k sqft14 Wethersfield Dr, Medford, NJ 08055For SaleMLS ID #NJBL2120510, Lenny Ginchereau, Keller Williams Realty - Moorestown. Bright MLS
