LOVE THE HOME. LOVE THE LIFESTYLE. LOVE LEGACY OAKS. THIS MAY BE THE FITZGERALD GRAND YOU’VE BEEN WAITING FOR! ASK FOR YOUR PRIVATE AMENITIES TOUR — AND COME SEE WHY LEGACY OAKS IS SO SPECIAL. Step inside 6 Mitchell Court and discover an exceptional, very well maintained Fitzgerald Grand where elegant living, bright and open space, beautiful views, and the carefree active Legacy Oaks lifestyle come together. From the moment you arrive, the impressive curb appeal with Stone Front and Concrete Driveway and tranquil front cul-de-sac view setting invite you to come inside and stay awhile. The dramatic 18-foot soaring dining room ceiling creates an unforgettable first impression, while 9-foot and soaring ceilings throughout provide an open, airy feeling across approximately 2,536 square feet of beautifully designed living space with plenty of storage. With 3 bedrooms and 3 FULL baths, this highly desirable floor plan offers the flexibility today's buyers want. The spacious first-floor Primary Suite features two closets, one a huge walk-in with custom shelving, a triple window overlooking woods, brand new carpet, and a luxurious ensuite ceramic tiled bath with dual vanities, drawer storage, linen closet and a private toilet and shower room. There is a beautiful Upgraded Shower with seating. A second first-floor private bedroom with access to a full bath is ideal for guests, an office, or a private retreat. The sun-filled Family Room feels so bright and open with soaring ceilings, abundant natural light, a gas fireplace, and sliding doors opening directly to the expansive private paver patio. Step outside and you'll discover one of this home's most compelling features — a private, serene wooded rear view that creates the perfect backdrop for morning coffee, afternoon relaxation, or entertaining friends. A very large back yard and large paver patio that you will enjoy. The beautifully appointed Kitchen features 42-inch York cabinetry, granite countertops, decorative tile backsplash, hardwood flooring, large granite center island, and stainless-steel appliances, making everyday living and entertaining equally enjoyable. Upstairs, the generous Loft overlooks the Family Room and leads to a spacious third Bedroom, third FULL Bath, and a very large HVAC/storage room with shelving. Outside, enjoy an unobstructed open front view, professional landscaping, handsome STONE FRONT, elegant paver walkway, concrete driveway with paver accents, and an expansive paver patio overlooking your peaceful wooded setting. And there's even more peace of mind with a NEW dimensional architectural roof (2023), newer LENNOX furnace (2022), newer COMFORTMAKER central A/C (2019), new Primary Bedroom carpet (July 2026), newer washer and dryer (2021), and newer garage refrigerator (2024). Additional highlights include a two-car garage, automatic opener, storage cabinets, underground lawn sprinklers front, sides and rear, whole-house HUMIDIFIER, custom window treatments, recessed lighting, decorative foyer molding, crown molding, ceiling fans, freshly painted areas, and abundant storage.BUT THE HOME IS ONLY HALF THE STORY...This is Legacy Oaks — an active, carefree 55+ lifestyle where your weekends can be spent enjoying life instead of maintaining your home. Lawn care, fertilization, snow removal and fall leaf cleanup are included. And then there's the recently updated clubhouse and incredible array of amenities — heated pool, ballroom, tennis, pickleball, two new bocce courts, billiards, fitness center, table tennis, clubs, activities and countless opportunities to meet new friends and enjoy every season. LOVE THE HOME. LOVE THE LIFESTYLE. LOVE LEGACY OAKS. This very, very well maintained home is Move-in Ready. Don't just drive by — come experience it. ASK FOR YOUR PRIVATE AMENITIES TOUR AND DISCOVER WHY 6 MITCHELL COURT MAY BE THE ONE YOU'VE BEEN WAITING FOR! Some photos have been AI-enhanced to illustrate possible decorating options.
Pending
$735,000
6 Mitchell Ct, Marlton, NJ 08053
3beds
2,536sqft
Single Family Residence
Built in 2005
5,701 Square Feet Lot
$719,600 Zestimate®
$290/sqft
$180/mo HOA
What's special
Handsome stone frontRecessed lightingWhole-house humidifierElegant paver walkwayProfessional landscapingFreshly painted areasPlenty of storage
- 62 days
- 966
- 18
Zillow last checked:
Listing updated:
Listed by:
Carol Marmero 609-304-5254,
BHHS Fox & Roach-Northfield
Source: Bright MLS,MLS#: NJBL2117452
Facts & features
Interior
Bedrooms & bathrooms
- Bedrooms: 3
- Bathrooms: 3
- Full bathrooms: 3
- Main level bathrooms: 2
- Main level bedrooms: 2
Rooms
- Room types: Living Room, Dining Room, Primary Bedroom, Bedroom 2, Bedroom 3, Kitchen, Family Room, Foyer, Breakfast Room, Laundry, Loft, Storage Room, Bathroom 2, Bathroom 3, Primary Bathroom
Primary bedroom
- Features: Flooring - Carpet, Window Treatments
- Level: Main
- Area: 234 Square Feet
- Dimensions: 13 X 18
Bedroom 2
- Features: Flooring - Carpet, Window Treatments
- Level: Main
- Area: 176 Square Feet
- Dimensions: 11 X 16
Bedroom 3
- Features: Flooring - Carpet, Window Treatments, Ceiling Fan(s)
- Level: Upper
- Area: 144 Square Feet
- Dimensions: 12 X 12
Primary bathroom
- Features: Soaking Tub, Bathroom - Stall Shower, Granite Counters, Window Treatments
- Level: Main
Bathroom 2
- Features: Bathroom - Tub Shower, Granite Counters, Flooring - Ceramic Tile
- Level: Main
Bathroom 3
- Features: Flooring - Vinyl, Bathroom - Tub Shower
- Level: Upper
Breakfast room
- Features: Flooring - Engineered Wood, Window Treatments
- Level: Main
- Area: 96 Square Feet
- Dimensions: 8 X 12
Dining room
- Features: Window Treatments, Flooring - Carpet
- Level: Main
- Area: 216 Square Feet
- Dimensions: 12 X 18
Family room
- Features: Ceiling Fan(s), Flooring - Carpet, Fireplace - Gas, Window Treatments
- Level: Main
- Area: 304 Square Feet
- Dimensions: 16 X 19
Foyer
- Features: Cathedral/Vaulted Ceiling, Chair Rail, Flooring - Engineered Wood
- Level: Main
Kitchen
- Features: Granite Counters, Flooring - Engineered Wood, Kitchen Island, Recessed Lighting
- Level: Main
- Area: 132 Square Feet
- Dimensions: 12 X 11
Laundry
- Features: Built-in Features, Flooring - Vinyl, Pantry
- Level: Main
Living room
- Features: Flooring - Carpet, Window Treatments
- Level: Main
- Area: 156 Square Feet
- Dimensions: 13 X 12
Loft
- Features: Attic - Access Panel, Flooring - Carpet, Window Treatments
- Level: Upper
- Area: 285 Square Feet
- Dimensions: 15 X 19
Storage room
- Features: Attic - Access Panel
- Level: Upper
- Area: 96 Square Feet
- Dimensions: 6 X 16
Heating
- Forced Air, Natural Gas
Cooling
- Central Air, Electric
Appliances
- Included: Disposal, Dryer, Humidifier, Ice Maker, Microwave, Oven/Range - Electric, Refrigerator, Stainless Steel Appliance(s), Washer, Water Heater, Dishwasher, Gas Water Heater
- Laundry: Main Level, Dryer In Unit, Washer In Unit, Laundry Room
Features
- Attic, Soaking Tub, Bathroom - Stall Shower, Bathroom - Tub Shower, Breakfast Area, Built-in Features, Ceiling Fan(s), Chair Railings, Entry Level Bedroom, Family Room Off Kitchen, Open Floorplan, Formal/Separate Dining Room, Kitchen Island, Pantry, Primary Bath(s), Recessed Lighting, Upgraded Countertops, Wainscotting, Walk-In Closet(s)
- Flooring: Carpet, Ceramic Tile, Engineered Wood, Vinyl, Wood
- Windows: Window Treatments
- Has basement: No
- Number of fireplaces: 1
- Fireplace features: Gas/Propane, Mantel(s)
Interior area
- Total structure area: 2,536
- Total interior livable area: 2,536 sqft
- Finished area above ground: 2,536
- Finished area below ground: 0
Video & virtual tour
Property
Parking
- Total spaces: 4
- Parking features: Garage Faces Front, Garage Door Opener, Concrete, Secured, Attached, Driveway
- Attached garage spaces: 2
- Uncovered spaces: 2
Accessibility
- Accessibility features: None
Features
- Levels: Two
- Stories: 2
- Exterior features: Rain Gutters, Lawn Sprinkler
- Pool features: Community
- Has view: Yes
- View description: Park/Greenbelt, Trees/Woods
Lot
- Size: 5,701 Square Feet
- Dimensions: 51.83 x 110.00
- Features: Adjoins - Open Space, Backs - Open Common Area, Backs to Trees
Details
- Additional structures: Above Grade, Below Grade
- Parcel number: 1300015 1000039
- Zoning: SEN2
- Special conditions: Standard
Construction
Type & style
- Home type: SingleFamily
- Architectural style: Contemporary,Traditional
- Property subtype: Single Family Residence
Materials
- Batts Insulation, Copper Plumbing, Frame, Stone, Vinyl Siding
- Foundation: Concrete Perimeter, Slab
- Roof: Architectural Shingle,Concrete,Copper,Tile,Wood
Condition
- Excellent
- New construction: No
- Year built: 2005
Details
- Builder model: FITZGERALD GRAND
- Builder name: BARNESS BUILDERS
Utilities & green energy
- Electric: 200+ Amp Service
- Sewer: Public Sewer
- Water: Public
- Utilities for property: Cable Connected, Underground Utilities, Broadband, Cable, Fiber Optic
Community & HOA
Community
- Security: Carbon Monoxide Detector(s), Smoke Detector(s), Security System
- Senior community: Yes
- Subdivision: Legacy Oaks
HOA
- Has HOA: Yes
- Amenities included: Basketball Court, Billiard Room, Clubhouse, Common Grounds, Community Center, Fitness Center, Game Room, Lake, Library, Meeting Room, Party Room, Pool, Recreation Facilities, Retirement Community, Tennis Court(s)
- Services included: Common Area Maintenance, Health Club, Maintenance Grounds, Management, Pool(s), Recreation Facility, Reserve Funds, Snow Removal
- HOA fee: $180 monthly
- HOA name: LEGACY OAKS AT EVESHAM COMMUNITY ASSOCIATION
Location
- Region: Marlton
- Municipality: EVESHAM TWP
Financial & listing details
- Price per square foot: $290/sqft
- Tax assessed value: $330,000
- Annual tax amount: $12,173
- Date on market: 8/8/2026
- Listing agreement: Exclusive Right To Sell
- Listing terms: Cash,Conventional,VA Loan
- Inclusions: All Appliances, Ceiling Fans, Window Treatments
- Exclusions: Personal Property
- Ownership: Fee Simple
Estimated market value
$719,600
$684,000 - $756,000
$3,534/mo
Price history
| Date | Event | Price |
|---|---|---|
| 10/8/2026 | Pending sale | $735,000$290/sqft |
Source:  Bright MLS #NJBL2117452 Report a problem Bright MLS #NJBL2117452 Report a problem | ||
| 10/3/2026 | Contingent | $735,000$290/sqft |
Source: Bright MLS #NJBL2117452 Report a problem | ||
| 8/9/2026 | Listed for sale | $735,000+110%$290/sqft |
Source: Bright MLS #NJBL2117452 Report a problem | ||
| 10/7/2010 | Sold | $350,000-2.5%$138/sqft |
Source: Public Record Report a problem | ||
| 6/5/2010 | Price change | $359,000-0.3%$142/sqft |
Source: Prudential Fox and Roach #5718721 Report a problem | ||
| 4/24/2010 | Price change | $359,900-4%$142/sqft |
Source: Prudential Fox and Roach #5718721 Report a problem | ||
| 3/21/2010 | Price change | $374,900-1.3%$148/sqft |
Source: Prudential Fox and Roach #5718721 Report a problem | ||
| 2/13/2010 | Price change | $379,900-2.3%$150/sqft |
Source: Marlton-Voorhees Home Marketing Center #5630946 Report a problem | ||
| 12/10/2009 | Listed for sale | $389,000+6.2%$153/sqft |
Source: Prudential Fox and Roach Realtors #5630946 Report a problem | ||
| 11/17/2005 | Sold | $366,375$144/sqft |
Source: Public Record Report a problem | ||
Public tax history
| Year | Property taxes | Tax assessment |
|---|---|---|
| 2026 | $11,924 +8.2% | $330,000 |
| 2025 | $11,020 +6.4% | $330,000 |
| 2024 | $10,353 | $330,000 |
| 2023 | -- | $330,000 |
| 2022 | $9,878 +2.5% | $330,000 |
| 2021 | $9,640 +2.2% | $330,000 |
| 2020 | $9,432 +1.5% | $330,000 |
| 2019 | $9,297 +1.2% | $330,000 |
| 2018 | $9,185 +2.6% | $330,000 |
| 2017 | $8,954 +1.8% | $330,000 |
| 2016 | $8,792 +3% | $330,000 |
| 2015 | $8,535 -1.5% | $330,000 |
| 2014 | $8,663 +0.4% | $330,000 |
| 2013 | $8,630 | $330,000 |
Find assessor info on the county website
Monthly payment
Est. payment
Payment breakdown
Explore the cost of this home by adjusting the details. Changes won't be saved.Climate risks
Neighborhood: Marlton
Nearby schools
Schools provided by the listing agent
- District: Evesham Township
Source: Bright MLS. This data may not be complete. We recommend contacting the local school district to confirm school assignments for this home.
Similar homes
- $749,9003 bd3 ba3.1k sqft2 Dominion Dr, Marlton, NJ 08053For Sale
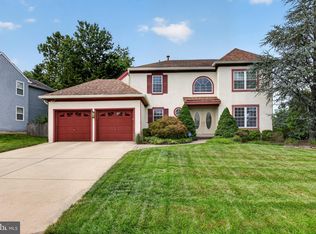
 MLS ID #NJBL2119808, Val Nunnenkamp, Keller Williams Realty - Marlton. Bright MLS
 - $695,0004 bd3 ba2.3k sqft4 Clifford Ln, Marlton, NJ 08053For Sale
 MLS ID #NJBL2121100, Jennean Veale, BHHS Fox & Roach-Marlton. Bright MLS
 - $640,0003 bd4 ba2.9k sqft43 Isabelle Ct, Marlton, NJ 08053For Sale
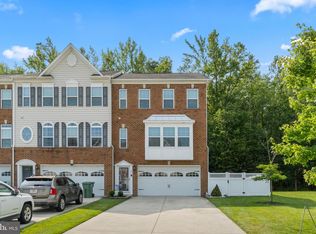 MLS ID #NJBL2117764, Alice Cane, HomeSmart First Advantage Realty. Bright MLS
 - $515,0002 bd2 ba1.7k sqft52 Morning Glory Dr, Marlton, NJ 08053For Sale
 MLS ID #NJBL2121650, Smita Rastogi, HomeSmart First Advantage Realty. Bright MLS
 - $749,9004 bd4 ba2.4k sqft29 Lexington Ct, Mount Laurel, NJ 08054For SaleMLS ID #NJBL2118704, Michael Botte, EXP Realty, LLC. Bright MLS
- $875,0004 bd4 ba2.4k sqft4 Broadacre Ct, Mount Laurel, NJ 08054For SaleMLS ID #NJBL2121382, Jacki Smoyer, Weichert Realtors - Moorestown. Bright MLS
- $875,0004 bd3 ba2.9k sqft12 Bennington Dr, Medford, NJ 08055For SaleMLS ID #NJBL2120280, Reda Riley, Weichert Realtors-Medford. Bright MLS
- $525,0002 bd2 ba1.7k sqft33 Hibiscus Dr, Marlton, NJ 08053For SaleMLS ID #NJBL2117404, Susan Grimm, BHHS Fox & Roach-Marlton. Bright MLS
- $509,0002 bd2 ba1.6k sqft24 Violet Ct, Marlton, NJ 08053For SaleMLS ID #NJBL2116382, Jan Raulin, Better Homes and Gardens Real Estate Realty Connect. Bright MLS
- $850,0004 bd4 ba3.6k sqft420 Tuckerton Rd, Medford, NJ 08055For SaleMLS ID #NJBL2121998, Gianna Crocitto, Realty One Group Open Door. Bright MLS
- $965,0004 bd3 ba3.2k sqft5134 Church Rd, Mount Laurel, NJ 08054For SaleMLS ID #NJBL2119052, Mark McKenna, EXP Realty, LLC. Bright MLS
- $775,0004 bd4 ba3.2k sqft11 Telford Ln, Mount Laurel, NJ 08054For SaleMLS ID #NJBL2120348, Sam Lepore, Keller Williams Realty - Moorestown. Bright MLS
- $799,0004 bd3 ba2.6k sqft14 Wethersfield Dr, Medford, NJ 08055For SaleMLS ID #NJBL2120510, Lenny Ginchereau, Keller Williams Realty - Moorestown. Bright MLS
- $519,0003 bd3 ba2k sqft5 Carter Ln, Marlton, NJ 08053For SaleMLS ID #NJBL2115872, Nicole Rajis, BHHS Fox & Roach-Marlton. Bright MLS
- $989,9004 bd4 ba3.7k sqft14 Slab Branch Ct, Marlton, NJ 08053For SaleMLS ID #NJBL2117464, Cherie Davis, BHHS Fox & Roach - Princeton. Bright MLS
- $799,0004 bd3 ba3.6k sqft22 Andover Dr, Medford, NJ 08055For SaleMLS ID #NJBL2119540, Terri Sorrentino, EXP Realty, LLC. Bright MLS
- $799,9004 bd3 ba3.2k sqft29 Midbridge Dr, Medford, NJ 08055For SaleMLS ID #NJBL2111900, Dana Ubele, EXP Realty, LLC. Bright MLS
- $559,9003 bd4 ba2.1k sqftNone Available, Marlton, NJ 08053For SaleMLS ID #NJBL2118630, michelle gilbert, Keller Williams Realty - Marlton. Bright MLS
- $529,9993 bd3 ba2.1k sqft4 Olympic Dr, Voorhees, NJ 08043For SaleMLS ID #NJCD2128248, John Rinick, Prime Realty Partners. Bright MLS
- $695,0004 bd4 ba3k sqft157 Atsion Rd, Medford, NJ 08055For SaleMLS ID #NJBL2119090, Meg Stezzi, Weichert Realtors - Moorestown. Bright MLS
