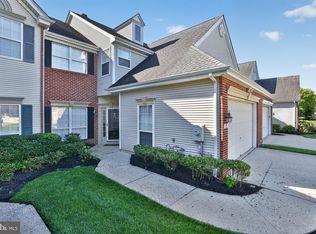
Welcome to 24 Violet Ct. a charming home located in the desirable 55+ community of Village Greenes in Marlton. The spacious 2-bedroom, 2-bathroom rancher offers wonderful curb appeal and an inviting layout, providing ample space for relaxation and privacy. This home is tailored to meet your everyday needs, just bring your creative touches to make it your own!. The attached garage offers secure parking with easy access, ensuring your vehicle is always protected. Whether you're entertaining friends or enjoying a quiet evening at home, this residence provides the perfect surroundings for your next chapter. Tucked away on a quiet cul-de-sac, this home is just a short walk to the clubhouse and pool, offering convenience and relaxation right at your doorstep. Residents of Village Greenes enjoy a wealth of community amenities, including a clubhouse, exercise room, and outdoor swimming pool, perfect for socializing and staying active. The community also features tennis courts and jogging/walking paths, encouraging a healthy and engaged lifestyle. The community's association fee includes lawn maintenance and snow removal, allowing you to spend more time enjoying your home and less time on upkeep. Getting out and about you’re close to major routes (Rt 70 & Rt 73, plus access to NJ Turnpike / I-295 / Route 38) and an easy drive to Philly, Atlantic City, and the Jersey Shore. Don't miss this chance to make this inviting property your own! Schedule your showing!
For sale
Price cut: $10K (9/16)
$509,000
24 Violet Ct, Marlton, NJ 08053
2beds
1,662sqft
Single Family Residence
Built in 1999
4,478 Square Feet Lot
$-- Zestimate®
$306/sqft
$190/mo HOA
What's special
Wonderful curb appealInviting layout
- 72 days
- 514
- 14
Zillow last checked:
Listing updated:
Listed by:
Jan Raulin 609-610-1728,
Better Homes and Gardens Real Estate Realty Connect
Source: Bright MLS,MLS#: NJBL2116382
Facts & features
Interior
Bedrooms & bathrooms
- Bedrooms: 2
- Bathrooms: 2
- Full bathrooms: 2
- Main level bathrooms: 2
- Main level bedrooms: 2
Basement
- Area: 0
Heating
- Forced Air, Natural Gas
Cooling
- Central Air, Electric
Appliances
- Included: Dishwasher, Refrigerator, Oven, Microwave, Cooktop, Washer, Dryer, Electric Water Heater
- Laundry: Main Level, Has Laundry
Features
- Combination Kitchen/Dining, Open Floorplan, Eat-in Kitchen, Primary Bath(s), Soaking Tub, Formal/Separate Dining Room, 9'+ Ceilings
- Flooring: Carpet, Other
- Windows: Window Treatments
- Has basement: No
- Has fireplace: No
Interior area
- Total structure area: 1,662
- Total interior livable area: 1,662 sqft
- Finished area above ground: 1,662
- Finished area below ground: 0
Property
Parking
- Total spaces: 2
- Parking features: Garage Faces Front, Garage Door Opener, Driveway, Attached, On Street
- Attached garage spaces: 1
- Uncovered spaces: 1
Accessibility
- Accessibility features: Accessible Entrance, No Stairs
Features
- Levels: One
- Stories: 1
- Patio & porch: Porch, Patio
- Pool features: Community
- Has view: Yes
- View description: Trees/Woods, Street
Lot
- Size: 4,478 Square Feet
- Features: Cul-De-Sac
Details
- Additional structures: Above Grade, Below Grade
- Parcel number: 1300015 0500010
- Zoning: SEN1
- Special conditions: Standard
Construction
Type & style
- Home type: SingleFamily
- Architectural style: Ranch/Rambler
- Property subtype: Single Family Residence
Materials
- Vinyl Siding
- Foundation: Slab
- Roof: Shingle,Pitched
Condition
- Good
- New construction: No
- Year built: 1999
Details
- Builder model: Hidcote
Utilities & green energy
- Electric: 100 Amp Service
- Sewer: Public Sewer
- Water: Public
Community & HOA
Community
- Senior community: Yes
- Subdivision: Village Greenes
HOA
- Has HOA: Yes
- Services included: All Ground Fee, Common Area Maintenance, Health Club, Maintenance Grounds, Pool(s), Snow Removal, Trash
- HOA fee: $190 monthly
- HOA name: VILLAGE GREENES COMM. ASSOCIATION
Location
- Region: Marlton
- Municipality: EVESHAM TWP
Financial & listing details
- Price per square foot: $306/sqft
- Tax assessed value: $241,000
- Annual tax amount: $8,889
- Date on market: 7/31/2026
- Listing agreement: Exclusive Right To Sell
- Listing terms: Cash,Conventional
- Inclusions: Washer, Dryer, Refrigerator, Stove, Microwave And Window Treatments
- Ownership: Fee Simple
Estimated market value
Not available
Estimated sales range
Not available
Not available
Price history
| Date | Event | Price |
|---|---|---|
| 9/16/2026 | Price change | $509,000-1.9%$306/sqft |
Source:  Bright MLS #NJBL2116382 Report a problem Bright MLS #NJBL2116382 Report a problem | ||
| 7/31/2026 | Listed for sale | $519,000+200.5%$312/sqft |
Source: Bright MLS #NJBL2116382 Report a problem | ||
| 12/1/1999 | Sold | $172,700$104/sqft |
Source: Public Record Report a problem | ||
Public tax history
| Year | Property taxes | Tax assessment |
|---|---|---|
| 2026 | $8,640 +8.3% | $241,000 |
| 2025 | $7,980 +6.5% | $241,000 |
| 2024 | $7,493 | $241,000 |
| 2023 | -- | $241,000 |
| 2022 | $7,146 +2.5% | $241,000 |
| 2021 | $6,973 +2.2% | $241,000 |
| 2020 | $6,821 +1.5% | $241,000 |
| 2019 | $6,722 +1.2% | $241,000 |
| 2018 | $6,640 +2.6% | $241,000 |
| 2017 | $6,471 +1.9% | $241,000 |
| 2016 | $6,353 +3% | $241,000 |
| 2015 | $6,165 +1.5% | $241,000 |
| 2014 | $6,076 +0.4% | $241,000 |
| 2013 | $6,052 | $241,000 +56.4% |
| 2003 | -- | $154,100 |
Find assessor info on the county website
Monthly payment
Est. payment
Payment breakdown
Explore the cost of this home by adjusting the details. Changes won't be saved.Climate risks
Neighborhood: Marlton
Nearby schools
Schools provided by the listing agent
- District: Burlington City Schools
Source: Bright MLS. This data may not be complete. We recommend contacting the local school district to confirm school assignments for this home.
Similar homes
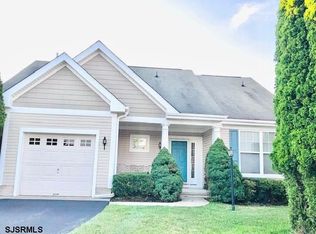
- $525,0002 bd2 ba1.7k sqft33 Hibiscus Dr, Marlton, NJ 08053For Sale
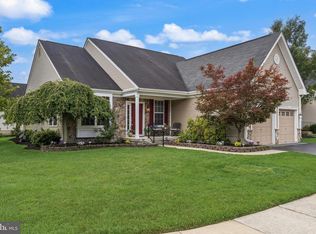
 MLS ID #NJBL2117404, Susan Grimm, BHHS Fox & Roach-Marlton. Bright MLS
 - $519,0003 bd3 ba2k sqft5 Carter Ln, Marlton, NJ 08053For Sale
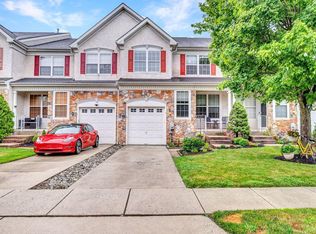 MLS ID #NJBL2115872, Nicole Rajis, BHHS Fox & Roach-Marlton. Bright MLS
 - $584,9995 bd3 ba2.4k sqft16 Merion Rd, Marlton, NJ 08053For Sale
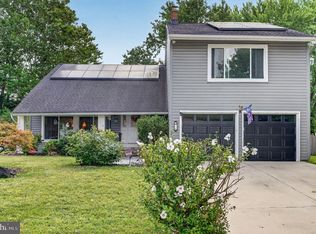 MLS ID #NJBL2119850, Dante Casella, EXP Realty, LLC. Bright MLS
 - $474,9002 bd3 ba1.8k sqft13 Grand Banks Cir, Marlton, NJ 08053For Sale
 MLS ID #NJBL2116224, Tom Lillie, Thomas E Lillie Realty. Bright MLS
 - $500,0003 bd3 ba2.3k sqft44 Wimbledon Way, Marlton, NJ 08053For SaleMLS ID #NJBL2110482, Bonnie Schwartz, Keller Williams Realty - Cherry Hill. Bright MLS
- $559,9003 bd4 ba2.1k sqftNone Available, Marlton, NJ 08053For SaleMLS ID #NJBL2118630, michelle gilbert, Keller Williams Realty - Marlton. Bright MLS
- $454,9992 bd2 ba1.8k sqftHaverhill Ii-a, Mount Laurel, NJ 08054For SaleMLS ID #NJBL2113036, Susan M Pierce, Weichert Realtors - Moorestown. Bright MLS
- $499,9993 bd3 ba2.3k sqft23 Hilltop Ln, Medford, NJ 08055For SaleMLS ID #NJBL2119932, Saber Sabo, Keller Williams Realty - Marlton. Bright MLS
- $695,0004 bd3 ba2.3k sqft4 Clifford Ln, Marlton, NJ 08053For SaleMLS ID #NJBL2121100, Jennean Veale, BHHS Fox & Roach-Marlton. Bright MLS
- $310,0002 bd3 ba1.2k sqft2202 Delancey Way, Marlton, NJ 08053For SaleMLS ID #NJBL2117952, Sam Lepore, Keller Williams Realty - Moorestown. Bright MLS
- $500,0004 bd3 ba2.3k sqft772 Westminster Dr N, Southampton, NJ 08088For SaleMLS ID #NJBL2121886, Kevin Drzik, RE/MAX ONE Realty-Moorestown. Bright MLS
- $392,5002 bd2 ba1.3k sqft50 Eddystone Way, Mount Laurel, NJ 08054For SaleMLS ID #NJBL2120606, Rosemary Gunderson, Keller Williams Realty - Cherry Hill. Bright MLS
- $418,0002 bd2 ba1.2k sqft34 Fairfax Dr, Mount Laurel, NJ 08054For SaleMLS ID #NJBL2118502, Ivy Cabrera, Keller Williams Realty - Medford. Bright MLS
- $494,9003 bd3 ba2k sqft6 Kent Ct, Mantua, NJ 08051For SaleMLS ID #NJGL2079250, Ron Bruce, BHHS Fox & Roach-Mullica Hill South. Bright MLS
- $432,0002 bd2 ba1.5k sqft6 Clifford Dr, Mount Laurel, NJ 08054For SaleMLS ID #NJBL2120630, Jennean Veale, BHHS Fox & Roach-Marlton. Bright MLS
- $460,0002 bd2 ba1.8k sqft1021 W Pine St, Feasterville, PA 19053For SaleMLS ID #PABU2132894, Victor Corsino, BHHS Fox & Roach-Southampton. Bright MLS
- $379,9992 bd2 ba1.4k sqft42 Peppergrass Dr N, Mount Laurel, NJ 08054For SaleMLS ID #NJBL2121052, Devin Dinofa, Keller Williams Realty - Moorestown. Bright MLS
- $539,9003 bd2 ba1.9k sqft3 Pebble Ln, Cherry Hill, NJ 08002For SaleMLS ID #NJCD2125428, Michaela Hartery, Peze & Associates. Bright MLS
- $398,8884 bd3 ba2k sqft348 Shady Ln, Marlton, NJ 08053For SaleMLS ID #NJBL2113200, Gina Argentina, Coldwell Banker Realty. Bright MLS
- $489,9003 bd3 ba2.4k sqft4091 Hermitage Dr, Voorhees, NJ 08043For SaleMLS ID #NJCD2127698, Val Jones, Century 21 Alliance-Cherry Hill. Bright MLS
