*PRICE IMPROVEMENT!* NO HOA! The ADORABLE home you need to see! Nestled in the beloved Barton Run community of Marlton, this beautifully maintained 4 bedroom, 2.5 bath townhouse offers the space, updates, and charm buyers hope for — with NO HOA, a rare and valuable advantage. With 2086 sf of living space and a backdrop of friendly neighbors and tree lined streets, this home has been lovingly cared for and thoughtfully updated over the years. Did I mention, NO HOA? A welcoming front porch leads into a bright foyer and a living room wrapped in soft neutral tones and crown molding. The formal dining room continues the classic feel with chair rail, crown molding, and a warm chandelier that anchors the space. The updated kitchen design (2010) offers more space than any other unit and feels fresh and timeless, featuring granite countertops, oak cabinetry, tile flooring, stone backsplash, deep sink, and stainless steel appliances. A custom refrigerator and pantry wall, unique to this home, adds standout functionality and style. The cozy family room carries the same cheerful butter tone palette and centers around a brick wood burning fireplace, creating the perfect gathering spot. A first floor laundry room with utility sink and an updated half bath (2012) add everyday convenience. Upstairs, the primary suite offers a true retreat with a walk in closet, bonus storage nook, recessed lighting, and a separate dressing/makeup area. The primary bath, remodeled in 2015, features calming blue tones, a granite vanity, tile flooring, a stall shower, and a higher profile toilet. Three additional generously sized bedrooms, each with organized closets, share a beautifully updated full bath (2014). Additional highlights include pull down attic access with flooring, a newer hot water heater (2019), a one car garage, and a peaceful rear patio backing to woods for added privacy and NO HOA. The seller is also adding a 1-year Assurant Home Warranty PREMIUM PLAN which covers everything in the home. Located close to major roads, shopping, and dining, this home blends comfort, convenience, and community — a truly special find in Barton Run.
For sale
Price cut: $112 (10/1)
$398,888
348 Shady Ln, Marlton, NJ 08053
4beds
2,086sqft
Townhouse
Built in 1980
3,319 Square Feet Lot
$-- Zestimate®
$191/sqft
$-- HOA
What's special
Welcoming front porchOne car garageBright foyer
- 117 days
- 748
- 60
Zillow last checked:
Listing updated:
Listed by:
Gina Argentina 609-320-6364,
Coldwell Banker Realty
Source: Bright MLS,MLS#: NJBL2113200
Facts & features
Interior
Bedrooms & bathrooms
- Bedrooms: 4
- Bathrooms: 3
- Full bathrooms: 2
- 1/2 bathrooms: 1
- Main level bathrooms: 1
Rooms
- Room types: Living Room, Dining Room, Primary Bedroom, Bedroom 2, Bedroom 3, Bedroom 4, Kitchen, Family Room, Primary Bathroom, Full Bath, Half Bath
Primary bedroom
- Level: Upper
- Area: 176 Square Feet
- Dimensions: 11 X 16
Bedroom 2
- Level: Upper
- Area: 165 Square Feet
- Dimensions: 11 X 15
Bedroom 3
- Level: Upper
- Area: 156 Square Feet
- Dimensions: 12 X 13
Bedroom 4
- Level: Upper
- Area: 120 Square Feet
- Dimensions: 10 X 12
Primary bathroom
- Features: Bathroom - Stall Shower, Countertop(s) - Ceramic, Flooring - Ceramic Tile
- Level: Upper
Dining room
- Features: Chair Rail, Crown Molding
- Level: Main
- Area: 90 Square Feet
- Dimensions: 9 X 10
Family room
- Features: Fireplace - Wood Burning
- Level: Main
- Area: 176 Square Feet
- Dimensions: 16 X 11
Other
- Features: Bathroom - Tub Shower, Flooring - Ceramic Tile
- Level: Upper
Half bath
- Level: Main
Kitchen
- Features: Granite Counters, Flooring - Ceramic Tile, Pantry
- Level: Main
Living room
- Features: Crown Molding
- Level: Main
- Area: 143 Square Feet
- Dimensions: 11 X 13
Heating
- Forced Air, Natural Gas
Cooling
- Central Air, Electric
Appliances
- Included: Dryer, Stainless Steel Appliance(s), Washer, Electric Water Heater
- Laundry: Main Level
Features
- Attic/House Fan, Attic, Bathroom - Stall Shower, Bathroom - Tub Shower, Chair Railings, Combination Dining/Living, Crown Molding, Dining Area, Family Room Off Kitchen, Pantry, Upgraded Countertops, Dry Wall
- Flooring: Carpet, Ceramic Tile, Laminate
- Has basement: No
- Number of fireplaces: 1
- Fireplace features: Wood Burning
Interior area
- Total structure area: 2,086
- Total interior livable area: 2,086 sqft
- Finished area above ground: 2,086
- Finished area below ground: 0
Video & virtual tour
Property
Parking
- Total spaces: 2
- Parking features: Inside Entrance, Attached, Driveway, On Street
- Attached garage spaces: 1
- Uncovered spaces: 1
Accessibility
- Accessibility features: None
Features
- Levels: Two
- Stories: 2
- Pool features: None
Lot
- Size: 3,319 Square Feet
- Dimensions: 27.00 x 123.00
Details
- Additional structures: Above Grade, Below Grade
- Parcel number: 1300044 2000033
- Zoning: RD-1
- Special conditions: Standard
Construction
Type & style
- Home type: Townhouse
- Architectural style: Colonial
- Property subtype: Townhouse
Materials
- Brick, Vinyl Siding
- Foundation: Slab
- Roof: Shingle
Condition
- Very Good
- New construction: No
- Year built: 1980
Utilities & green energy
- Sewer: Public Sewer
- Water: Public
Community & HOA
Community
- Subdivision: Barton Run
HOA
- Has HOA: No
Location
- Region: Marlton
- Municipality: EVESHAM TWP
Financial & listing details
- Price per square foot: $191/sqft
- Tax assessed value: $206,500
- Annual tax amount: $7,617
- Date on market: 6/14/2026
- Listing agreement: Exclusive Right To Sell
- Listing terms: Cash,Conventional,FHA,VA Loan
- Inclusions: All Kitchen Appliances, Washer, Dryer, All Window Treatments
- Exclusions: Personal Property.
- Ownership: Fee Simple
Estimated market value
Not available
Estimated sales range
Not available
Not available
Price history
| Date | Event | Price |
|---|---|---|
| 10/1/2026 | Price change | $398,8880%$191/sqft |
Source:  Bright MLS #NJBL2113200 Report a problem Bright MLS #NJBL2113200 Report a problem | ||
| 9/11/2026 | Price change | $399,000-5%$191/sqft |
Source: Bright MLS #NJBL2113200 Report a problem | ||
| 7/20/2026 | Price change | $419,999-1.2%$201/sqft |
Source: Bright MLS #NJBL2113200 Report a problem | ||
| 6/30/2026 | Price change | $424,9990%$204/sqft |
Source: Bright MLS #NJBL2113200 Report a problem | ||
| 6/14/2026 | Listed for sale | $425,000$204/sqft |
Source: Bright MLS #NJBL2113200 Report a problem | ||
Public tax history
| Year | Property taxes | Tax assessment |
|---|---|---|
| 2026 | $7,618 +8% | $206,500 |
| 2025 | $7,052 +6.3% | $206,500 |
| 2024 | $6,635 | $206,500 |
| 2023 | -- | $206,500 |
| 2022 | $6,337 +2.4% | $206,500 |
| 2021 | $6,189 +2.1% | $206,500 |
| 2020 | $6,059 +1.4% | $206,500 |
| 2019 | $5,974 +1.2% | $206,500 |
| 2018 | $5,904 +2.5% | $206,500 |
| 2017 | $5,759 +1.8% | $206,500 |
| 2016 | $5,658 +2.9% | $206,500 |
| 2015 | $5,497 +1.4% | $206,500 |
| 2014 | $5,421 +0.4% | $206,500 |
| 2013 | $5,400 | $206,500 +84.9% |
| 2003 | -- | $111,700 |
Find assessor info on the county website
Monthly payment
Est. payment
Payment breakdown
Explore the cost of this home by adjusting the details. Changes won't be saved.Climate risks
Neighborhood: Marlton
Nearby schools
Schools provided by the listing agent
- District: Lenape Regional High
Source: Bright MLS. This data may not be complete. We recommend contacting the local school district to confirm school assignments for this home.
Similar homes
- $474,9002 bd3 ba1.8k sqft13 Grand Banks Cir, Marlton, NJ 08053For Sale
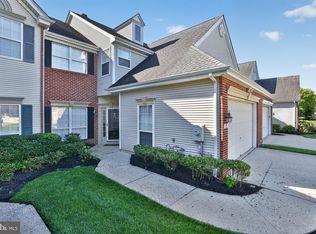
 MLS ID #NJBL2116224, Tom Lillie, Thomas E Lillie Realty. Bright MLS
 - $449,9003 bd2 ba2k sqft2 Corkery Ln, Medford, NJ 08055For Sale
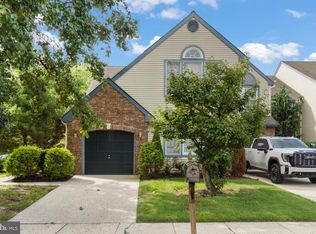 MLS ID #NJBL2121184, Lauren Gormley, Keller Williams Realty - Marlton. Bright MLS
 - $519,0003 bd3 ba2k sqft5 Carter Ln, Marlton, NJ 08053For Sale
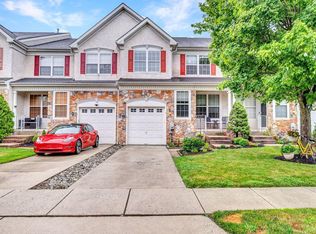 MLS ID #NJBL2115872, Nicole Rajis, BHHS Fox & Roach-Marlton. Bright MLS
 - $455,0004 bd4 ba1.6k sqft913 Society Hill Blvd, Cherry Hill, NJ 08003For Sale
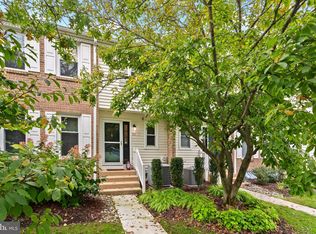 MLS ID #NJCD2127878, Bryan Vurgason, Keller Williams Realty - Cherry Hill. Bright MLS
 - $299,9992 bd2 ba1.6k sqft24 Dorset Dr, Marlton, NJ 08053For SaleMLS ID #NJBL2121366, Braden Maurer-Burns, Real Broker, LLC. Bright MLS
- $584,9995 bd3 ba2.4k sqft16 Merion Rd, Marlton, NJ 08053For SaleMLS ID #NJBL2119850, Dante Casella, EXP Realty, LLC. Bright MLS
- $310,0002 bd3 ba1.2k sqft2202 Delancey Way, Marlton, NJ 08053For SaleMLS ID #NJBL2117952, Sam Lepore, Keller Williams Realty - Moorestown. Bright MLS
- $394,0003 bd2 ba1.5k sqft31 Christopher Rd, Voorhees, NJ 08043For SaleMLS ID #NJCD2126350, Paul Cheng, Keller Williams Realty - Cherry Hill. Bright MLS
- $400,0002 bd2 ba1.5k sqft10 Carolina Way, Mount Laurel, NJ 08054For SaleMLS ID #NJBL2120420, Sharmon Simmons, Weichert Realtors - Moorestown. Bright MLS
- $409,0003 bd3 ba1.7k sqft23 Goshawk Ct, Voorhees, NJ 08043For SaleMLS ID #NJCD2126322, Nancy Pearl, Compass New Jersey, LLC - Moorestown. Bright MLS
- $495,0003 bd3 ba1.8k sqft4 Margy Ln, Marlton, NJ 08053For SaleMLS ID #NJBL2104786, Josephine Rich, Weichert Realtors - Moorestown. Bright MLS
- $559,9003 bd4 ba2.1k sqftNone Available, Marlton, NJ 08053For SaleMLS ID #NJBL2118630, michelle gilbert, Keller Williams Realty - Marlton. Bright MLS
- $395,0003 bd3 ba1.9k sqft319 Chancellor Dr, Deptford, NJ 08096For SaleMLS ID #NJGL2078868, Steven S Luciano, Hedenberg Real Estate Company LLC. Bright MLS
- $389,9002 bd2 ba1.4k sqft20 Peppergrass Dr N, Mount Laurel, NJ 08054For SaleMLS ID #NJBL2114784, Rich Jordan, BHHS Fox & Roach-Moorestown. Bright MLS
- $379,9003 bd3 ba1.8k sqft109 Glacier Dr, Berlin, NJ 08009For SaleMLS ID #NJCD2126782, Tara Hendricks, Keller Williams - Main Street. Bright MLS
- $499,9993 bd3 ba2.3k sqft23 Hilltop Ln, Medford, NJ 08055For SaleMLS ID #NJBL2119932, Saber Sabo, Keller Williams Realty - Marlton. Bright MLS
- $357,9003 bd3 ba1.5k sqft27 Crofton Cmns, Cherry Hill, NJ 08034For SaleMLS ID #NJCD2126850, Patricia Fiume, RE/MAX Of Cherry Hill. Bright MLS
- $400,0003 bd3 ba1.9k sqft221 Hawthorne Way, Riverside, NJ 08075For SaleMLS ID #NJBL2120690, Michelle Basmajian, Weichert Realtors-Medford. Bright MLS
- $374,9003 bd2 ba1.7k sqft306 Anna Ave, Maple Shade, NJ 08052For SaleMLS ID #NJBL2121930, Jennifer D'Alesandro, Keller Williams Realty - Moorestown. Bright MLS
- $397,0003 bd3 ba1.6k sqft506 Nottingham Pl, Delran, NJ 08075For SaleMLS ID #NJBL2120696, Margaret Willwerth, Century 21 Alliance-Medford. Bright MLS
