This pretty, light-filled Madison model offers easy one-floor living with NEW ROOF (2026) Freshly painted with hardwood in the Living/Dining/Sun Rooms and brand new carpet in the bedrooms. Beautiful replacement windows. The eat-in kitchen features stainless steel appliances and tile backsplash. This is a great street in the Holiday Village 55+ community and this beautiful home is ready to go!
For sale
$404,000
50 Eddystone Way, Mount Laurel, NJ 08054
2beds
1,324sqft
Single Family Residence
Built in 1985
4,792 Square Feet Lot
$406,600 Zestimate®
$305/sqft
$135/mo HOA
What's special
Eat-in kitchenLight-filled madison modelFreshly paintedBeautiful replacement windowsStainless steel appliancesTile backsplashEasy one-floor living
- 3 days
- 443
- 17
Zillow last checked:
Listing updated:
Listed by:
Rosemary Gunderson 856-229-1496,
Keller Williams Realty - Cherry Hill
Source: Bright MLS,MLS#: NJBL2120606
Facts & features
Interior
Bedrooms & bathrooms
- Bedrooms: 2
- Bathrooms: 2
- Full bathrooms: 2
- Main level bathrooms: 2
- Main level bedrooms: 2
Rooms
- Room types: Living Room, Dining Room, Bedroom 2, Kitchen, Bedroom 1, Solarium
Bedroom 1
- Features: Attached Bathroom, Ceiling Fan(s), Flooring - Carpet, Primary Bedroom - Dressing Area, Walk-In Closet(s)
- Level: Main
Bedroom 2
- Features: Flooring - Carpet
- Level: Main
Dining room
- Features: Flooring - HardWood
- Level: Main
Kitchen
- Features: Eat-in Kitchen, Flooring - Vinyl, Kitchen - Electric Cooking
- Level: Main
Living room
- Features: Flooring - HardWood
- Level: Main
Other
- Features: Flooring - HardWood
- Level: Main
Heating
- Forced Air, Natural Gas
Cooling
- Central Air, Electric
Appliances
- Included: Electric Water Heater
Features
- Breakfast Area, Ceiling Fan(s), Combination Dining/Living, Entry Level Bedroom, Eat-in Kitchen, Walk-In Closet(s)
- Flooring: Carpet, Engineered Wood, Wood
- Windows: Energy Efficient, Replacement
- Has basement: No
- Has fireplace: No
Interior area
- Total structure area: 1,324
- Total interior livable area: 1,324 sqft
- Finished area above ground: 1,324
Video & virtual tour
Property
Parking
- Total spaces: 1
- Parking features: Garage Faces Front, Concrete, Attached
- Attached garage spaces: 1
- Has uncovered spaces: Yes
Accessibility
- Accessibility features: None
Features
- Levels: One
- Stories: 1
- Pool features: Community
Lot
- Size: 4,792 Square Feet
Details
- Additional structures: Above Grade
- Parcel number: 240150900003
- Zoning: R
- Special conditions: Standard
Construction
Type & style
- Home type: SingleFamily
- Architectural style: Ranch/Rambler
- Property subtype: Single Family Residence
Materials
- Vinyl Siding
- Foundation: Slab
- Roof: Architectural Shingle
Condition
- New construction: No
- Year built: 1985
Utilities & green energy
- Sewer: Public Sewer
- Water: Public
Community & HOA
Community
- Subdivision: Holiday Village
HOA
- Has HOA: Yes
- HOA fee: $135 monthly
- HOA name: HOLIDAY VILLAGE HOA
Location
- Region: Mount Laurel
- Municipality: MOUNT LAUREL TWP
Financial & listing details
- Price per square foot: $305/sqft
- Tax assessed value: $170,100
- Annual tax amount: $5,716
- Date on market: 9/15/2026
- Listing agreement: Exclusive Right To Sell
- Inclusions: Washer / Dryer, Kitchen Appliances In Good And As-is Condition
- Ownership: Fee Simple
Estimated market value
$406,600
$386,000 - $427,000
$2,939/mo
Price history
| Date | Event | Price |
|---|---|---|
| 9/15/2026 | Listed for sale | $404,000+75.7%$305/sqft |
Source:  Bright MLS #NJBL2120606 Report a problem Bright MLS #NJBL2120606 Report a problem | ||
| 4/6/2006 | Sold | $230,000+76.2%$174/sqft |
Source: Public Record Report a problem | ||
| 10/3/1996 | Sold | $130,500$99/sqft |
Source: Public Record Report a problem | ||
Public tax history
| Year | Property taxes | Tax assessment |
|---|---|---|
| 2025 | $5,370 +3.9% | $170,100 |
| 2024 | $5,168 | $170,100 |
| 2023 | -- | $170,100 |
| 2022 | $5,151 +1.9% | $170,100 |
| 2021 | $5,054 +3.1% | $170,100 |
| 2020 | $4,904 +0.8% | $170,100 |
| 2019 | $4,867 +2.7% | $170,100 |
| 2018 | $4,741 +1.5% | $170,100 |
| 2017 | $4,669 +1.2% | $170,100 |
| 2016 | $4,615 +1% | $170,100 |
| 2015 | $4,569 -14% | $170,100 |
| 2014 | $5,310 +4.9% | $170,100 +45.8% |
| 2013 | $5,061 +1.6% | $116,700 |
| 2012 | $4,982 +0.3% | $116,700 |
| 2011 | $4,966 +4.8% | $116,700 |
| 2010 | $4,737 +2.1% | $116,700 |
| 2009 | $4,638 +2.5% | $116,700 |
| 2008 | $4,524 +10.7% | $116,700 |
| 2007 | $4,085 +4.3% | $116,700 |
| 2006 | $3,916 +6% | $116,700 |
| 2005 | $3,693 +2.6% | $116,700 |
| 2004 | $3,601 | $116,700 |
| 2003 | -- | $116,700 |
| 2002 | -- | $116,700 |
| 2001 | -- | $116,700 |
Find assessor info on the county website
Monthly payment
Est. payment
Payment breakdown
Explore the cost of this home by adjusting the details. Changes won't be saved.Climate risks
Neighborhood: 08054
Nearby schools
Schools provided by the listing agent
- District: Mount Laurel Township Public Schools
Source: Bright MLS. This data may not be complete. We recommend contacting the local school district to confirm school assignments for this home.
Similar homes
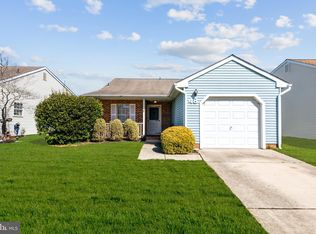
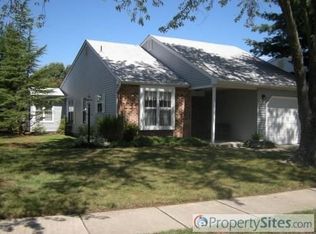
- $410,0002 bd2 ba1.3k sqft20 Falmouth Dr, Mount Laurel, NJ 08054For Sale

 MLS ID #NJBL2120862, Bill Flanders, Keller Williams Realty - Medford. Bright MLS
 - $425,0002 bd2 ba1.2k sqft34 Fairfax Dr, Mount Laurel, NJ 08054For Sale
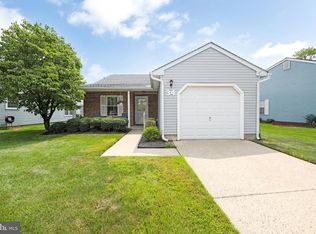 MLS ID #NJBL2118502, Ivy Cabrera, Keller Williams Realty - Medford. Bright MLS
 - $425,0002 bd2 ba1.4k sqft631 Cascade Dr S, Mount Laurel, NJ 08054For Sale
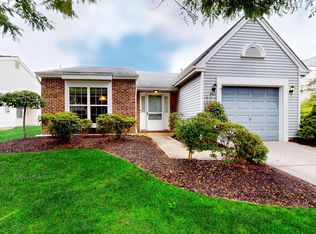 MLS ID #NJBL2118298, Jackie Self, Century 21 Alliance-Moorestown. Bright MLS
 - $419,9002 bd2 ba1.3k sqft10 Madison Ct, Mount Laurel, NJ 08054For Sale
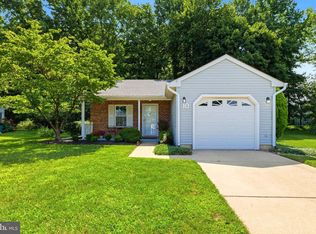 MLS ID #NJBL2117858, Lisa Chick, AM Realty Advisors LLC. Bright MLS
 - $449,7772 bd2 ba1.3k sqft24 Falmouth Dr, Mount Laurel, NJ 08054For SaleMLS ID #NJBL2120322, Valerie Regan, Real Broker, LLC. Bright MLS
- $355,0002 bd2 ba1.2k sqft6 Avandale Ct, Mount Laurel, NJ 08054For SaleMLS ID #NJBL2119300, Sam Lepore, Keller Williams Realty - Moorestown. Bright MLS
- $440,0002 bd2 ba1.5k sqftRosemont, Mount Laurel, NJ 08054For SaleMLS ID #NJBL2119958, Carol Marmero, BHHS Fox & Roach-Northfield. Bright MLS
- $454,9992 bd2 ba1.8k sqftHaverhill Ii-a, Mount Laurel, NJ 08054For SaleMLS ID #NJBL2113036, Susan M Pierce, Weichert Realtors - Moorestown. Bright MLS
- $450,0003 bd3 ba1.6k sqft9 Camelia Ln, Mount Laurel, NJ 08054For SaleMLS ID #NJBL2120368, John Williams, EXP Realty, LLC. Bright MLS
- $460,0002 bd2 ba1.3k sqft2 Emory Ln, Mount Laurel, NJ 08054For SaleMLS ID #NJBL2115842, Gazi Ataseven, HomeSmart First Advantage Realty. Bright MLS
- $389,9002 bd2 ba1.4k sqft20 Peppergrass Dr N, Mount Laurel, NJ 08054For SaleMLS ID #NJBL2114784, Rich Jordan, BHHS Fox & Roach-Moorestown. Bright MLS
- $250,0002 bd1 ba1.1k sqft71 Sumac Ct #A, Mount Laurel, NJ 08054For SaleMLS ID #NJBL2120838, Diana Farmer, Keller Williams Real Estate-Langhorne. Bright MLS
- $479,0004 bd2 ba1.5k sqft21 Princess Ave, Marlton, NJ 08053For SaleMLS ID #NJBL2120204, Simon Lu, HomeSmart First Advantage Realty. Bright MLS
- $525,0003 bd3 ba1.8k sqft140 Peppergrass Dr S, Mount Laurel, NJ 08054For SaleMLS ID #NJBL2120048, Andrea Levas, BHHS Fox & Roach-Medford. Bright MLS
- $279,0002 bd2 ba1.1k sqft501 Mulberry Cv, Mount Laurel, NJ 08054For SaleMLS ID #NJBL2120730, Drew Higgins, Real Broker, LLC. Bright MLS
- $295,0002 bd2 ba1.2k sqft2302 Toddsbury Ct, Mount Laurel, NJ 08054For SaleMLS ID #NJBL2119526, Jacki Smoyer, Weichert Realtors - Moorestown. Bright MLS
- $469,0003 bd3 ba1.9k sqft8607 Normandy Dr, Mount Laurel, NJ 08054For SaleMLS ID #NJBL2120770, Nicole Nguyen, Realty Mark Cityscape. Bright MLS
- $515,0003 bd2 ba1.8k sqft20 Oleander Ct, Mount Laurel, NJ 08054For SaleMLS ID #NJBL2116250, Maureen Fusco, Keller Williams Hometown. Bright MLS
- $320,0002 bd3 ba1.3k sqft4403 Aberdeen Dr #B, Mount Laurel, NJ 08054For SaleMLS ID #NJBL2120564, Matthew Merritt, Keller Williams Realty West Monmouth. Bright MLS
- $475,0003 bd3 ba1.9k sqft114 Buckingham Way, Mount Laurel, NJ 08054For SaleMLS ID #NJBL2120018, Laura Rhoads Dugan, Rhoads Real Estate LLC. Bright MLS
