Welcome Home! This beautifully appointed one-of-a-kind home in the much sought after Holiday Village East neighborhood offers a spacious, flexible floor plan with comfortable living spaces, thoughtful updates, and plenty of room to relax and entertain. A welcoming two-story foyer with hardwood flooring sets the tone as you enter. A bright, expansive living room opens seamlessly to the formal dining room, creating a fluid, open space perfectly proportioned to host large gatherings with ease. Features include new carpeting, a dramatic cathedral ceiling, and skylight that fills the space with natural light. The kitchen offers oak cabinetry, hardwood flooring, a gas range, built-in microwave, dishwasher and refrigerator, pantry storage, and a convenient breakfast area. The adjoining family room is designed for comfortable everyday living, featuring a gas fireplace, one of the only models you will find with one, a ceiling fan, and a magnificent 3-pane French sliding door, flooding the space with natural light and inviting you out to your private retreat. Step outside to an expansive brick patio surrounded by mature trees, an ideal setting for morning coffee, evening al fresco dining, or weekend hosting in total privacy. Also on this the first level is the spacious primary suite which provides a private retreat with new carpeting, an en-suite bath featuring a soaking tub and separate shower, a walk-in closet, and vanity area. The guest bedroom offers new carpeting, ceiling fan, and a walk-in closet. Finishing up this main level is a convenient half bath, another unique aspect of this home, a laundry room with HVAC access, washer and dryer, and cabinetry. The upper-level loft/bedroom adds even more flexibility and features new carpeting, ceiling fan, large walk-in closet, and a full bath—ideal for guests, a home office, or additional living space. . . there is also a two-car garage with pull-down attic access! With its generous rooms, abundant storage, comfortable layout, and private outdoor setting, this home offers a wonderful combination of space and functionality. Amenities at Holiday Village include use of the well-maintained clubhouse which features an outdoor pool, as well as a fitness center where you can work out individually or participate in group exercise classes. Also enjoy a craft room, where you can pursue your own crafts or take part in painting and crafting clubs. Use the clubhouse for meetings, social events and other community activities. Also available are bocce courts, shuffleboard, tennis courts, 12 lakes with fishing, garden-like common grounds and lawn cutting and snow removal. Conveniently located near I-295, shopping and dining, this charming home offers the perfect blend of comfort, convenience and community. Come see all that this inviting home has to offer and Love Where You Live!
For sale
$525,000
140 Peppergrass Dr S, Mount Laurel, NJ 08054
3beds
1,847sqft
Single Family Residence
Built in 1997
6,336 Square Feet Lot
$-- Zestimate®
$284/sqft
$161/mo HOA
What's special
Gas fireplaceDishwasher and refrigeratorDramatic cathedral ceilingBuilt-in microwaveGas rangePrivate outdoor settingPrivate retreat
- 10 hours
- 245
- 16
Zillow last checked:
Listing updated:
Listed by:
Andrea Levas 609-923-5972,
BHHS Fox & Roach-Medford
Source: Bright MLS,MLS#: NJBL2120048
Facts & features
Interior
Bedrooms & bathrooms
- Bedrooms: 3
- Bathrooms: 3
- Full bathrooms: 2
- 1/2 bathrooms: 1
- Main level bathrooms: 2
- Main level bedrooms: 2
Rooms
- Room types: Living Room, Dining Room, Primary Bedroom, Bedroom 2, Bedroom 3, Kitchen, Family Room, Breakfast Room, Primary Bathroom, Full Bath, Half Bath
Primary bedroom
- Level: Main
Bedroom 2
- Level: Main
Bedroom 3
- Level: Upper
Primary bathroom
- Level: Main
Breakfast room
- Level: Main
Dining room
- Level: Main
Family room
- Level: Main
Other
- Level: Upper
Half bath
- Level: Main
Kitchen
- Level: Main
Living room
- Level: Main
Heating
- Forced Air, Natural Gas
Cooling
- Central Air, Electric
Appliances
- Included: Microwave, Dishwasher, Disposal, Dryer, Oven/Range - Gas, Refrigerator, Washer, Water Heater, Gas Water Heater
- Laundry: Dryer In Unit, Main Level, Washer In Unit
Features
- Soaking Tub, Bathroom - Stall Shower, Breakfast Area, Dining Area, Entry Level Bedroom, Family Room Off Kitchen, Open Floorplan, Formal/Separate Dining Room, Eat-in Kitchen, Pantry, Primary Bath(s)
- Flooring: Carpet, Wood
- Has basement: No
- Number of fireplaces: 1
- Fireplace features: Gas/Propane
Interior area
- Total structure area: 1,847
- Total interior livable area: 1,847 sqft
- Finished area above ground: 1,847
Property
Parking
- Total spaces: 2
- Parking features: Garage Faces Front, Inside Entrance, Attached, Driveway
- Attached garage spaces: 2
- Has uncovered spaces: Yes
Accessibility
- Accessibility features: None
Features
- Levels: Two
- Stories: 2
- Pool features: Community
- Has view: Yes
- View description: Trees/Woods
Lot
- Size: 6,336 Square Feet
- Features: Backs to Trees, Cul-De-Sac
Details
- Additional structures: Above Grade
- Parcel number: 2401603 0300042
- Zoning: RES
- Special conditions: Standard
Construction
Type & style
- Home type: SingleFamily
- Architectural style: Colonial
- Property subtype: Single Family Residence
Materials
- Aluminum Siding, Brick
- Foundation: Slab
Condition
- New construction: No
- Year built: 1997
Details
- Builder model: Grandville II-A
Utilities & green energy
- Sewer: Public Sewer
- Water: Public
Community & HOA
Community
- Senior community: Yes
- Subdivision: Holiday Village E
HOA
- Has HOA: Yes
- Amenities included: Clubhouse, Common Grounds, Fitness Center, Game Room, Jogging Path, Lake, Pool, Retirement Community, Tennis Court(s)
- Services included: All Ground Fee, Common Area Maintenance, Maintenance Grounds, Recreation Facility, Pool(s)
- HOA fee: $161 monthly
- HOA name: HOLIDAY VILLAGE EAST
Location
- Region: Mount Laurel
- Municipality: MOUNT LAUREL TWP
Financial & listing details
- Price per square foot: $284/sqft
- Tax assessed value: $252,200
- Annual tax amount: $8,476
- Date on market: 9/8/2026
- Listing agreement: Exclusive Right To Sell
- Inclusions: All Existing Appliances In As Is Condition, Existing Lighting And Window Treatments
- Exclusions: Personal Property
- Ownership: Fee Simple
Estimated market value
Not available
Estimated sales range
Not available
Not available
Price history
| Date | Event | Price |
|---|---|---|
| 9/8/2026 | Listed for sale | $525,000$284/sqft |
Source:  Bright MLS #NJBL2120048 Report a problem Bright MLS #NJBL2120048 Report a problem | ||
Public tax history
Tax history is unavailable.
Monthly payment
Est. payment
Payment breakdown
Explore the cost of this home by adjusting the details. Changes won't be saved.Climate risks
Neighborhood: 08054
Nearby schools
Schools provided by the listing agent
- High: Lenape H.s.
- District: Mount Laurel Township Public Schools
Source: Bright MLS. This data may not be complete. We recommend contacting the local school district to confirm school assignments for this home.
- $466,4002 bd2 ba1.5k sqft138 Peppergrass Dr, Mount Laurel, NJ 08054Off Market
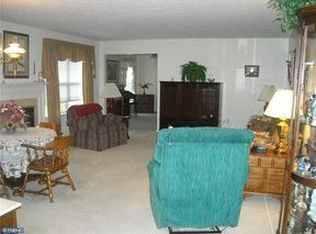
- $442,800-- bd-- ba1.2k sqft142 Peppergrass Dr, Mount Laurel, NJ 08054Off Market
- $513,3002 bd2 ba2k sqft136 Peppergrass Dr, Mount Laurel, NJ 08054Off Market
- $460,9002 bd2 ba1.5k sqft144 Peppergrass Dr, Mount Laurel, NJ 08054Off Market

Similar homes
- $475,0003 bd3 ba1.9k sqft114 Buckingham Way, Mount Laurel, NJ 08054For Sale
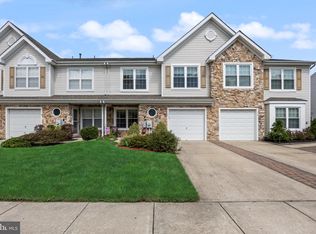
 MLS ID #NJBL2120018, Laura Rhoads Dugan, Rhoads Real Estate LLC. Bright MLS
 - $515,0003 bd2 ba1.8k sqft20 Oleander Ct, Mount Laurel, NJ 08054For Sale
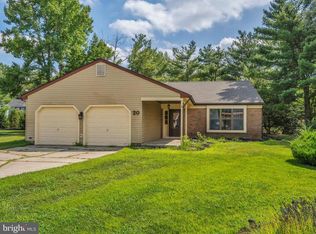 MLS ID #NJBL2116250, Maureen Fusco, Keller Williams Hometown. Bright MLS
 - $549,0005 bd3 ba2.3k sqft122 Cobblestone Dr, Mount Laurel, NJ 08054For Sale
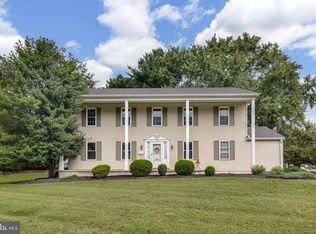 MLS ID #NJBL2120046, Kelli Fishbein, Keller Williams Realty - Cherry Hill. Bright MLS
 - $569,9003 bd3 ba1.9k sqft153 Pebblebrook Ln, Mount Laurel, NJ 08054For Sale
 MLS ID #NJBL2120248, Francesco Pullella, HOF Realty. Bright MLS
 - $509,0004 bd3 ba2.7k sqft125 Union Mill Rd, Mount Laurel, NJ 08054For SaleMLS ID #NJBL2118646, Chris Twardy, BHHS Fox & Roach-Mt Laurel. Bright MLS
- $620,0003 bd3 ba2k sqft507 Perry Dr, Mount Laurel, NJ 08054For SaleMLS ID #NJBL2118782, Jody Pagliuso, BHHS Fox & Roach-Medford. Bright MLS
- $454,9992 bd2 ba1.8k sqftHaverhill Ii-a, Mount Laurel, NJ 08054For SaleMLS ID #NJBL2113036, Susan M Pierce, Weichert Realtors - Moorestown. Bright MLS
- $599,0004 bd3 ba2.2k sqft256 Ramblewood Pkwy, Mount Laurel, NJ 08054For SaleMLS ID #NJBL2119046, Yocasta Garcia, eRealty Advisors, Inc. Bright MLS
- $525,0003 bd3 ba1.7k sqft25 Brighton Dr, Marlton, NJ 08053For SaleMLS ID #NJBL2114654, Jerry Hasenauer, EXP Realty, LLC. Bright MLS
- $499,9003 bd2 ba1.5k sqft26 Abington Ave, Marlton, NJ 08053For SaleMLS ID #NJBL2120028, Mark McKenna, EXP Realty, LLC. Bright MLS
- $479,9003 bd3 ba2k sqft528 S Brentwood Dr, Mount Laurel, NJ 08054For SaleMLS ID #NJBL2113472, Barry Angely, RE/MAX Centre Realtors. Bright MLS
- $445,0002 bd2 ba1.5k sqft30 Raleigh Dr, Mount Laurel, NJ 08054For SaleMLS ID #NJBL2117676, Barbara Petrillo, BHHS Fox & Roach-Cherry Hill. Bright MLS
- $580,0004 bd3 ba2.1k sqft113 Ramblewood Pkwy, Mount Laurel, NJ 08054For SaleMLS ID #NJBL2119690, Michael Brown, RE/MAX ONE Realty-Moorestown. Bright MLS
- $435,0002 bd2 ba1.4k sqft631 Cascade Dr S, Mount Laurel, NJ 08054For SaleMLS ID #NJBL2118298, Jackie Self, Century 21 Alliance-Moorestown. Bright MLS
- $549,0004 bd3 ba2.1k sqft108 Brentwood Dr, Mount Laurel, NJ 08054For SaleMLS ID #NJBL2111186, Kathleen Patrick, Coldwell Banker Excel Realty. Bright MLS
- $565,0003 bd2 ba1.7k sqft168 E Saint Andrews Dr, Mount Laurel, NJ 08054For SaleMLS ID #NJBL2119120, Jenny Albaz, Better Homes and Gardens Real Estate Maturo. Bright MLS
- $429,8884 bd4 ba2.1k sqft134 Willow Turn, Mount Laurel, NJ 08054For SaleMLS ID #NJBL2120138, Jon Benstead, BHHS Fox & Roach-Marlton. Bright MLS
- $575,0004 bd3 ba2.7k sqft192 Canterbury Rd, Mount Laurel, NJ 08054For SaleMLS ID #NJBL2109862, Ed McNally, EXP Realty, LLC. Bright MLS
- $530,0004 bd2 ba1.6k sqft317 S Washington Ave, Moorestown, NJ 08057For SaleMLS ID #NJBL2119828, Thomas Weise, Keller Williams - Main Street. Bright MLS
- $495,0003 bd3 ba2.2k sqft21 Turin Way, Mount Laurel, NJ 08054For SaleMLS ID #NJBL2119012, Mark Weller, Coldwell Banker Realty. Bright MLS
