Welcome to this impressive 4 bedroom (First Floor Main Bedroom Suite!), 2.5 bath home w/ over 3,200 sq ft in Moorestown’s prestigious Laurel Creek golf course community. Situated along the 6th hole of Laurel Creek Country Club on a premium cul-de-sac lot w/ a neighboring home on only one side, the property enjoys added privacy, picturesque golf course & pond views. Laurel Creek’s 18 hole championship course is an official Arnold Palmer Signature Design. A dramatic 2 story foyer welcomes you w/ a soaring arched window, hardwood flooring, elegant columns, detailed millwork & stylish two panel interior doors. The 2 story living & family rooms feature expansive windows, abundant natural light & a shared double sided fireplace. The open 2nd floor balcony enhances the home’s architectural appeal. Many windows also feature a sun protective coating designed to help reduce UV exposure & heat from direct sunlight. The spacious kitchen offers abundant white cabinetry, generous counter space, recessed lighting, hardwood flooring, newer refrigerator & newer induction cooktop. The induction cooktop provides fast, precise temperature control, energy efficient performance, easy cleanup & a cooler cooking surface. The adjoining breakfast area is surrounded by windows & French doors overlooking the golf course & pond. A formal dining room provides an elegant space for entertaining. A major highlight is the expansive 1st floor primary suite, offering the comfort & convenience of main level living. The bedroom features a vaulted ceiling, multiple windows & a bay window sitting area. The ensuite bathroom includes a large soaking tub & separate walk in shower, creating a private retreat set apart from the secondary bedrooms. A powder room & dedicated laundry room w/ a utility sink, washer (newer) & dryer, which are included, complete the 1st floor. Upstairs are 3 additional bedrooms w/ ample closet space & a tastefully appointed hall bathroom featuring direct access from 1 bedroom. The unfinished basement is a blank canvas ready for your vision, w/ possibilities for a recreation room, home gym, theater, office or additional storage. Outside, mature landscaping & shade trees complement the peaceful setting, while the rear patio area offers an inviting place to relax. The 2 car, side turned garage features new garage doors & smart openers. Moorestown combines historic small town charm w/ everyday convenience. Its vibrant Main Street offers local shops, boutiques, cafés & restaurants, while numerous parks & recreational areas provide opportunities to enjoy the outdoors. Convenient access to major roadways, shopping & Philadelphia, as well as highly rated schools, further adds to the appeal of this highly sought after town.
For sale
$1,150,000
135 Augusta Dr, Moorestown, NJ 08057
4beds
3,214sqft
Single Family Residence
Built in 1996
6,098 Square Feet Lot
$-- Zestimate®
$358/sqft
$-- HOA
What's special
Spacious kitchenShared double sided fireplaceRecessed lightingNewer refrigeratorNewer induction cooktopPowder roomExpansive windows
- 4 days
- 711
- 35
Zillow last checked:
Listing updated:
Listed by:
Jennifer D'Alesandro 609-320-3122,
Keller Williams Realty - Moorestown
Source: Bright MLS,MLS#: NJBL2119386
Facts & features
Interior
Bedrooms & bathrooms
- Bedrooms: 4
- Bathrooms: 3
- Full bathrooms: 2
- 1/2 bathrooms: 1
- Main level bathrooms: 2
- Main level bedrooms: 1
Basement
- Area: 2100
Heating
- Forced Air, Central, Zoned, Natural Gas
Cooling
- Central Air, Zoned, Electric
Appliances
- Included: Dishwasher, Cooktop, Disposal, Microwave, Refrigerator, Stainless Steel Appliance(s), Washer, Dryer, Gas Water Heater
- Laundry: Main Level
Features
- Attic, Soaking Tub, Bathroom - Stall Shower, Bathroom - Tub Shower, Breakfast Area, Dining Area, Entry Level Bedroom, Family Room Off Kitchen, Open Floorplan, Formal/Separate Dining Room, Eat-in Kitchen, Kitchen - Table Space, Primary Bath(s), Walk-In Closet(s), Cathedral Ceiling(s), 9'+ Ceilings, 2 Story Ceilings
- Flooring: Wood, Carpet, Ceramic Tile, Marble
- Doors: French Doors, Sliding Glass, Storm Door(s)
- Windows: Atrium, Bay/Bow, Palladian
- Basement: Full,Interior Entry,Sump Pump,Unfinished
- Number of fireplaces: 1
- Fireplace features: Double Sided, Glass Doors, Mantel(s), Marble
Interior area
- Total structure area: 5,314
- Total interior livable area: 3,214 sqft
- Finished area above ground: 3,214
Video & virtual tour
Property
Parking
- Total spaces: 6
- Parking features: Garage Door Opener, Garage Faces Side, Built In, Storage, Inside Entrance, Driveway, Attached
- Attached garage spaces: 2
- Uncovered spaces: 4
Accessibility
- Accessibility features: None
Features
- Levels: Two
- Stories: 2
- Exterior features: Lawn Sprinkler, Lighting
- Pool features: None
- Has view: Yes
- View description: Golf Course, Water
- Has water view: Yes
- Water view: Water
- Waterfront features: Pond
Lot
- Size: 6,098 Square Feet
- Dimensions: 60 x 110 x 50 x 106
- Features: Cul-De-Sac, Landscaped, Adjoins Golf Course
Details
- Additional structures: Above Grade
- Parcel number: 220900300018
- Zoning: RESIDENTIAL
- Special conditions: Standard
Construction
Type & style
- Home type: SingleFamily
- Architectural style: Colonial,Contemporary
- Property subtype: Single Family Residence
Materials
- Stucco
- Foundation: Concrete Perimeter
- Roof: Shingle
Condition
- New construction: No
- Year built: 1996
Details
- Builder model: MUIRFIELD
Utilities & green energy
- Sewer: Public Sewer
- Water: Public
- Utilities for property: Cable Connected, Phone
Community & HOA
Community
- Security: Fire Sprinkler System
- Subdivision: Laurel Creek
HOA
- Has HOA: No
- Amenities included: Golf Course Membership Available
Location
- Region: Moorestown
- Municipality: MOORESTOWN TWP
Financial & listing details
- Price per square foot: $358/sqft
- Tax assessed value: $545,000
- Annual tax amount: $15,793
- Date on market: 8/25/2026
- Listing agreement: Exclusive Right To Sell
- Inclusions: Refrigerator, Washer & Dryer
- Ownership: Fee Simple
Estimated market value
Not available
Estimated sales range
Not available
Not available
Price history
| Date | Event | Price |
|---|---|---|
| 8/26/2026 | Listed for sale | $1,150,000+177.1%$358/sqft |
Source:  Bright MLS #NJBL2119386 Report a problem Bright MLS #NJBL2119386 Report a problem | ||
| 7/29/1999 | Sold | $415,000+9.2%$129/sqft |
Source: Public Record Report a problem | ||
| 10/14/1997 | Sold | $380,000+10.4%$118/sqft |
Source: Public Record Report a problem | ||
| 10/28/1996 | Sold | $344,300$107/sqft |
Source: Public Record Report a problem | ||
Public tax history
| Year | Property taxes | Tax assessment |
|---|---|---|
| 2025 | $15,462 +3.1% | $545,000 |
| 2024 | $14,993 | $545,000 |
| 2023 | -- | $545,000 |
| 2022 | $14,840 +1.3% | $545,000 |
| 2021 | $14,644 +4.3% | $545,000 |
| 2020 | $14,045 +2.8% | $545,000 |
| 2019 | $13,658 -0.9% | $545,000 |
| 2018 | $13,778 +0.4% | $545,000 |
| 2017 | $13,729 +1.2% | $545,000 |
| 2016 | $13,560 +5.4% | $545,000 |
| 2015 | $12,863 +2.3% | $545,000 |
| 2014 | $12,574 +1.5% | $545,000 |
| 2013 | $12,388 +0.4% | $545,000 -13.8% |
| 2012 | $12,337 +0.9% | $632,200 |
| 2011 | $12,223 +1.6% | $632,200 |
| 2010 | $12,034 +3.3% | $632,200 |
| 2009 | $11,648 -10.2% | $632,200 |
| 2008 | $12,975 +3.6% | $632,200 +113.6% |
| 2007 | $12,525 +5.1% | $296,000 |
| 2006 | $11,913 +4.9% | $296,000 |
| 2005 | $11,356 +6.8% | $296,000 |
| 2004 | $10,631 | $296,000 |
| 2003 | -- | $296,000 |
| 2002 | -- | $296,000 |
| 2001 | -- | $296,000 |
Find assessor info on the county website
Monthly payment
Est. payment
Payment breakdown
Explore the cost of this home by adjusting the details. Changes won't be saved.Climate risks
Neighborhood: 08057
Nearby schools
Schools provided by the listing agent
- High: Moorestown
- District: Moorestown Township Public Schools
Source: Bright MLS. This data may not be complete. We recommend contacting the local school district to confirm school assignments for this home.


Similar homes
- $1,350,0004 bd4 ba4.6k sqft144 Country Club Dr, Moorestown, NJ 08057For Sale
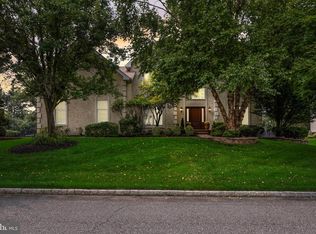
 MLS ID #NJBL2117548, Mr. Naoji Moriuchi, Compass New Jersey, LLC - Moorestown. Bright MLS
 - $825,0004 bd3 ba2.5k sqft7 W Cooper Ave, Moorestown, NJ 08057For Sale
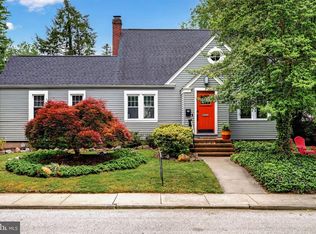 MLS ID #NJBL2119554, Mark McKenna, EXP Realty, LLC. Bright MLS
 - $1,390,0004 bd4 ba3.1k sqft228 Quakerbridge Ct, Moorestown, NJ 08057For Sale
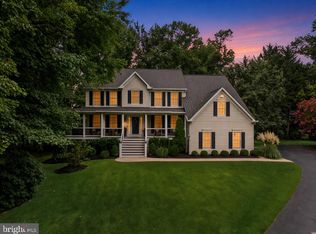 MLS ID #NJBL2117528, Melissa Young, Compass New Jersey, LLC - Moorestown. Bright MLS
 - $839,9004 bd3 ba3.8k sqft3 Circle Dr, Moorestown, NJ 08057For Sale
 MLS ID #NJBL2118926, Erin Lewandowski, BHHS Fox & Roach-Moorestown. Bright MLS
 - $1,285,0004 bd4 ba3.5k sqftNone Available, Mount Laurel, NJ 08054For SaleMLS ID #NJBL2118560, Patricia Abraldes, Weichert Realtors-Cherry Hill. Bright MLS
- $1,725,0005 bd5 ba4.1k sqft700 Brandywine Dr, Moorestown, NJ 08057For SaleMLS ID #NJBL2116676, Mr. Naoji Moriuchi, Compass New Jersey, LLC - Moorestown. Bright MLS
- $965,0004 bd3 ba3.2k sqft5134 Church Rd, Mount Laurel, NJ 08054For SaleMLS ID #NJBL2119052, Mark McKenna, EXP Realty, LLC. Bright MLS
- $985,0004 bd4 ba3.6k sqft17 Stanwyck Rd, Mount Laurel, NJ 08054For SaleMLS ID #NJBL2117478, Jason Kaciupski, Brown Harris Stevens New Jersey. Bright MLS
- $840,0004 bd3 ba2.8k sqft21 Buoy Dr, Mount Laurel, NJ 08054For SaleMLS ID #NJBL2117892, Jacki Smoyer, Weichert Realtors - Moorestown. Bright MLS
- $1,015,0004 bd3 ba3.1k sqft3 Jillian Way, Mount Laurel, NJ 08054For SaleMLS ID #NJBL2117560, Patricia Gesswein, Houwzer LLC-Haddonfield. Bright MLS
- $859,0004 bd3 ba1.9k sqft720 Maple Ct, Moorestown, NJ 08057For SaleMLS ID #NJBL2110788, Catherine Williams, Weichert Realtors - Moorestown. Bright MLS
- $925,0004 bd3 ba3.3k sqft1445 Georgian Dr, Moorestown, NJ 08057For SaleMLS ID #NJBL2112786, Sam Lepore, Keller Williams Realty - Moorestown. Bright MLS
- $989,9004 bd3 ba4.1k sqft18 Shamrock Rd, Lumberton, NJ 08048For SaleMLS ID #NJBL2118694, Louis Sassano, Keller Williams Realty - Moorestown. Bright MLS
- $899,0004 bd3 ba3.9k sqft465 Windrow Clusters Dr, Moorestown, NJ 08057For SaleMLS ID #NJBL2114710, Melissa Young, Compass New Jersey, LLC - Moorestown. Bright MLS
- $799,0004 bd3 ba2.8k sqft2 Harwood Dr, Voorhees, NJ 08043For SaleMLS ID #NJCD2125662, Cate Rogov, Real Broker, LLC. Bright MLS
- $635,0004 bd3 ba2.8k sqft843 Lafayette Dr, Mount Laurel, NJ 08054For SaleMLS ID #NJBL2117494, Janeen Albertson, Weichert Realtors - Moorestown. Bright MLS
- $1,100,0005 bd3 ba3.6k sqft120 Egret Rd, Marlton, NJ 08053For SaleMLS ID #NJBL2112222, Patricia Jones, Weichert Realtors-Medford. Bright MLS
- $1,100,0004 bd4 ba4.7k sqft1449 Bartlett Ct, Yardley, PA 19067For SaleMLS ID #PABU2128356, Lisa Linn, Coldwell Banker Hearthside. Bright MLS
- $1,095,0004 bd3 ba3.2k sqft22 Hope Rd, Holland, PA 18966For SaleMLS ID #PABU2128442, homecoin.com Minerick, Homecoin.com. Bright MLS
- $725,0005 bd3 ba2.4k sqft9 Haines Dr, Moorestown, NJ 08057For SaleMLS ID #NJBL2106502, Sam Lepore, Keller Williams Realty - Moorestown. Bright MLS
