Set on one of the largest lots in desirable Coventry Glenn, this distinguished estate offers more than 3,500 square feet of living space, a heated in-ground pool, and a three-car garage. The property enjoys an unobstructed rear view extending to a peaceful wooded area beyond, creating an exceptional sense of space, privacy, and natural beauty rarely found within the development. Inside, generous proportions and refined architectural details define the home, including 10-foot ceilings, extensive crown molding, architectural pillars, and wainscoting throughout the main living spaces. An abundance of natural light fills the spacious family room, which opens to the kitchen and creates a natural gathering space for everyday living and entertaining. A large formal dining room provides an elegant setting for special occasions, while the formal living room makes a dramatic statement with ceilings extending to the second story. A spacious office just off the formal living room provides an ideal private workspace. The upper level features a generously sized primary suite with a massive walk-in closet and private en-suite bath, along with three additional bedrooms and a full bath. The expansive rear yard takes full advantage of the property's exceptional setting, with the heated pool overlooking the open grounds and wooded landscape beyond. The three-car garage provides substantial parking and storage capacity and complements the home's generous scale. Offered as an estate sale AS IS.
For sale
$1,000,000
18 Sunflower Cir, Lumberton, NJ 08048
4beds
3,520sqft
Single Family Residence
Built in 2002
0.92 Acres Lot
$990,400 Zestimate®
$284/sqft
$-- HOA
What's special
Heated in-ground poolThree additional bedroomsThree-car garageArchitectural pillarsExpansive rear yardExtensive crown moldingAbundance of natural light
- 38 days
- 1,057
- 74
Zillow last checked:
Listing updated:
Listed by:
Christopher Corso 609-674-6375,
Coldwell Banker Realty
Source: Bright MLS,MLS#: NJBL2121726
Facts & features
Interior
Bedrooms & bathrooms
- Bedrooms: 4
- Bathrooms: 3
- Full bathrooms: 2
- 1/2 bathrooms: 1
- Main level bathrooms: 1
Basement
- Area: 850
Heating
- Forced Air, Natural Gas
Cooling
- Central Air, Electric
Appliances
- Included: Gas Water Heater
- Laundry: Upper Level
Features
- Basement: Unfinished
- Number of fireplaces: 1
- Fireplace features: Gas/Propane, Insert
Interior area
- Total structure area: 4,370
- Total interior livable area: 3,520 sqft
- Finished area above ground: 3,520
- Finished area below ground: 0
Video & virtual tour
Property
Parking
- Total spaces: 9
- Parking features: Garage Faces Rear, Garage Door Opener, Inside Entrance, Attached, Driveway
- Attached garage spaces: 3
- Uncovered spaces: 6
- Details: Garage Sqft: 500
Accessibility
- Accessibility features: None
Features
- Levels: Three
- Stories: 3
- Has private pool: Yes
- Pool features: In Ground, Private
Lot
- Size: 0.92 Acres
Details
- Additional structures: Above Grade, Below Grade
- Parcel number: 1700032 0100009
- Zoning: RAR1
- Special conditions: Probate Listing
Construction
Type & style
- Home type: SingleFamily
- Architectural style: Contemporary
- Property subtype: Single Family Residence
Materials
- Concrete, Stone, Vinyl Siding
- Foundation: Concrete Perimeter
Condition
- New construction: No
- Year built: 2002
Utilities & green energy
- Sewer: Public Sewer
- Water: Public
Community & HOA
Community
- Subdivision: Coventry Glen
HOA
- Has HOA: No
Location
- Region: Lumberton
- Municipality: LUMBERTON TWP
Financial & listing details
- Price per square foot: $284/sqft
- Tax assessed value: $520,000
- Annual tax amount: $15,802
- Date on market: 10/6/2026
- Listing agreement: Exclusive Right To Sell
- Ownership: Fee Simple
Estimated market value
$990,400
$941,000 - $1.04M
$4,968/mo
Price history
| Date | Event | Price |
|---|---|---|
| 10/6/2026 | Listed for sale | $1,000,000+108.2%$284/sqft |
Source:  Bright MLS #NJBL2121726 Report a problem | ||
| 8/1/2002 | Sold | $480,279-70.3%$136/sqft |
Source: Public Record Report a problem | ||
| 11/17/2000 | Sold | $1,615,510$459/sqft |
Source: Public Record Report a problem | ||
Public tax history
| Year | Property taxes | Tax assessment |
|---|---|---|
| 2026 | $15,803 +14.2% | $520,000 |
| 2025 | $13,842 +6.4% | $520,000 |
| 2024 | $13,016 | $520,000 |
| 2023 | -- | $520,000 |
| 2022 | $12,714 +0.3% | $520,000 |
| 2021 | $12,678 +2% | $520,000 |
| 2020 | $12,428 +1.5% | $520,000 |
| 2019 | $12,241 +1.9% | $520,000 |
| 2018 | $12,012 +2.2% | $520,000 |
| 2017 | $11,752 +0.8% | $520,000 |
| 2016 | $11,664 +3.9% | $520,000 |
| 2015 | $11,222 0% | $520,000 |
| 2014 | $11,227 +0.7% | $520,000 |
| 2013 | $11,154 +4.7% | $520,000 |
| 2012 | $10,650 -12.5% | $520,000 |
| 2011 | $12,171 +2.8% | $520,000 -12.8% |
| 2010 | $11,837 +0.7% | $596,300 |
| 2009 | $11,753 +2.7% | $596,300 |
| 2008 | $11,449 -14.9% | $596,300 +2.3% |
| 2007 | $13,448 -1.6% | $582,900 +53.9% |
| 2006 | $13,664 -2.1% | $378,700 -6.1% |
| 2005 | $13,954 +21.1% | $403,300 -1.3% |
| 2004 | $11,523 | $408,600 |
Find assessor info on the county website
Monthly payment
Est. payment
Payment breakdown
Explore the cost of this home by adjusting the details. Changes won't be saved.Climate risks
Neighborhood: 08048
Nearby schools
Schools provided by the listing agent
- District: Lumberton Township Public Schools
Source: Bright MLS. This data may not be complete. We recommend contacting the local school district to confirm school assignments for this home.
Similar homes
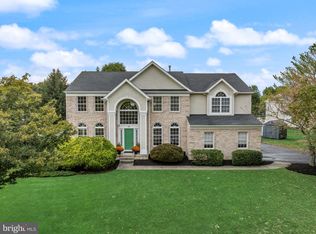
- $925,0004 bd4 ba3.9k sqft22 Shamrock Rd, Lumberton, NJ 08048For Sale

 MLS ID #NJBL2118850, Christine Dash, Keller Williams Realty - Moorestown. Bright MLS
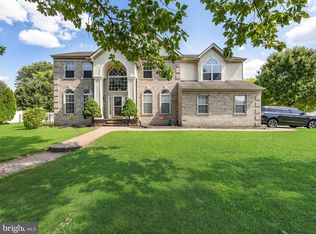
- $850,0004 bd3 ba3.2k sqft10 Brook Ln, Lumberton, NJ 08048For Sale
 MLS ID #NJBL2121234, Christine Dash, Keller Williams Realty - Moorestown. Bright MLS
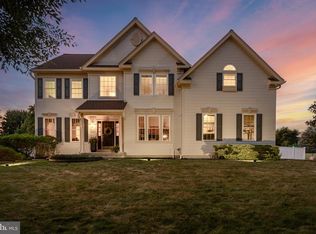
- $899,9006 bd3 ba4.2k sqft35 Chase Rd, Lumberton, NJ 08048For Sale
 MLS ID #NJBL2119118, Stephen Calandrino, National Realty Old City LLC - NJ. Bright MLS
- $849,0004 bd4 ba3.1k sqft33 Amaryllis Ln, Lumberton, NJ 08048For Sale
 MLS ID #NJBL2115480, Andrew Kanicki, Weichert Realtors - Moorestown. Bright MLS
- $998,0004 bd4 ba3.5k sqftNone Available, Mount Laurel, NJ 08054For SaleMLS ID #NJBL2118560, Patricia Abraldes, Weichert Realtors-Cherry Hill. Bright MLS
- $685,0003 bd2 ba2.7k sqft96 Stacy Haines Rd, Lumberton, NJ 08048For SaleMLS ID #NJBL2119478, Jill Townsend, Compass New Jersey, LLC - Moorestown. Bright MLS
- $1,050,0005 bd5 ba4.1k sqft420 Liberty Ln, Marlton, NJ 08053For SaleMLS ID #NJBL2122962, Anthony Pepe, BHHS Fox & Roach-Moorestown. Bright MLS
- $999,9994 bd5 ba4.3k sqft48 Sleepy Hollow Dr, Tabernacle, NJ 08088For SaleMLS ID #NJBL2115910, Lindsey McKenty, Keller Williams Realty - Moorestown. Bright MLS
- $820,0004 bd3 ba3.3k sqft8 Wells Ct, Hainesport, NJ 08036For SaleMLS ID #NJBL2119972, Robert Playford, RealtyMark Properties. Bright MLS
- $999,0004 bd5 ba3.6k sqft1 Hidden Acres Dr, Voorhees, NJ 08043For SaleMLS ID #NJCD2123054, Edward J Smires, Smires & Associates. Bright MLS
- $989,9004 bd4 ba3.7k sqft14 Slab Branch Ct, Marlton, NJ 08053For SaleMLS ID #NJBL2117464, Cherie Davis, BHHS Fox & Roach - Princeton. Bright MLS
- $959,9004 bd3 ba3.5k sqft6 Vanessa Ct, Cherry Hill, NJ 08003For SaleMLS ID #NJCD2128524, Heather Garnick, LPT Realty, LLC. Bright MLS
- $850,0004 bd4 ba3.6k sqft420 Tuckerton Rd, Medford, NJ 08055For Sale
 MLS ID #2706243R, GIANNA CROCITTO. All Jersey MLS
- $829,0004 bd3 ba3.3k sqft42 Foxhill Dr, Tabernacle, NJ 08088For SaleMLS ID #NJBL2121576, Meredith Hahn, BHHS Fox & Roach-Medford. Bright MLS
- $925,0004 bd4 ba4.8k sqft56 Oxford Cir, Southampton, NJ 08088For SaleMLS ID #NJBL2122986, Steven Tamburello, Century 21 Alliance-Cherry Hill. Bright MLS
- $855,0004 bd3 ba3.2k sqft606 Signers Cir, Marlton, NJ 08053For SaleMLS ID #NJBL2122084, Joey Malcarney, Greenside Realty LLC. Bright MLS
- $1,195,0004 bd5 ba4.5k sqft2 Waterlily Ct, Medford, NJ 08055For SaleMLS ID #NJBL2123448, Ms. JoLyn Hartman, Redfin. Bright MLS
- $869,0004 bd3 ba3.2k sqft905 Roeloffs Rd, Morrisville, PA 19067For SaleMLS ID #PABU2134800, Lindsey Koontz, Keller Williams Main Line. Bright MLS
- $979,0004 bd3 ba2.7k sqft15 Smith Dr, Allentown, NJ 08501For SaleMLS ID #NJMM2005060, Natalie Smires, Smires & Associates. Bright MLS
- $775,0004 bd3 ba2.7k sqft29 Parkdale Pl, Marlton, NJ 08053For SaleMLS ID #NJBL2123358, Dan OHalloran, Keller Williams Realty - Medford. Bright MLS
