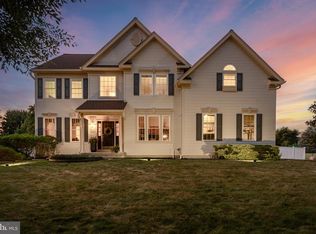
As you approach the front of this elegant Paparone-built home in desirable Sage Run, you’ll immediately appreciate its impressive curb appeal, featuring two bay windows, custom paver walkways, garden walls encircling the home, and beautifully finished paver steps and landing. Enter through the double glass doors with decorative leaded-glass inserts, which open to a magnificent two-story foyer with a 20-foot ceiling and a graceful semicircular staircase leading to the second floor. To the right is a spacious sunken living room that flows seamlessly into the elegant dining room. To the left of the foyer is a large private office and a convenient half bath. Continue down the hallway to the inviting family room, featuring a dramatic floor-to-ceiling gas brick fireplace, sliding glass doors, and a second staircase to the upper level. On the opposite side is the partially updated kitchen, showcasing new luxury vinyl flooring, a tiled backsplash, a tiled island, and beautiful gray granite countertops with waterfall edging. The new 42-inch white cabinetry provides an abundance of storage and complements the bright, sophisticated design. The laundry room sits off of the kitchen with access to garage. A second set of sliding glass doors leads to a stunning conservatory with decorative tiled floors and tiled walls—an ideal space for enjoying the beauty of the surrounding landscape year-round. Step outside to the expansive stone-paved patio overlooking scenic, naturally landscaped woods, creating a peaceful and private outdoor retreat. Upstairs, the luxurious primary suite features a tray ceiling and double closets. The spacious primary bath offers a soaking tub, walk-in shower, and double vanity. Three additional bedrooms and another full bath complete the second floor. Additional features include a full unfinished basement, three-car garage, and beautifully manicured mature landscaping. Situated on a quiet cul-de-sac and backing to tranquil woods, this exceptional home offers privacy, space, and timeless appeal. Conveniently located near shopping, major highways, and an excellent school system, this is a wonderful opportunity to enjoy comfortable living in a highly desirable neighborhood.
For sale
Price cut: $10K (9/17)
$840,000
8 Wells Ct, Hainesport, NJ 08036
4beds
3,376sqft
Single Family Residence
Built in 1998
-- sqft lot
$-- Zestimate®
$249/sqft
$12/mo HOA
What's special
Three additional bedroomsThree-car garageElegant dining roomBright sophisticated designBeautifully manicured mature landscapingLarge private officePartially updated kitchen
- 26 days
- 1,135
- 50
Zillow last checked:
Listing updated:
Listed by:
Robert Playford 609-238-9443,
RealtyMark Properties
Source: Bright MLS,MLS#: NJBL2119972
Facts & features
Interior
Bedrooms & bathrooms
- Bedrooms: 4
- Bathrooms: 3
- Full bathrooms: 2
- 1/2 bathrooms: 1
- Main level bathrooms: 1
Basement
- Area: 0
Heating
- Forced Air, Natural Gas
Cooling
- Central Air, Electric
Appliances
- Included: Microwave, Built-In Range, Dishwasher, Refrigerator, Gas Water Heater
- Laundry: Has Laundry, Hookup, Main Level
Features
- Additional Stairway, Attic, Attic/House Fan, Soaking Tub, Bathroom - Tub Shower, Breakfast Area, Crown Molding, Dining Area, Family Room Off Kitchen, Curved Staircase, Floor Plan - Traditional, Eat-in Kitchen, Kitchen Island, Pantry
- Flooring: Carpet
- Basement: Full,Concrete,Unfinished,Windows
- Number of fireplaces: 1
- Fireplace features: Brick, Gas/Propane
Interior area
- Total structure area: 3,376
- Total interior livable area: 3,376 sqft
- Finished area above ground: 3,376
- Finished area below ground: 0
Property
Parking
- Total spaces: 3
- Parking features: Garage Door Opener, Inside Entrance, Garage Faces Front, Attached, Driveway
- Attached garage spaces: 3
- Has uncovered spaces: Yes
Accessibility
- Accessibility features: None
Features
- Levels: Two
- Stories: 2
- Exterior features: Lighting, Rain Gutters
- Pool features: None
- Has spa: Yes
- Spa features: Bath
Details
- Additional structures: Above Grade, Below Grade
- Parcel number: 1600114 1000042
- Zoning: RES
- Special conditions: Standard
Construction
Type & style
- Home type: SingleFamily
- Architectural style: Traditional
- Property subtype: Single Family Residence
Materials
- Block, Brick Front, Fiberglass Siding
- Foundation: Block
- Roof: Architectural Shingle
Condition
- Excellent
- New construction: No
- Year built: 1998
Details
- Builder model: Stoneleigh
- Builder name: Paparone
Utilities & green energy
- Sewer: Public Sewer
- Water: Public
- Utilities for property: Cable Connected
Community & HOA
Community
- Security: Security System
- Subdivision: Sage Run
HOA
- Has HOA: Yes
- HOA fee: $140 annually
- HOA name: SAGE RUN HOMEOWNERS ASSOC
Location
- Region: Hainesport
- Municipality: HAINESPORT TWP
Financial & listing details
- Price per square foot: $249/sqft
- Tax assessed value: $442,700
- Annual tax amount: $13,050
- Date on market: 9/2/2026
- Listing agreement: Exclusive Right To Sell
- Listing terms: Cash,Conventional,FHA
- Inclusions: Inlaid Marble Dining Table And Six Chairs, Two Marble Curios, Three Stone Tables, Aquarium
- Exclusions: Light Fixture In Breakfast Area, Refrigerator In Laundry Room
- Ownership: Fee Simple
Estimated market value
Not available
Estimated sales range
Not available
Not available
Price history
| Date | Event | Price |
|---|---|---|
| 9/17/2026 | Price change | $840,000-1.2%$249/sqft |
Source:  Bright MLS #NJBL2119972 Report a problem Bright MLS #NJBL2119972 Report a problem | ||
| 9/2/2026 | Listed for sale | $850,000+168.2%$252/sqft |
Source: Bright MLS #NJBL2119972 Report a problem | ||
| 7/7/1998 | Sold | $316,950$94/sqft |
Source: Public Record Report a problem | ||
Public tax history
| Year | Property taxes | Tax assessment |
|---|---|---|
| 2025 | $11,798 +4.4% | $442,700 |
| 2024 | $11,302 | $442,700 |
| 2023 | -- | $442,700 |
| 2022 | $11,090 | $442,700 |
| 2021 | $11,090 +2.4% | $442,700 |
| 2020 | $10,833 +2.9% | $442,700 |
| 2019 | $10,523 +1.1% | $442,700 |
| 2018 | $10,408 +2.2% | $442,700 |
| 2017 | $10,182 +2.2% | $442,700 |
| 2016 | $9,961 +5.8% | $442,700 |
| 2015 | $9,416 +2.5% | $442,700 |
| 2014 | $9,190 0% | $442,700 |
| 2013 | $9,195 -0.5% | $442,700 +70% |
| 2012 | $9,239 +1.8% | $260,400 |
| 2011 | $9,078 +0.7% | $260,400 |
| 2010 | $9,012 +2.1% | $260,400 |
| 2009 | $8,828 -0.6% | $260,400 |
| 2008 | $8,880 +4.8% | $260,400 |
| 2007 | $8,476 +4.9% | $260,400 |
| 2006 | $8,080 +5.3% | $260,400 |
| 2005 | $7,671 +11.5% | $260,400 +4.5% |
| 2004 | $6,878 | $249,300 |
| 2003 | -- | $249,300 |
| 2002 | -- | $249,300 |
Find assessor info on the county website
Monthly payment
Est. payment
Payment breakdown
Explore the cost of this home by adjusting the details. Changes won't be saved.Climate risks
Neighborhood: 08036
Nearby schools
Schools provided by the listing agent
- Elementary: Hainesport
- Middle: Hainesport
- High: Rancocas Valley Reg. H.s.
- District: Hainesport Township Public Schools
Source: Bright MLS. This data may not be complete. We recommend contacting the local school district to confirm school assignments for this home.

Similar homes
- $850,0004 bd4 ba3.7k sqft35 Parry Dr, Hainesport, NJ 08036For Sale

 MLS ID #NJBL2120766, Nancy Kowalik, LPT Realty, LLC. Bright MLS
 - $899,9004 bd3 ba4.1k sqft18 Shamrock Rd, Lumberton, NJ 08048For Sale
 MLS ID #NJBL2118694, Louis Sassano, Keller Williams Realty - Moorestown. Bright MLS
 - $849,0004 bd4 ba3.1k sqft33 Amaryllis Ln, Lumberton, NJ 08048For Sale
 MLS ID #NJBL2115480, Andrew Kanicki, Weichert Realtors - Moorestown. Bright MLS
 - $949,9004 bd3 ba3.4k sqft40 Sorrel Run, Mount Laurel, NJ 08054For Sale
 MLS ID #NJBL2120428, Michael Meyer, Century 21 Alliance-Medford. Bright MLS
 - $799,0004 bd3 ba3.6k sqft22 Andover Dr, Medford, NJ 08055For SaleMLS ID #NJBL2119540, Terri Sorrentino, EXP Realty, LLC. Bright MLS
- $965,0004 bd3 ba3.2k sqft5134 Church Rd, Mount Laurel, NJ 08054For SaleMLS ID #NJBL2119052, Mark McKenna, EXP Realty, LLC. Bright MLS
- $839,0005 bd3 ba3.6k sqft13 Highwood Ct, Medford, NJ 08055For SaleMLS ID #NJBL2117970, Margaret Willwerth, Century 21 Alliance-Medford. Bright MLS
- $875,0004 bd4 ba4k sqft5 Ridge Ct, Medford, NJ 08055For SaleMLS ID #NJBL2115952, Sam Lepore, Keller Williams Realty - Moorestown. Bright MLS
- $829,0004 bd4 ba3.1k sqft40 Chippenham Dr, Voorhees, NJ 08043For SaleMLS ID #NJCD2125108, Frank Natoli, Reasonable Realty, LLC. Bright MLS
- $1,015,0004 bd3 ba3.1k sqft3 Jillian Way, Mount Laurel, NJ 08054For SaleMLS ID #NJBL2117560, Patricia Gesswein, Houwzer LLC-Haddonfield. Bright MLS
- $975,0004 bd4 ba3.9k sqft21 Abingdon Ave, Medford, NJ 08055For SaleMLS ID #NJBL2120336, Anthony Celano, Redfin. Bright MLS
- $805,0003 bd4 ba3.6k sqft52 Washington Way, Tabernacle, NJ 08088For SaleMLS ID #NJBL2118954, Carlo Vitulano, Weichert Realtors-Medford. Bright MLS
- $749,9004 bd3 ba2.8k sqft1 Eldorado Dr, Tabernacle, NJ 08088For SaleMLS ID #NJBL2120586, Linda Williams, Keller Williams Realty - Moorestown. Bright MLS
- $849,0003 bd3 ba3.8k sqft1112 Winding Dr, Cherry Hill, NJ 08003For SaleMLS ID #NJCD2115284, Bonnie Walter, Keller Williams Realty - Cherry Hill. Bright MLS
- $850,0004 bd3 ba3.2k sqft1601 Clark Dr, Yardley, PA 19067For SaleMLS ID #PABU2122712, Rico Rodriguez, Coldwell Banker Hearthside. Bright MLS
- $1,150,0004 bd4 ba3.5k sqftNone Available, Mount Laurel, NJ 08054For SaleMLS ID #NJBL2118560, Patricia Abraldes, Weichert Realtors-Cherry Hill. Bright MLS
- $749,9003 bd3 ba3.1k sqft2 Dominion Dr, Marlton, NJ 08053For SaleMLS ID #NJBL2119808, Val Nunnenkamp, Keller Williams Realty - Marlton. Bright MLS
- $924,9005 bd5 ba5k sqft46 Downing Ln, Voorhees, NJ 08043For SaleMLS ID #NJCD2126890, Warren DSouza, Better Homes and Gardens Real Estate Maturo. Bright MLS
- $1,000,0004 bd3 ba3.2k sqft135 Augusta Dr, Moorestown, NJ 08057For SaleMLS ID #NJBL2119386, Jennifer D'Alesandro, Keller Williams Realty - Moorestown. Bright MLS
- $899,0004 bd5 ba3.7k sqft1448 Meadowbrook Rd, Jenkintown, PA 19046For SaleMLS ID #PAMC2192040, Anna Skale, Keller Williams Main Line. Bright MLS
