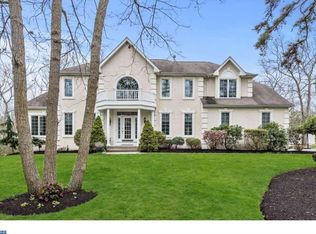
NOW SHOWING WITH PRICE IMPROVEMENT!! This stunning estate on just over 4 acres tucked back on a quiet culdesac in sought after Eagles Mere of Southampton is ready to meet the new owners! Custom designed and still owned by the original owners, the property and home have beyond lovingly maintained through the years. As you approach, curb appeal abounds with the long tree-lined driveway and pristinely landscaped front facade w/ in-ground Sprinklers, and custom stamped concrete walkway front porch. Just inside the Foyer with cathedral ceilings, tile flooring, and custom curved staircase, you'll love the layout with the Formal Living Room to the left, and Dining Room to the right. Take note of the stunning Brazilian Hardwoods that carry you throughout most main level living spaces AND the neutral colored paint to suit all styles! As you enter the huge Family Room, the Wood-Burning Fireplace with floor-to-ceiling stone surround and marble hearth is flanked by double French doors opening to a jaw-dropping view of the private treed backyard and open acreage space! The expansive low-maintenance Timber Tech composite Deck which spans the rear of the home will be where many mornings and evenings are spent! The dual STARS of the show on the main level are undoubtedly the custom chef's Kitchen AND the RARE hard to come by main level Primary Bedroom w/Ensuite Bathroom! The Kitchen showcases high-end Stainless Appliances, beautiful custom cabinetry vent hood, stunning Corian Sea-Salt countertops w/marble backsplash, exquisite tile floors, as well as a cozy eat-in area drenched in natural light. The Butler's Pantry is host to ample storage cabinetry for storing essentials as well as it's serving as a beautiful pass through to the Formal Dining room which easily seats 10 or more! The main floor Primary Bedroom WOWS with French doors walking out to the back Deck, a huge Walk-In Closet, and the outstanding updated Ensuite Bathroom with large soaking tub, tiled walk-in shower w/glass doors, and the double sink vanity w/Corian countertop! The Half Bathroom and Laundry Room which walks out to the Garage with extra tall ceilings finish off this level nicely! Ascend upstairs where you'll discover four additional Bedrooms with outstanding closet space - - one of which was intentionally designed to serve well as an upper level Recreation room / Flex room / playroom space. It also features a huge walk-in closet, so it could also perform well as a secondary Primary Bedroom. To complete the upper level, there's a beautifully renovated full Bathroom with double-sink vanity w/marble countertop and fully tiled bathtub/shower combination showcasing high-end fixtures. Descending back downstairs, the full unfinished Basement provides plenty of storage, workout space, finished living space in the future - - sky is the limit! The neighborhood is well and lovingly known for it's large private lots while still maintaining the close neighbor feel, AND the easy 35-minute drive to the Joint Base, 45-minute drive to shore points or Philadelphia, and easy access to commuting on Route 206/70/72. NOTABLE UPDATES: (2014) New Roof, Lower zone furnace replaced (2016) Kitchen Half Bathroom renovated (2018) Brazilian hardwoods installed in Family Dining Room, New Front Door package, New Timber Tech Deck (2019) Exterior lighting updated, interior high-end black door hardware installed, upstairs Bathroom remodeled, New Hot Water Heater (2020) New stamped concrete walkway/front porch, driveway paved, Upper zone Furnace AC replaced, Staircase refinished (2024) Primary Bedroom Ensuite Bathroom remodeled w/matching Brazilian hardwoods in Bedroom. The entire home has also undergone full repainting and exterior landscaping just underwent a full cleanup with mulching. Icing on the cake; Sellers are providing a 1-year homebuyers warranty to the Buyers at closing for peace of mind! (DISCLOSURE: Photos feature virtually staged furniture).
For sale
$924,900
5 HAMILTON COURT, SOUTHAMPTON, NJ 08088
5beds
3,903sqft
Single Family Residence
Built in 1996
4.06 Acres Lot
$905,700 Zestimate®
$237/sqft
$-- HOA
What's special
Foyer with cathedral ceilingsHalf bathroomVent hoodPristinely landscaped front facadeDining roomBeautiful custom cabinetryCustom curved staircase
- 152 days
- 1,142
- 69
Zillow last checked:
Listing updated:
Listed by:
Jacqueline Baumeyer,
EXP Realty, LLC
Source: eXp Realty,MLS#: NJBL2111270
Facts & features
Interior
Bedrooms & bathrooms
- Bedrooms: 5
- Bathrooms: 3
- Full bathrooms: 2
- 1/2 bathrooms: 1
- Main level bedrooms: 1
Heating
- Forced Air, Natural Gas
Cooling
- Central A/C, Electric
Appliances
- Included: Dishwasher, Dryer, Humidifier, Microwave, Oven/Range - Gas, Range Hood, Stainless Steel Appliances, Washer, Water Heater
- Laundry: Main Floor
Features
- Attic, Butlers Pantry, Ceiling Fan(s), Curved Staircase, Dining Area, Entry Level Bedroom, Family Room Off Kitchen, Formal/Separate Dining Room, Kitchen - Eat-In, Kitchen - Gourmet, Kitchen - Island, Kitchen - Table Space, Primary Bath(s), Recessed Lighting, Upgraded Countertops, Water Treat System
- Flooring: Solid Hardwood, Ceramic Tile, Partially Carpeted, Carpet, Wood Floors
- Doors: Six Panel, French
- Windows: Skylight(s)
- Basement: Full, Unfinished, Walkout Stairs
- Number of fireplaces: 1
- Fireplace features: Stone, Marble, Screen
Interior area
- Total structure area: 5,407
- Total interior livable area: 3,903 sqft
- Finished area above ground: 3,903
- Finished area below ground: 0
Video & virtual tour
Property
Parking
- Total spaces: 2
- Parking features: Asphalt Driveway, Attached Garage, Driveway
- Attached garage spaces: 2
Features
- Levels: Two
- Patio & porch: Patio(s), Deck(s)
- Exterior features: Gutter System, Underground Lawn Sprinkler
- Has view: Yes
- View description: Trees/Woods
Lot
- Size: 4.06 Acres
- Features: Backs to Trees, Cul-de-sac, Front Yard, Level, Partly Wooded, Private, Rear Yard, SideYard(s)
Details
- Parcel number: 330290200000400012
- Zoning: RCPL
Construction
Type & style
- Home type: SingleFamily
- Architectural style: Traditional
- Property subtype: Single Family Residence
Materials
- Frame, Brick
- Foundation: Block
- Roof: Shingle
Condition
- New construction: No
- Year built: 1996
- Major remodel year: 2024
Utilities & green energy
- Sewer: Septic Tank
- Water: Well
Community & HOA
Community
- Security: Motion Detectors, Security System, Non-Monitored
- Subdivision: EAGLES MERE
HOA
- Has HOA: No
Location
- Region: Southampton
Financial & listing details
- Price per square foot: $237/sqft
- Tax assessed value: $425,000
- Annual tax amount: $14,250
- Date on market: 5/6/2026
- Listing terms: Cash,Conventional,FHA,VA Loan
- Inclusions: Inclusions: All existing kitchen appliances, clothes washer & dryer, and window blinds/shutters sold in their as-is condition. 1 year First American Homebuyers Warranty to Buyer at settlement.
- Exclusions: Exclusions: Pendant lights in kitchen, hanging light in dining room, seller's personal property. Excluded light fixtures to be replaced with standard fixtures prior to settlement.
Estimated market value
$905,700
$860,000 - $951,000
$4,932/mo
Price history
| Date | Event | Price |
|---|---|---|
| 6/2/2026 | Price change | $924,900-2.1%$237/sqft |
Source:  Bright MLS #NJBL2111270 Report a problem Bright MLS #NJBL2111270 Report a problem | ||
| 5/6/2026 | Listed for sale | $944,9000%$242/sqft |
Source: Bright MLS #NJBL2111270 Report a problem | ||
| 12/12/2025 | Listing removed | $945,000$242/sqft |
Source: Bright MLS #NJBL2090042 Report a problem | ||
| 9/3/2025 | Price change | $945,000-2.1%$242/sqft |
Source: Bright MLS #NJBL2090042 Report a problem | ||
| 8/9/2025 | Price change | $965,000-1%$247/sqft |
Source: Bright MLS #NJBL2090042 Report a problem | ||
| 6/26/2025 | Listed for sale | $975,000$250/sqft |
Source: Bright MLS #NJBL2090042 Report a problem | ||
Public tax history
| Year | Property taxes | Tax assessment |
|---|---|---|
| 2026 | $14,250 +1.6% | $425,000 |
| 2025 | $14,021 +3.8% | $425,000 |
| 2024 | $13,502 | $425,000 |
| 2023 | -- | $425,000 |
| 2022 | $13,026 +2.2% | $425,000 |
| 2021 | $12,742 +4.5% | $425,000 |
| 2020 | $12,193 +2.4% | $425,000 |
| 2019 | $11,909 -4.8% | $425,000 |
| 2018 | $12,513 +2.2% | $425,000 -4.5% |
| 2017 | $12,246 +3.3% | $445,000 |
| 2016 | $11,859 +3.7% | $445,000 |
| 2015 | $11,441 +2.6% | $445,000 |
| 2014 | $11,152 -8% | $445,000 |
| 2013 | $12,115 -14.9% | $445,000 -8.2% |
| 2012 | $14,232 +3% | $484,600 +14.1% |
| 2011 | $13,811 +1.9% | $424,700 +3.5% |
| 2010 | $13,556 +1% | $410,300 |
| 2009 | $13,417 +1% | $410,300 |
| 2008 | $13,290 +1.6% | $410,300 |
| 2007 | $13,085 +6.1% | $410,300 |
| 2006 | $12,330 +8.1% | $410,300 |
| 2005 | $11,406 +8.3% | $410,300 |
| 2004 | $10,537 | $410,300 |
| 2003 | -- | $410,300 +32.1% |
| 2002 | -- | $310,700 |
| 2001 | -- | $310,700 |
Find assessor info on the county website
Monthly payment
Est. payment
Payment breakdown
Explore the cost of this home by adjusting the details. Changes won't be saved.Climate risks
Neighborhood: 08088
Nearby schools
Schools provided by the listing agent
- Elementary: SOUTHAMPTON TOWNSHIP SCHOOL NO 2
- Middle: SOUTHAMPTON TOWNSHIP SCHOOL NO 3
- High: SENECA H.S.
- District: SOUTHAMPTON TOWNSHIP PUBLIC SCHOOLS
Source: eXp Realty. This data may not be complete. We recommend contacting the local school district to confirm school assignments for this home.
Similar homes
- $849,9004 bd3 ba3.3k sqft42 Foxhill Dr, Tabernacle, NJ 08088For Sale
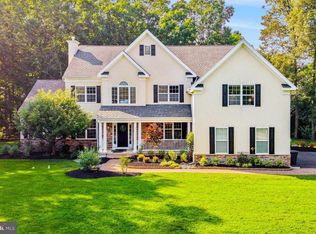
 MLS ID #NJBL2121576, Meredith Hahn, BHHS Fox & Roach-Medford. Bright MLS
 - $999,9994 bd5 ba4.3k sqft48 Sleepy Hollow Dr, Tabernacle, NJ 08088For Sale
 MLS ID #NJBL2115910, Lindsey Binks, Keller Williams Realty - Moorestown. Bright MLS
 - $739,9004 bd3 ba3.1k sqft7 Michigan Ave, Vincentown, NJ 08088For Sale
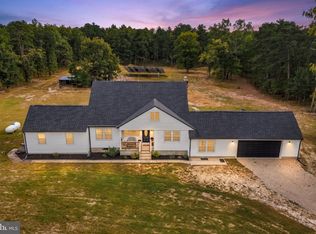 MLS ID #NJBL2121776, Arthur Carr, Keller Williams Realty - Washington Township. Bright MLS
 - $839,0005 bd3 ba3.6k sqft13 Highwood Ct, Medford, NJ 08055For Sale
 MLS ID #NJBL2117970, Margaret Willwerth, Century 21 Alliance-Medford. Bright MLS
 - $959,0004 bd4 ba3.5k sqft21 Abingdon Ave, Medford, NJ 08055For SaleMLS ID #NJBL2120336, Anthony Celano, Redfin. Bright MLS
- $749,9004 bd3 ba2.8k sqft1 Eldorado Dr, Tabernacle, NJ 08088For SaleMLS ID #NJBL2120586, Linda Williams, Keller Williams Realty - Moorestown. Bright MLS
- $899,9004 bd4 ba3.2k sqft3 Saddlebury Ct, Mount Laurel, NJ 08054For SaleMLS ID #NJBL2120314, Allen Antuzzi, RE/MAX Preferred - Cherry Hill. Bright MLS
- $799,0004 bd3 ba2.6k sqft14 Wethersfield Dr, Medford, NJ 08055For SaleMLS ID #NJBL2120510, Lenny Ginchereau, Keller Williams Realty - Moorestown. Bright MLS
- $799,9004 bd3 ba3.2k sqft29 Midbridge Dr, Medford, NJ 08055For SaleMLS ID #NJBL2111900, Dana Ubele, EXP Realty, LLC. Bright MLS
- $950,0004 bd4 ba3.9k sqft22 Shamrock Rd, Lumberton, NJ 08048For SaleMLS ID #NJBL2118850, Christine Dash, Keller Williams Realty - Moorestown. Bright MLS
- $965,0004 bd3 ba3.2k sqft5134 Church Rd, Mount Laurel, NJ 08054For SaleMLS ID #NJBL2119052, Mark McKenna, EXP Realty, LLC. Bright MLS
- $969,9004 bd3 ba2.5k sqft376 Tavistock Dr, Medford, NJ 08055For SaleMLS ID #NJBL2115404, Patricia Gesswein, Houwzer LLC-Haddonfield. Bright MLS
- $924,9004 bd3 ba4.2k sqft35 Chase Rd, Lumberton, NJ 08048For SaleMLS ID #NJBL2119118, Stephen Calandrino, National Realty Old City LLC - NJ. Bright MLS
- $850,0005 bd3 ba2.9k sqft187 S Lakeside Dr E, Medford, NJ 08055For SaleMLS ID #NJBL2120262, Valerie Bertsch, Compass New Jersey, LLC - Moorestown. Bright MLS
- $875,0004 bd4 ba2.4k sqft4 Broadacre Ct, Mount Laurel, NJ 08054For SaleMLS ID #NJBL2121382, Jacki Smoyer, Weichert Realtors - Moorestown. Bright MLS
- $1,100,0005 bd5 ba5.4k sqft563 Atsion Rd, Shamong, NJ 08088For SaleMLS ID #NJBL2112822, Rob Golick, EXP Realty, LLC. Bright MLS
- $949,9004 bd3 ba3.4k sqft40 Sorrel Run, Mount Laurel, NJ 08054For SaleMLS ID #NJBL2120428, Michael Meyer, Century 21 Alliance-Medford. Bright MLS
- $695,0005 bd3 ba2.2k sqft74 Mill St, Medford, NJ 08055For SaleMLS ID #NJBL2118566, Austin Cennimo, Keller Williams Realty - Moorestown. Bright MLS
- $799,0004 bd3 ba4.6k sqft1 Dickson Dr, Medford, NJ 08055For SaleMLS ID #NJBL2119790, Amber Cruse, Keller Williams Realty - Moorestown. Bright MLS
- $849,0004 bd4 ba3.1k sqft33 Amaryllis Ln, Lumberton, NJ 08048For SaleMLS ID #NJBL2115480, Andrew Kanicki, Weichert Realtors - Moorestown. Bright MLS
