Skip main navigation
Off market
  • $845,400

    6 Hamilton Ct, Southampton, NJ 08088

    5beds
    3,520sqft
    SingleFamily
    Built in 1992
    4.05 Acres Lot
    $845,400 Zestimate®
    $240/sqft
    $4,672 Estimated rent

    Home value

    $845,400

    $795,000 - $905,000

    $4,672/mo

    Zestimate® history
    Loading
    Loading...

    Owner options

    List your home for rent

    $4,672/mo

    Rent Zestimate®

    Find your next renter with Zillow Rental Manager. Plus, with online applications, you can quickly screen prospective tenants – for free.

    Learn more

    $4,672/mo

    Rent Zestimate®

    Refinance and save

    $5,941/mo

    Est. payment

    Refinancing to a lower rate could help reduce your monthly payments and save thousands over the life of the loan.

    See today's rates

    $5,941/mo

    Est. payment

    Explore your selling options

    Work with a Zillow partner agent

    Leverage their expertise and Zillow's premium Showcase listings to get your home seen by more buyers.

    Get started

    List with your own agent

    Get your home in front of millions of buyers by listing it on Zillow.

    Learn how to do it

    Sell it yourself

    Take full control of how buyers see your home on Zillow by listing For Sale by Owner (FSBO).

    List your home

    What's special

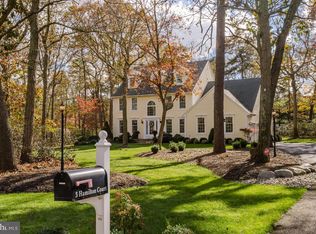
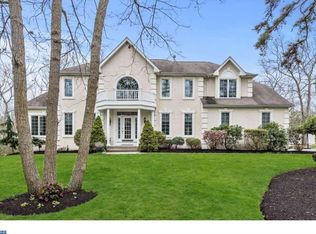
    Absolutely beautiful 4-5 Bedroom and 3 Full Bath colonial style home in the Eagles Mere section of Southampton Township. This home is gorgeous and offers an open floor plan, hardwood flooring throughout most of the first floor, a large 2-story foyer that is open to a formal living room to the left and it is also open to the large Dining room that is to the right, there is a large sunken family room with a wood burning fireplace, high ceilings, and a French door to the backyard, off the family room is the large custom kitchen with cherry cabinets, stainless steel appliances, granite countertops, a tile backsplash, and a large center island, off the kitchen is a breakfast room with vaulted ceilings and skylights that let in a ton of light along with another gas fireplace, there are two sets of staircases, one from the foyer and one from the kitchen, off the kitchen there is a hallway leading to the 5 bedroom that could also be either a first floor office or a possible in-law suite as there is a newly updated full bath that could be connected to that room, also in that hallway is a large laundry room and the door to the garage, there is a huge full basement with a new Geothermal Heating and Air conditioning system, upstairs offers 4 bedrooms including a large master suite with a newly updated master bath that has an open walk-in closet connected to it, down the hall leads to a full bath, 2 large bedrooms, and at the end of the hall is the another room that is not pictured in the listing as the owners use it as their home office but this is a large 2-tiered floor room that could be used as a game room, home theater, etc. The exterior of this home offers a long paved driveway that leads to a side turned 2-car garage, paver walkways leading to the front door, professional landscaping throughout, a gorgeous long wrap around covered front porch, a newer roof, maintenance free siding, a large shed, a huge deck that was just rebuilt, and all of this on a large private 4 acre lot that backs to the woods and sits at the end of a cul-de-sac so there is no through traffic. Don't miss your opportunity to see this wonderful home!

    This property is off market, which means it's not currently listed for sale or rent on Zillow. This may be different from what's available on other websites or public sources.

    Facts & features

    Interior

    Bedrooms & bathrooms
    • Bedrooms: 5
    • Bathrooms: 3
    • Full bathrooms: 3
    Heating
    • Forced air
    Cooling
    • Central
    Interior area
    • Total interior livable area: 3,520 sqft
    • Finished area below ground: 0

    Property

    Parking
    • Total spaces: 2
    • Parking features: Garage - Attached
    Features
    • Exterior features: Wood
    Lot
    • Size: 4.05 Acres
    Details
    • Parcel number: 330290200000400011
    • Special conditions: Standard

    Construction

    Type & style
    • Home type: SingleFamily
    • Architectural style: Colonial
    Condition
    • Year built: 1992

    Community & neighborhood

    Location
    • Region: Southampton
    • Municipality: SOUTHAMPTON TWP

    Other

    Other facts
    • Heating: Forced Air
    • GarageYN: true
    • AttachedGarageYN: true
    • HeatingYN: true
    • CoolingYN: true
    • StructureType: Detached
    • ConstructionMaterials: Frame
    • StoriesTotal: 2
    • ArchitecturalStyle: Colonial
    • SpecialListingConditions: Standard
    • ParkingFeatures: Driveway, Attached Garage, Garage Faces Side
    • CoveredSpaces: 2
    • Cooling: Central Air
    • BelowGradeFinishedArea: 0
    • MlsStatus: Pending
    • Municipality: SOUTHAMPTON TWP
    • TaxAnnualAmount: 12311.0

    Price history

    DateEventPrice
    3/2/2021Sold$507,000-3.4%$144/sqft
    Source: Public Record Report a problem
    12/14/2020Pending sale$525,000$149/sqft
    Source: Long & Foster Real Estate, Inc. #NJBL387878 Report a problem
    12/7/2020Listed for sale$525,000+17.3%$149/sqft
    Source: Long & Foster Real Estate, Inc. #NJBL387878 Report a problem
    1/1/2015Sold$447,500$127/sqft
    Source: Long & Foster Broker Feed #1004844420_100 Report a problem
    12/8/2010Sold$447,500-7.7%$127/sqft
    Source: Public Record Report a problem
    9/16/2010Price change$485,000+7.8%$138/sqft
    Source: BIRDVIEW Technologies. Inc. #0240406054 Report a problem
    5/15/2010Price change$450,000-2.2%$128/sqft
    Source: Long and Foster-Cherry Hill #5710129 Report a problem
    5/1/2010Price change$460,000-5.2%$131/sqft
    Source: Long and Foster-Cherry Hill #5648182 Report a problem
    2/3/2010Price change$485,000-7.6%$138/sqft
    Source: Long & Foster - CH Report a problem
    11/28/2009Listed for sale$525,000-4.5%$149/sqft
    Source: Long & Foster - CH Report a problem
    10/12/2008Listing removed$549,900$156/sqft
    Source: Postlets #5233065 Report a problem
    8/8/2008Listed for sale$549,900$156/sqft
    Source: Postlets #5233065 Report a problem

    Public tax history

    YearProperty taxesTax assessment
    2025$13,853 +3.8%$419,900
    2024$13,340 $419,900
    2023-- $419,900
    2022$12,870 +2.2%$419,900
    2021$12,589 +4.5%$419,900
    2020$12,047 +2.4%$419,900
    2019$11,766 -0.4%$419,900
    2018$11,808 +2.2%$419,900
    2017$11,556 +3.3%$419,900
    2016$11,190 +3.7%$419,900
    2015$10,796 +2.6%$419,900
    2014$10,523 +0.2%$419,900
    2013$10,498 -24.3%$419,900
    2012$13,870 +3.4%$419,900 +1.4%
    2011$13,414 +5.5%$413,900 +3.9%
    2007$12,708 +6.1%$398,500
    2006$11,975 +8.1%$398,500
    2005$11,078 +8.3%$398,500
    2004$10,234 $398,500
    2003-- $398,500 +34%
    2002-- $297,400
    2001-- $297,400

    Find assessor info on the county website

    Neighborhood: 08088

    Nearby schools

    GreatSchools rating
    Schools provided by the listing agent
    • High: SENECA H.S.
    • District: LENAPE REGIONAL HIGH

    Source: The MLS. This data may not be complete. We recommend contacting the local school district to confirm school assignments for this home.

    Get a cash offer in 3 minutes
    Find out how much your home could sell for in as little as 3 minutes with a no-obligation cash offer.
    Estimated market value
    $845,400
    Get a cash offer in 3 minutes
    Find out how much your home could sell for in as little as 3 minutes with a no-obligation cash offer.
    Estimated market value
    $845,400