Skip main navigation
Off market
  • $836,200

    3 Hamilton Ct, Southampton, NJ 08088

    4beds
    3,896sqft
    Detached
    Built in 1996
    1.01 Acres Lot
    $836,200 Zestimate®
    $215/sqft
    $4,954 Estimated rent

    Home value

    $836,200

    $786,000 - $903,000

    $4,954/mo

    Zestimate® history
    Loading
    Loading...

    Owner options

    List your home for rent

    $4,954/mo

    Rent Zestimate®

    Find your next renter with Zillow Rental Manager. Plus, with online applications, you can quickly screen prospective tenants – for free.

    Learn more

    $4,954/mo

    Rent Zestimate®

    Refinance and save

    $5,850/mo

    Est. payment

    Refinancing to a lower rate could help reduce your monthly payments and save thousands over the life of the loan.

    See today's rates

    $5,850/mo

    Est. payment

    Explore your selling options

    Work with a Zillow partner agent

    Leverage their expertise and Zillow's premium Showcase listings to get your home seen by more buyers.

    Get started

    List with your own agent

    Get your home in front of millions of buyers by listing it on Zillow.

    Learn how to do it

    Sell it yourself

    Take full control of how buyers see your home on Zillow by listing For Sale by Owner (FSBO).

    List your home

    What's special

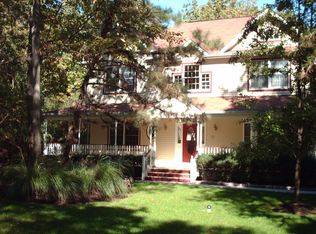
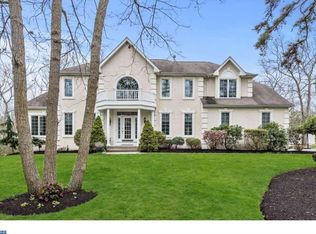
    Absolutely Stunning 4-5 Bedroom and 2.5 Bath Colonial style home in the Eagles Mere section of Southampton Township. Eagles Mere is a gorgeous development with large lots and is centrally located on the boarder~of 3 Townships (Medford, Tabernacle, and Southampton). This one-owner home has been meticulously maintained inside and out. The first floor of this home boasts hardwood flooring throughout, a large 2-story foyer, crown and chair rail moldings, a large dining room with French doors to the foyer, a neutral decor throughout, recessed lighting, a formal living room also with French doors to the foyer, a large family room with custom built-ins, a gas fireplace, a built-in bar/butler's pantry w/ a wine refrigerator, and a long set of French doors to the back deck, open to the family room is the large breakfast room with a sliding~glass door to the back deck, a gorgeous all white kitchen with quartz countertops, a tile backsplash, and large center island, off the kitchen is a hallway leading to the large laundry room and a half bath, and finishing the first floor is a large office that could be a 5th bedroom or a possible in-law suite as it has a separate entrance via the back French doors. The second floor offers large room sizes throughout, a large full bath, a doorway to a walk-up attic that you have to see to believe as it is the size of the entire home and could be finished off to be several bedrooms, a game room, or maybe a private theatre, topping off the second floor is a large master suite with 2 walk-in closets, and a large full bath with separate vanities, a garden tub, and stall shower. The home also has anderson windows throughout, a newer hot water heater, and a brand new gas heater, and top it all off with a full finished basement with a storage room, two game room areas, a living or family room area and a full working bar with a sink and working beer tap. The exterior of this home speaks for itself with professional landscaping throughout, a long paved driveway to a 2-car garage, a large shed, a huge 2-tier deck that runs the length of the back of the home, a Belgian Block walkway, maintenance free siding, and all of this on a large lot located at the back of a quiet cul-de-sac. Don't miss your opportunity to see this wonderful home!~~

    This property is off market, which means it's not currently listed for sale or rent on Zillow. This may be different from what's available on other websites or public sources.

    Facts & features

    Interior

    Bedrooms & bathrooms
    • Bedrooms: 4
    • Bathrooms: 3
    • Full bathrooms: 2
    • 1/2 bathrooms: 1
    Heating
    • Forced air, Solar
    Cooling
    • Central
    Appliances
    • Included: Dishwasher, Dryer, Microwave, Refrigerator, Washer
    Features
    • Flooring: Tile, Carpet, Hardwood
    • Basement: Y
    Interior area
    • Total interior livable area: 3,896 sqft
    • Finished area below ground: 0

    Property

    Parking
    • Total spaces: 5
    • Parking features: Garage - Attached
    Features
    • Exterior features: Wood
    • Has view: Yes
    • View description: Water
    • Has water view: Yes
    • Water view: Water
    Lot
    • Size: 1.01 Acres
    Details
    • Parcel number: 330290200000500002
    • Special conditions: Standard

    Construction

    Type & style
    • Home type: SingleFamily
    • Architectural style: Colonial
    • Property subtype: Detached
    Materials
    • Roof: Other
    Condition
    • Year built: 1996

    Community & neighborhood

    Location
    • Region: Southampton

    Other

    Other facts
    • Heating: Forced Air
    • GarageYN: true
    • AttachedGarageYN: true
    • HeatingYN: true
    • CoolingYN: true
    • StructureType: Detached
    • ConstructionMaterials: Frame
    • StoriesTotal: 2
    • ArchitecturalStyle: Colonial
    • SpecialListingConditions: Standard
    • ParkingFeatures: Driveway, Paved Driveway, Attached Garage, Garage Door Opener, Garage Faces Side, Inside Entrance
    • CoveredSpaces: 2
    • Cooling: Central Air
    • BelowGradeFinishedArea: 0
    • PropertySubType: Detached
    • Basement: Y
    • MlsStatus: Active

    Price history

    DateEventPrice
    5/11/2020Sold$450,000$116/sqft
    Source: Public Record Report a problem
    2/9/2020Pending sale$450,000$116/sqft
    Source: Long & Foster Real Estate, Inc. #NJBL360872 Report a problem
    11/7/2019Price change$450,000-6.2%$116/sqft
    Source: Long & Foster Real Estate, Inc. #NJBL360872 Report a problem
    9/18/2019Price change$479,900-3.1%$123/sqft
    Source: Weichert Realtors #NJBL347532 Report a problem
    6/20/2019Listed for sale$495,000+73.7%$127/sqft
    Source: Weichert Realtors-Medford #NJBL347532 Report a problem
    1/11/1994Sold$285,000$73/sqft
    Source: Public Record Report a problem

    Public tax history

    YearProperty taxesTax assessment
    2025$12,889 +3.8%$390,700
    2024$12,413 $390,700
    2023-- $390,700
    2022$11,975 +2.2%$390,700
    2021$11,713 -8%$390,700 -12%
    2020$12,733 +2.4%$443,800
    2019$12,435 -0.4%$443,800
    2018$12,480 +2.2%$443,800
    2017$12,213 +3.3%$443,800
    2016$11,827 +3.7%$443,800
    2015$11,410 +2.6%$443,800
    2014$11,122 +0.2%$443,800
    2013$11,095 +5.5%$443,800
    2012$10,515 -0.4%$443,800 +41.4%
    2011$10,563 +1.9%$313,800
    2010$10,368 +1%$313,800
    2009$10,261 +1%$313,800
    2008$10,164 +1.6%$313,800
    2007$10,007 +6.1%$313,800
    2006$9,430 +8.1%$313,800
    2005$8,724 +8.3%$313,800
    2004$8,058 $313,800
    2003-- $313,800 +28.7%
    2002-- $243,800
    2001-- $243,800

    Find assessor info on the county website

    Neighborhood: 08088

    Nearby schools

    GreatSchools rating
    Schools provided by the listing agent
    • Middle: SOUTHAMPTON TOWNSHIP SCHOOL NO 3
    • High: SENECA H.S.
    • District: LENAPE REGIONAL HIGH

    Source: The MLS. This data may not be complete. We recommend contacting the local school district to confirm school assignments for this home.

    Get a cash offer in 3 minutes
    Find out how much your home could sell for in as little as 3 minutes with a no-obligation cash offer.
    Estimated market value
    $836,200
    Get a cash offer in 3 minutes
    Find out how much your home could sell for in as little as 3 minutes with a no-obligation cash offer.
    Estimated market value
    $836,200