WELCOME To 429 E MAINS ST. & 10 STILES AVE. This is a RARE OPPORTUNITY to own a One-Of-A-Kind Multi-Generational Property featuring two fully functional attached homes. Perfect for extended families, long-term guests, or an attached In-Law/Au Pair Suite. This expansive property also offers you the versatility of additional income streams with long- or short-term rentals? The connecting interior doorway is currently sealed for maximum privacy but can easily be reopened to restore the home's original multi-generational flow. 429 E Main St with its Stunning Kitchen & Open Floor layout offers 3 Bedrooms & 2 Full & 2 Half Baths. As you walk through the front doors will be stunned by the gleaming hardwood floors and detail to all the crown molding as both the Living Room & the Dining Room flow together adorned by the Wood Burning Fireplace. The Kitchen gives its all with Custom made Cabinetry, Granite Counters, S.S Appliances with Gas Range & Hood, Vaulted Ceilings, Breakfast Bar, & Built in Desk which opens to your cozy Family Room with custom built shelving overlooking the manicured backyard that is fully fenced in and leads you to your 2 Car Garage that offers you additional living space for a Gym or Office The primary Bedroom on the lower level provides you with not only tons of closet space, but a dressing area, and a spectacular Primary Bath with radiated heat flooring. The finished basement showcases a built-in wet bar, a half bathroom, plenty of space for or spending time with friends and loved ones. The unfinished area is enhanced by its kitchen area perfect for entertaining. Off the basement there is even a workshop & an area for a second Laundry Room. The expanded 10 Stiles Ave with its own GAS, & Electric Meter, previously rented out as Office Space, provides you with so many opportunities. This property Offers 3 Bedrooms & 1.5 Baths. This Kitchen features New Cabinetry, Granite Counters & Stainless-Steel Appliances with its own Laundry Area. New Laminated Flooring flows throughout the main level along with freshly painted walls. Upstairs you will find New Carpet, tons of storage space and its Full Bath. This Oversized 2 Car Garage is Every Mans DREAM!!!! Natural gas has been connected to the garage and there is conduit available for easy water connection if desired, allowing ample opportunities for additional workspace on the 2nd Level or possibly a Studio Apartment. Don’t Miss Out of Owning 2 Homes for the Price of One!
For sale
$750,000
429 E Main St, Maple Shade, NJ 08052
6beds
3,958sqft
Single Family Residence
Built in 1930
0.33 Acres Lot
$-- Zestimate®
$189/sqft
$-- HOA
What's special
Wood burning fireplaceStunning kitchenManicured backyardVaulted ceilingsDressing areaGleaming hardwood floorsCrown molding
- --
- on Zillow
- 536
- views
- 44
- saves
Zillow last checked:
Listing updated:
Listed by:
Nicole McGinnis 609-923-1155,
HomeSmart First Advantage Realty
Source: Bright MLS,MLS#: NJBL2123920
Facts & features
Interior
Bedrooms & bathrooms
- Bedrooms: 6
- Bathrooms: 6
- Full bathrooms: 3
- 1/2 bathrooms: 3
- Main level bathrooms: 3
- Main level bedrooms: 2
Basement
- Area: 0
Heating
- Forced Air, Baseboard, Natural Gas
Cooling
- Central Air, Electric
Appliances
- Included: Dishwasher, Oven/Range - Gas, Range Hood, Refrigerator, Stainless Steel Appliance(s), Washer/Dryer Stacked, Gas Water Heater
- Laundry: Main Level
Features
- 2nd Kitchen, Additional Stairway, Bar, Chair Railings, Entry Level Bedroom, Formal/Separate Dining Room, Eat-in Kitchen, Recessed Lighting, Store/Office, Upgraded Countertops, Walk-In Closet(s), Bathroom - Stall Shower, Bathroom - Walk-In Shower, Ceiling Fan(s), Dining Area
- Flooring: Hardwood, Ceramic Tile, Carpet, Laminate
- Windows: Window Treatments
- Basement: Combination,Partially Finished,Sump Pump,Drainage System,Walk-Out Access,Workshop,Heated
- Number of fireplaces: 1
- Fireplace features: Wood Burning
Interior area
- Total structure area: 3,958
- Total interior livable area: 3,958 sqft
- Finished area above ground: 3,958
- Finished area below ground: 0
Property
Parking
- Total spaces: 2
- Parking features: Garage Door Opener, Oversized, Storage, Driveway, Detached
- Garage spaces: 2
- Has uncovered spaces: Yes
Accessibility
- Accessibility features: None
Features
- Levels: Two
- Stories: 2
- Patio & porch: Deck
- Exterior features: Sidewalks, Street Lights
- Pool features: None
- Fencing: Full
Lot
- Size: 0.33 Acres
- Dimensions: 96.00 x 0.00
- Features: Corner Lot, Landscaped, Rear Yard, Downtown
Details
- Additional structures: Above Grade, Below Grade
- Parcel number: 190008700030
- Zoning: RES
- Special conditions: Standard
Construction
Type & style
- Home type: SingleFamily
- Architectural style: Cape Cod
- Property subtype: Single Family Residence
Materials
- Frame, Vinyl Siding
- Foundation: Block, Slab
- Roof: Shingle
Condition
- New construction: No
- Year built: 1930
- Major remodel year: 2010
Utilities & green energy
- Sewer: Public Sewer
- Water: Public
Community & HOA
Community
- Subdivision: None Available
HOA
- Has HOA: No
Location
- Region: Maple Shade
- Municipality: MAPLE SHADE TWP
Financial & listing details
- Price per square foot: $189/sqft
- Tax assessed value: $308,200
- Annual tax amount: $11,699
- Date on market: 11/6/2026
- Listing agreement: Exclusive Right To Sell
- Listing terms: Conventional,FHA,VA Loan
- Ownership: Fee Simple
Estimated market value
Not available
Estimated sales range
Not available
Not available
Price history
| Date | Event | Price |
|---|---|---|
| 2/14/2025 | Sold | $675,000$171/sqft |
Source:  Bright MLS #NJBL2076400 Report a problem | ||
| 1/25/2025 | Pending sale | $675,000$171/sqft |
Source: Bright MLS #NJBL2076400 Report a problem | ||
| 1/11/2025 | Contingent | $675,000$171/sqft |
Source: Bright MLS #NJBL2076400 Report a problem | ||
| 11/27/2024 | Listed for sale | $675,000+275%$171/sqft |
Source: Bright MLS #NJBL2076400 Report a problem | ||
| 4/6/2001 | Sold | $180,000+500%$45/sqft |
Source: Public Record Report a problem | ||
| 1/9/1995 | Sold | $30,000$8/sqft |
Source: Public Record Report a problem | ||
Public tax history
| Year | Property taxes | Tax assessment |
|---|---|---|
| 2026 | $12,199 +4.3% | $323,200 +4.9% |
| 2025 | $11,699 +3% | $308,200 |
| 2024 | $11,360 | $308,200 |
| 2023 | -- | $308,200 |
| 2022 | $11,185 +1% | $308,200 |
| 2021 | $11,077 +3.5% | $308,200 |
| 2020 | $10,701 +1.8% | $308,200 |
| 2019 | $10,516 +1.2% | $308,200 |
| 2018 | $10,393 +1.5% | $308,200 |
| 2017 | $10,238 +2.2% | $308,200 |
| 2016 | $10,017 +3.1% | $308,200 |
| 2015 | $9,711 -3.4% | $308,200 |
| 2014 | $10,056 +4.1% | $308,200 -20.8% |
| 2012 | $9,659 +3.6% | $389,300 |
| 2011 | $9,320 +6% | $389,300 |
| 2010 | $8,794 +1.5% | $389,300 |
| 2009 | $8,662 +4% | $389,300 |
| 2008 | $8,331 +6.6% | $389,300 |
| 2007 | $7,813 +23.8% | $389,300 |
| 2006 | $6,312 +13.2% | $389,300 +131.2% |
| 2005 | $5,577 +5.1% | $168,400 |
| 2004 | $5,305 | $168,400 |
| 2003 | -- | $168,400 |
| 2002 | -- | $168,400 |
| 2001 | -- | $168,400 |
Find assessor info on the county website
Monthly payment
Est. payment
Payment breakdown
Explore the cost of this home by adjusting the details. Changes won't be saved.Climate risks
Neighborhood: 08052
Nearby schools
Schools provided by the listing agent
- High: Maple Shade H.s.
- District: Maple Shade Township Public Schools
Source: Bright MLS. This data may not be complete. We recommend contacting the local school district to confirm school assignments for this home.

Similar homes
- $754,9984 bd3 ba3.2k sqft8 Holden Rd, Cherry Hill, NJ 08034For Sale
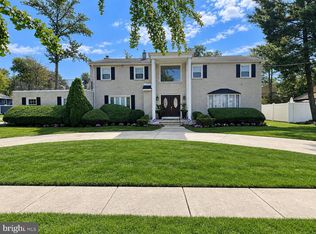
 MLS ID #NJCD2128656, Clara Lyons-Devaughn, Lyonsview Realty. Bright MLS
- $659,0005 bd3 ba3.3k sqft3 Logan Dr, Cherry Hill, NJ 08034For Sale
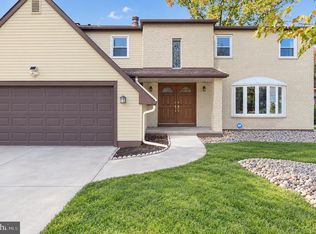 MLS ID #NJCD2129920, Daniel Vasapollo, Keller Williams - Main Street. Bright MLS
- $739,0004 bd2 ba2.9k sqft1215 Tasker Ave, Hainesport, NJ 08036For Sale By Owner
- $695,0004 bd3 ba2.6k sqft36 Buffalo Run, Medford, NJ 08055For Sale
 MLS ID #NJBL2122570, Dave Harvey, Weichert Realtors-Medford. Bright MLS
- $799,0003 bd4 ba3.1k sqft102 Smethwycke Dr, Cinnaminson, NJ 08077For SaleMLS ID #NJBL2119654, homecoin.com Minerick, Homecoin.com. Bright MLS
- $749,9886 bd4 ba3.3k sqft2701 Alden Rd, Bryn Athyn, PA 19009For SaleMLS ID #PAMC2180838, Heather McCurdy, Coldwell Banker Hearthside Realtors. Bright MLS
- $725,0006 bd4 ba3.5k sqft102 Creekwood Dr, Bordentown, NJ 08505For SaleMLS ID #NJBL2123696, P.J. Hummel, Action USA Jay Robert Realtors. Bright MLS
- $800,0004 bd3 ba2.6k sqft612 Edge Hill Rd, Glenside, PA 19038For SaleMLS ID #PAMC2199448, TONYA M. LUCAS, RE/MAX Realty Associates. Bright MLS
- $690,0006 bd3 ba2k sqft605 Mansion Ave, Audubon, NJ 08106For SaleMLS ID #NJCD2127066, Joseph Bozza, Daniel R. White Realtor, LLC. Bright MLS
- $729,9005 bd3 ba3.4k sqft1 Buttonwood Ln, Cinnaminson, NJ 08077For SaleMLS ID #NJBL2118906, Anthony Prano, KW Commercial. Bright MLS
- $714,9994 bd4 ba2.7k sqft74 Shive Pl, Burlington, NJ 08016For SaleMLS ID #NJBL2123862, Linda Lomon, WPI Team Realty Group, LLC. Bright MLS
- $694,9003 bd3 ba2.5k sqft142 Foxwood Dr, Moorestown, NJ 08057For SaleMLS ID #NJBL2123790, Maria Tsabrova, Rewards Realty. Bright MLS
- $425,0004 bd3 ba2.1k sqft5501 Walnut Ave, Pennsauken, NJ 08109For SaleMLS ID #NJCD2130182, Nadine Bouton, BHHS Fox & Roach - Haddonfield. Bright MLS
- $639,9994 bd3 ba2.7k sqft124 Green Vale Rd, Cherry Hill, NJ 08034For SaleMLS ID #NJCD2128672, kelly guzman, BHHS Fox & Roach-Marlton. Bright MLS
- $995,0004 bd3 ba4.2k sqft2100 Derby Dr, Cinnaminson, NJ 08077For SaleMLS ID #NJBL2117932, Antonio Strafella, Atlas Real Estate. Bright MLS
- $599,9005 bd4 ba2.8k sqft83 Boothby Dr, Mount Laurel, NJ 08054For SaleMLS ID #NJBL2120038, Bob Ieradi, EXP Realty, LLC. Bright MLS
- $724,9005 bd4 ba4k sqft7804 Large St, Philadelphia, PA 19152For SaleMLS ID #PAPH2610518, Mo Latif, Premium Realty Group Inc. Bright MLS
- $710,0004 bd3 ba2.7k sqft12 Harvest Ln, Medford, NJ 08055For SaleMLS ID #NJBL2122346, Chris Twardy, BHHS Fox & Roach-Mt Laurel. Bright MLS
- $725,0004 bd5 ba3.3k sqft5 Goodyear Ln, Burlington, NJ 08016For SaleMLS ID #NJBL2117842, Varinder Bal, EXP Realty, LLC. Bright MLS
- $669,9004 bd-- ba2.2k sqft83 E 2nd St, Moorestown, NJ 08057For SaleMLS ID #NJBL2116260, Shirley Rossi, Shirley Rossi Realty. Bright MLS
