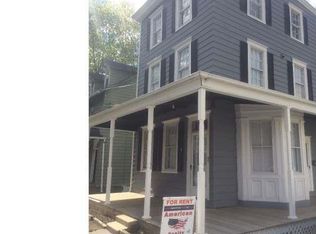
This home was well kept and loved and very unique. Truly a must see. It is very spacious, and you will be surprised at all the room you will have. Having a home with spacious ground and surroundings, you will also enjoy the beautiful property with plenty of privacy. There is a 2-car garage and plenty of parking. Property is within walking distance for many things.... THIS IS THE ONE!!! Very cozy, warm, spacious, and unique. Truly a must see... On the right side of the home there is a private entrance to the 2nd floor apartment which has 1 Bedroom, Bath, Eat in Kitchen, Livingroom, Washer, Dryer and Central Air and Heat and Privacy. You won't know it is there. You can use it for yourself, or guest quarters, or you can rent it if you want to. This is a must-see property. Take your time and take a look and you will be very surprised. With all the rooms in the main house it has to offer an overly unique home. This home is really something to see. Don't miss out!!!
For sale
$779,000
83 E 2nd St, Moorestown, NJ 08057
4beds
--baths
2,253sqft
Duplex
Built in 1873
-- sqft lot
$-- Zestimate®
$346/sqft
$-- HOA
What's special
Spacious ground and surroundingsPlenty of parking
- 96 days
- 345
- 10
Zillow last checked:
Listing updated:
Listed by:
Shirley Rossi 856-461-1300,
Shirley Rossi Realty
Source: Bright MLS,MLS#: NJBL2116260
Facts & features
Interior
Bedrooms & bathrooms
- Bedrooms: 4
Heating
- Central, Baseboard, Forced Air, Electric, Natural Gas
Cooling
- Central Air
Appliances
- Included: Dryer, Exhaust Fan, Extra Refrigerator/Freezer, Oven, Double Oven, Self Cleaning Oven, Refrigerator, Range Hood, Cooktop, Washer, Water Heater, Electric Water Heater
- Laundry: Washer/Dryer Hookups Only
Features
- Attic/House Fan, Bathroom - Tub Shower, 2nd Kitchen, Air Filter System, Soaking Tub, Combination Dining/Living, Double/Dual Staircase, Entry Level Bedroom, Family Room Off Kitchen, Floor Plan - Traditional, Eat-in Kitchen, Kitchen - Country, Kitchenette, Kitchen - Table Space, Dry Wall, Plaster Walls, High Ceilings
- Flooring: Carpet, Tile/Brick, Wood, Ceramic Tile, Other, Vinyl
- Doors: Storm Door(s)
- Windows: Double Hung, Energy Efficient, Replacement
- Basement: Full,Concrete,Windows,Other,Finished,Heated,Walk-Out Access,Space For Rooms,Rear Entrance
- Has fireplace: No
Interior area
- Total structure area: 2,253
- Total interior livable area: 2,253 sqft
Property
Parking
- Total spaces: 21
- Parking features: Storage, Garage Faces Front, Garage Faces Side, Asphalt, Driveway, Off Street, Detached, Other
- Garage spaces: 2
- Uncovered spaces: 6
- Details: Garage Sqft: 300
Accessibility
- Accessibility features: Accessible Electrical and Environmental Controls
Features
- Patio & porch: Porch, Wrap Around
- Exterior features: Lighting, Flood Lights, Rain Gutters, Play Area, Sidewalks, Street Lights, Other
- Pool features: None
- Has view: Yes
- View description: Garden, Street, Trees/Woods, Other
- Frontage type: Road Frontage
- Frontage length: Road Frontage: 47
Lot
- Size: 0.27 Acres
- Dimensions: 47 x 250
- Features: Backs to Trees, Cleared, Front Yard, Landscaped, Level, Open Lot, Private, Rear Yard, SideYard(s), Wooded, Middle Of Block, Unknown Soil Type
Details
- Additional structures: Above Grade, Outbuilding
- Parcel number: 220440100035
- Zoning: RESIDENTIAL
- Special conditions: Standard
Construction
Type & style
- Home type: MultiFamily
- Architectural style: Colonial
- Property subtype: Duplex
Materials
- Other, Vinyl Siding, Concrete, Frame
- Foundation: Stone, Brick/Mortar
- Roof: Asphalt
Condition
- Very Good
- New construction: No
- Year built: 1873
Utilities & green energy
- Electric: 200+ Amp Service, 100 Amp Service
- Sewer: Public Sewer
- Water: Public
- Utilities for property: Water Available, Sewer Available, Cable Available, Electricity Available, Natural Gas Available, Cable Connected, Cable
Community & HOA
Community
- Security: Carbon Monoxide Detector(s), Main Entrance Lock
- Subdivision: None Available
Location
- Region: Moorestown
- Municipality: MOORESTOWN TWP
Financial & listing details
- Price per square foot: $346/sqft
- Tax assessed value: $301,800
- Annual tax amount: $8,746
- Date on market: 7/10/2026
- Listing agreement: Exclusive Right To Sell
- Listing terms: Cash,Conventional
- Inclusions: All Existing Appliances In Main House Except Refrigerator. All Existing Appliances W, D, R, R. Included For The 2nd Floor Apartment.
- Exclusions: None.
- Ownership: Fee Simple
- Road surface type: Black Top
Estimated market value
Not available
Estimated sales range
Not available
Not available
Price history
| Date | Event | Price |
|---|---|---|
| 7/11/2026 | Listed for sale | $779,000+375%$346/sqft |
Source:  Bright MLS #NJBL2116046 Report a problem Bright MLS #NJBL2116046 Report a problem | ||
| 10/30/2014 | Listing removed | $1,300$1/sqft |
Source: BHHS Fox & Roach-Mt Laurel #6431149 Report a problem | ||
| 10/1/2014 | Price change | $1,300-13.3%$1/sqft |
Source: BHHS Fox & Roach-Mt Laurel #6431149 Report a problem | ||
| 7/29/2014 | Listed for rent | $1,500$1/sqft |
Source: BHHS Fox & Roach-Mt Laurel #6431149 Report a problem | ||
| 8/23/1994 | Sold | $164,000$73/sqft |
Source: Public Record Report a problem | ||
Public tax history
| Year | Property taxes | Tax assessment |
|---|---|---|
| 2026 | $8,746 +2.2% | $301,800 |
| 2025 | $8,562 +3.1% | $301,800 |
| 2024 | $8,303 | $301,800 |
| 2023 | -- | $301,800 |
| 2022 | $8,218 +1.3% | $301,800 |
| 2021 | $8,109 +2.4% | $301,800 |
| 2020 | $7,916 +2.8% | $301,800 |
| 2019 | $7,702 -0.9% | $301,800 |
| 2018 | $7,768 +0.4% | $301,800 |
| 2017 | $7,741 +1.2% | $301,800 |
| 2016 | $7,648 +5.3% | $301,800 |
| 2015 | $7,261 +2.3% | $301,800 |
| 2014 | $7,101 -0.3% | $301,800 |
| 2013 | $7,120 +0.4% | $301,800 -15.3% |
| 2012 | $7,092 +0.9% | $356,200 |
| 2011 | $7,028 +1.5% | $356,200 |
| 2010 | $6,921 +3.2% | $356,200 |
| 2009 | $6,704 +10.9% | $356,200 |
| 2008 | $6,045 +3.5% | $356,200 +163.3% |
| 2007 | $5,840 +5% | $135,300 |
| 2006 | $5,559 +4.8% | $135,300 |
| 2005 | $5,305 +6.7% | $135,300 |
| 2004 | $4,974 | $135,300 |
| 2003 | -- | $135,300 |
| 2002 | -- | $135,300 |
| 2001 | -- | $135,300 |
Find assessor info on the county website
Monthly payment
Est. payment
Payment breakdown
Explore the cost of this home by adjusting the details. Changes won't be saved.Climate risks
Neighborhood: 08057
Nearby schools
Schools provided by the listing agent
- Elementary: Moorestown Upper Elem
- Middle: Moorestown Upper
- High: Moorestown H.s.
- District: Moorestown Township Public Schools
Source: Bright MLS. This data may not be complete. We recommend contacting the local school district to confirm school assignments for this home.

Similar homes
- $650,0004 bd-- ba2.2k sqft41 Potter St, Haddonfield, NJ 08033For Sale
 MLS ID #NJCD2119430, Gary R Vermaat, Prominent Properties Sotheby's International Realty. Bright MLS
 - $599,9005 bd4 ba2.8k sqft83 Boothby Dr, Mount Laurel, NJ 08054For Sale
 MLS ID #NJBL2120038, Bob Ieradi, EXP Realty, LLC. Bright MLS
 - $820,0006 bd4 ba3.1k sqft963 N 5th St, Philadelphia, PA 19123For Sale
 MLS ID #PAPH2676918, Michael McCann, KW Empower. Bright MLS
 - $399,0004 bd3 ba2.7k sqft33 Timber Ln, Willingboro, NJ 08046For Sale
 MLS ID #NJBL2122250, Lawrence Majette, Keller Williams Cornerstone Realty. Bright MLS
 - $659,9004 bd3 ba2k sqft972 Windsor Rd, Warminster, PA 18974For SaleMLS ID #PABU2133262, Alan Arcurio, Liberty Bell Real Estate Brokerage LLC. Bright MLS
- $575,0004 bd3 ba2.3k sqft106 Yorktown Ct, Medford, NJ 08055For SaleMLS ID #NJBL2121896, Verria Hairston, Open Door Brokerage, LLC. Bright MLS
- $725,0006 bd3 ba2k sqft605 Mansion Ave, Audubon, NJ 08106For SaleMLS ID #NJCD2127066, Joseph Bozza, Daniel R. White Realtor, LLC. Bright MLS
- $695,0003 bd3 ba1.9k sqft260 Village Ct, Haddonfield, NJ 08033For SaleMLS ID #NJCD2123914, Jeanne Wolschina, Lisa Wolschina & Associates, Inc.. Bright MLS
- $699,0006 bd4 ba2.7k sqft31 Bridgetown Pike, Feasterville, PA 19053For SaleMLS ID #PABU2126976, Angela Marchese, RE/MAX Properties - Newtown. Bright MLS
- $439,0004 bd2 ba1.9k sqft1307 Highland Ave, Cinnaminson, NJ 08077For SaleMLS ID #NJBL2116398, David Leipert, City & Suburban Real Estate. Bright MLS
- $400,0004 bd2 ba1.4k sqft2414 New Albany Rd, Cinnaminson, NJ 08077For SaleMLS ID #NJBL2118542, Jo Mortimer, Long & Foster Real Estate, Inc.. Bright MLS
- $700,0003 bd4 ba3.1k sqft2145 Edgehill Rd, Huntingdon Valley, PA 19006For SaleMLS ID #PAMC2195628, Marinia Lee, Realty Mark Associates. Bright MLS
- $469,9004 bd2 ba1.7k sqft48 Princeton Dr, Delran, NJ 08075For SaleMLS ID #NJBL2110578, Murat Sengul, Twins Associates, LLC. Bright MLS
- $709,0004 bd4 ba3.1k sqft1508 S Broad St, Philadelphia, PA 19146For SaleMLS ID #PAPH2610882, Vince Carnuccio, Keller Williams Real Estate Tri-County. Bright MLS
- $725,0004 bd3 ba3k sqft559 N 5th St, Philadelphia, PA 19123For SaleMLS ID #PAPH2664398, Maurice Cornelius, Philadelphia Realty Exchange. Bright MLS
- $749,9886 bd4 ba3.3k sqft2701 Alden Rd, Bryn Athyn, PA 19009For SaleMLS ID #PAMC2180838, Heather McCurdy, Coldwell Banker Hearthside Realtors. Bright MLS
- $490,0004 bd3 ba2.4k sqft530 Inman Ter, Willow Grove, PA 19090For SaleMLS ID #PAMC2196672, Vince Carnuccio, Keller Williams Real Estate Tri-County. Bright MLS
- $475,0004 bd3 ba1.9k sqft15 Knollwood Dr, Cherry Hill, NJ 08002For SaleMLS ID #NJCD2125392, Melanie Weinberg, BHHS Fox & Roach-Marlton. Bright MLS
- $589,9004 bd2 ba2k sqft1000 Belmont Ave, Haddon Township, NJ 08108For SaleMLS ID #NJCD2128094, Joseph Bozza, Daniel R. White Realtor, LLC. Bright MLS
- $449,9995 bd3 ba2k sqft36 W Cedar Ave, Merchantville, NJ 08109For SaleMLS ID #NJCD2121028, Natalie Schanne, HomeSmart First Advantage Realty. Bright MLS
