Welcome to 15 Knollwood, an inviting bi-level nestled in the heart of Cherry Hill’s sought-after West Side. The main level features three bedrooms and two full bathrooms, including a private primary bath, along with an open-concept living and dining area and a nice sized kitchen. Sliding doors provide easy access to the deck, overlooking the large backyard. The lower level offers additional living space with a fourth bedroom, spacious family room, and another full bathroom. This versatile area is ideal for guests or extended family seeking their own space, a home office, or a comfortable second living area. An attached one car garage provides access to the lower level of the home and provides additional storage space. Freshly painted throughout with new carpeting in the upstairs bedrooms, this home also features a newer roof (4 years old), solar panels, and a newer water heater (3 years old) With some finishing touches and personal updates, there is plenty of opportunity to make this home your own while enjoying a fantastic price point in a wonderful neighborhood. Conveniently located near shopping, dining, major highways, and bridges to Philadelphia, this home offers an easy commute while being part of the highly regarded Cherry Hill School District. A great opportunity to get into the West Side at an attractive value!
For sale
$500,000
15 Knollwood Dr, Cherry Hill, NJ 08002
4beds
1,938sqft
Single Family Residence
Built in 1961
8,625 Square Feet Lot
$502,000 Zestimate®
$258/sqft
$-- HOA
What's special
Nice sized kitchenInviting bi-levelFreshly painted throughoutFourth bedroomPrivate primary bathThree bedroomsAttached one car garage
- 7 days
- 827
- 42
Likely to sell faster than
Zillow last checked:
Listing updated:
Listed by:
Melanie Weinberg 215-820-6003,
BHHS Fox & Roach-Marlton
Source: Bright MLS,MLS#: NJCD2125392
Facts & features
Interior
Bedrooms & bathrooms
- Bedrooms: 4
- Bathrooms: 3
- Full bathrooms: 3
- Main level bathrooms: 2
- Main level bedrooms: 3
Rooms
- Room types: Living Room, Dining Room, Primary Bedroom, Bedroom 2, Bedroom 3, Bedroom 4, Kitchen, Family Room, Laundry, Bathroom 1, Primary Bathroom
Primary bedroom
- Level: Main
Bedroom 2
- Level: Main
Bedroom 3
- Level: Main
Bedroom 4
- Level: Lower
Primary bathroom
- Level: Main
Bathroom 1
- Level: Main
Dining room
- Level: Main
Family room
- Level: Lower
Kitchen
- Level: Main
Laundry
- Level: Lower
Living room
- Level: Main
Heating
- Central, Forced Air, Natural Gas
Cooling
- Central Air, Natural Gas
Appliances
- Included: Gas Water Heater
- Laundry: Laundry Room
Features
- Has basement: No
- Has fireplace: No
Interior area
- Total structure area: 1,938
- Total interior livable area: 1,938 sqft
- Finished area above ground: 1,938
- Finished area below ground: 0
Property
Parking
- Total spaces: 3
- Parking features: Garage Door Opener, Inside Entrance, Attached, Driveway, On Street
- Attached garage spaces: 1
- Uncovered spaces: 2
Accessibility
- Accessibility features: None
Features
- Levels: Bi-Level,Three
- Stories: 3
- Pool features: None
- Fencing: Full
Lot
- Size: 8,625 Square Feet
- Dimensions: 75.00 x 115.00
Details
- Additional structures: Above Grade, Below Grade
- Parcel number: 0900286 0400006
- Zoning: RESIDENTIAL
- Special conditions: Standard
Construction
Type & style
- Home type: SingleFamily
- Property subtype: Single Family Residence
Materials
- Frame
- Foundation: Block
Condition
- New construction: No
- Year built: 1961
Utilities & green energy
- Sewer: Public Sewer
- Water: Public
Community & HOA
Community
- Subdivision: Knollwood
HOA
- Has HOA: No
Location
- Region: Cherry Hill
- Municipality: CHERRY HILL TWP
Financial & listing details
- Price per square foot: $258/sqft
- Tax assessed value: $177,300
- Annual tax amount: $8,334
- Date on market: 8/26/2026
- Listing agreement: Exclusive Right To Sell
- Ownership: Fee Simple
Estimated market value
$502,000
$477,000 - $527,000
$3,303/mo
Price history
| Date | Event | Price |
|---|---|---|
| 8/26/2026 | Listed for sale | $500,000+47.9%$258/sqft |
Source:  Bright MLS #NJCD2125392 Report a problem Bright MLS #NJCD2125392 Report a problem | ||
| 7/30/2007 | Sold | $338,000+174.8%$174/sqft |
Source: Public Record Report a problem | ||
| 9/6/1995 | Sold | $123,000$63/sqft |
Source: Public Record Report a problem | ||
Public tax history
| Year | Property taxes | Tax assessment |
|---|---|---|
| 2025 | $7,709 +5.2% | $177,300 |
| 2024 | $7,328 -1.6% | $177,300 |
| 2023 | $7,450 +2.8% | $177,300 |
| 2022 | $7,244 +0.9% | $177,300 |
| 2021 | $7,177 +0% | $177,300 |
| 2020 | $7,174 +0.2% | $177,300 |
| 2019 | $7,156 +1.4% | $177,300 |
| 2018 | $7,058 +1.3% | $177,300 |
| 2017 | $6,964 +1.6% | $177,300 |
| 2016 | $6,854 +1.1% | $177,300 |
| 2015 | $6,778 +2.1% | $177,300 |
| 2014 | $6,638 -0.5% | $177,300 |
| 2013 | $6,670 +2.3% | $177,300 +69.3% |
| 2012 | $6,520 +5.6% | $104,700 |
| 2011 | $6,173 +2.3% | $104,700 |
| 2010 | $6,037 +2.1% | $104,700 |
| 2009 | $5,915 | $104,700 |
| 2008 | -- | $104,700 |
| 2007 | -- | $104,700 |
| 2006 | -- | $104,700 |
| 2005 | -- | $104,700 |
| 2004 | -- | $104,700 |
| 2003 | -- | $104,700 |
| 2002 | -- | $104,700 |
| 2001 | -- | $104,700 |
Find assessor info on the county website
Monthly payment
Est. payment
Payment breakdown
Explore the cost of this home by adjusting the details. Changes won't be saved.Climate risks
Neighborhood: Cherry Hill Mall
Nearby schools
Schools provided by the listing agent
- Elementary: Joyce Kilmer
- Middle: Carusi
- District: Cherry Hill Township Public Schools
Source: Bright MLS. This data may not be complete. We recommend contacting the local school district to confirm school assignments for this home.

Similar homes
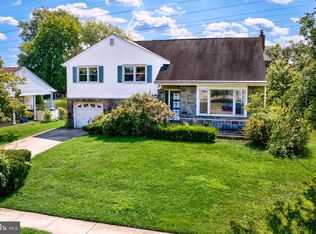
- $375,0003 bd2 ba1.4k sqft422 King George Rd, Cherry Hill, NJ 08034For Sale

 MLS ID #2703328R, ROBERT DEKANSKI. All Jersey MLS
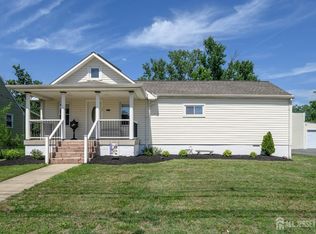
 - $449,0004 bd3 ba2k sqft348 Boxwood Ln, Cinnaminson, NJ 08077For Sale
 MLS ID #NJBL2119236, Frank Gallagher, Hometown Realty Associates, LLC. Bright MLS
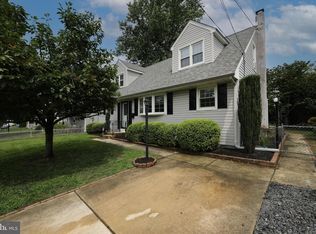
 - $510,0003 bd2 ba1.6k sqft27 S Lenola Rd, Moorestown, NJ 08057For Sale
 MLS ID #2617176R, ROBERT DEKANSKI. All Jersey MLS
 - $399,0004 bd2 ba1.7k sqft37 Woodbine Ave, Maple Shade, NJ 08052For Sale
 MLS ID #NJBL2117128, Heather Garnick, LPT Realty, LLC. Bright MLS
 - $499,0004 bd3 ba2.4k sqft8303 Algon Ave, Philadelphia, PA 19152For SaleMLS ID #PAPH2655020, Trista Factor, HomeSmart Nexus Realty Group - Newtown. Bright MLS
- $379,0004 bd2 ba2.1k sqft436 Walnut Ave, Gloucester City, NJ 08030For SaleMLS ID #NJCD2125550, Francis Longo, Tesla Realty Group LLC. Bright MLS
- $450,0004 bd3 ba1.8k sqft3 Grant Dr, Laurel Springs, NJ 08021For SaleMLS ID #NJCD2122938, Kim Foster, Weichert Realtors-Turnersville. Bright MLS
- $490,0004 bd3 ba2.3k sqft5 Prince Andrew Ct, Marlton, NJ 08053For SaleMLS ID #NJBL2116536, Nancy Pearl, Compass New Jersey, LLC - Moorestown. Bright MLS
- $425,0003 bd3 ba1.6k sqft1829 Loney St, Philadelphia, PA 19111For SaleMLS ID #PAPH2662382, Ella Thang, Canaan Realty Services INC. Bright MLS
- $549,9005 bd3 ba2.4k sqft809 Charleston Rd, Mount Laurel, NJ 08054For SaleMLS ID #NJBL2115210, Michael Carr, Keller Williams Realty - Marlton. Bright MLS
- $434,9007 bd4 ba2.4k sqft4164 Marlton Pike, Pennsauken, NJ 08109For SaleMLS ID #NJCD2120230, Kevin Nguyen, Kay and Jay Realty Inc. Bright MLS
- $549,9003 bd3 ba1.7k sqft9745 Portis Rd, Philadelphia, PA 19115For SaleMLS ID #PAPH2661432, Jenna Taimanglo, Roc Hous Real Estate LLC. Bright MLS
- $440,0004 bd2 ba2.2k sqft176 Columbia Ave, West Deptford, NJ 08086For SaleMLS ID #NJGL2077076, Colette Montague, BHHS Fox & Roach-Mullica Hill South. Bright MLS
- $425,0003 bd3 ba1.8k sqft17 Lady Diana Cir, Marlton, NJ 08053For SaleMLS ID #NJBL2119452, GAVIN ESTRADA, Weichert Realtors-Haddonfield. Bright MLS
- $450,0004 bd3 ba1.8k sqft10925 Lockart Rd, Philadelphia, PA 19116For SaleMLS ID #PAPH2661272, Randi Behlert, Keller Williams Real Estate-Langhorne. Bright MLS
- $469,9004 bd2 ba1.3k sqft541 Highland Ave, Feasterville Trevose, PA 19053For SaleMLS ID #PABU2128060, John Katein, Century 21 Integra - Newtown. Bright MLS
- $495,0005 bd2 ba2.4k sqft8703 Patton Rd, Wyndmoor, PA 19038For SaleMLS ID #PAMC2186414, Brian Pellechia, Keller Williams Real Estate-Blue Bell. Bright MLS
- $575,0004 bd3 ba2.7k sqft192 Canterbury Rd, Mount Laurel, NJ 08054For SaleMLS ID #NJBL2109862, Ed McNally, EXP Realty, LLC. Bright MLS
- $599,9004 bd3 ba2k sqft13 Village Ave, Marlton, NJ 08053For SaleMLS ID #NJBL2110810, Mark McKenna, EXP Realty, LLC. Bright MLS
- $425,0003 bd2 ba1.2k sqft202 Stratford Ave, Westmont, NJ 08108For SaleMLS ID #NJCD2123402, Liz Arking, Weichert Realtors-Haddonfield. Bright MLS
