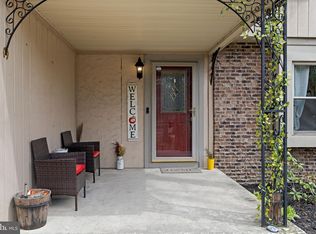
PRE‑RENOVATION SPECIAL with an incredible opportunity for any handy homeowner looking to create their dream home or serious profit potential for investors . Welcome to 17 Lady Diana in the Kings Grant community, set on a premium lot backing to wooded seclusion and The Links Golf Course. The home needs updating, but it’s an ideal opportunity for investors seeking strong profit potential or for a family with a handy husband and/or wife ready to customize a home in a top‑tier neighborhood. Buyers will have excellent flexibility to renovate and upgrade this home to maximize its potential! Inside, tall windows fill the home with natural light, and laminate wood flooring runs through the foyer, kitchen, family room and hallway. The eat‑in kitchen includes all appliances and offers beautiful views of the wooded landscape. It opens fully to the family room, where a gas‑log fireplace and patio doors lead to an expansive raised deck overlooking the trees and fairway. Upstairs features three extra‑spacious bedroom suites, each with abundant closet space. The two‑car garage includes built‑in cabinets, a workbench, and an automatic opener, ideal for storage or projects. Kings Grant offers a lifestyle built around lakes, trails, its own elementary school, a community pool, and The Links Golf Course. With its premium setting and strong community demand, this home has the bones, location, and upside to become something truly special once renovated. Bring your vision because opportunities like this don’t last.
For sale
$425,000
17 Lady Diana Cir, Marlton, NJ 08053
3beds
1,898sqft
Single Family Residence
Built in 1984
8,102 Square Feet Lot
$433,200 Zestimate®
$224/sqft
$34/mo HOA
What's special
Abundant closet space
- 11 days
- 1,345
- 72
Likely to sell faster than
Zillow last checked:
Listing updated:
Listed by:
GAVIN ESTRADA 609-922-8931,
Weichert Realtors-Haddonfield
Source: Bright MLS,MLS#: NJBL2119452
Facts & features
Interior
Bedrooms & bathrooms
- Bedrooms: 3
- Bathrooms: 3
- Full bathrooms: 2
- 1/2 bathrooms: 1
- Main level bathrooms: 1
Basement
- Area: 0
Heating
- Central, Natural Gas
Cooling
- Central Air, Electric
Appliances
- Included: Gas Water Heater
Features
- Has basement: No
- Number of fireplaces: 1
- Fireplace features: Electric
Interior area
- Total structure area: 1,898
- Total interior livable area: 1,898 sqft
- Finished area above ground: 1,898
- Finished area below ground: 0
Property
Parking
- Total spaces: 1
- Parking features: Garage Faces Front, Inside Entrance, Attached, Driveway, On Street
- Attached garage spaces: 1
- Has uncovered spaces: Yes
Accessibility
- Accessibility features: Doors - Swing In, Accessible Entrance
Features
- Levels: Two
- Stories: 2
- Pool features: None
Lot
- Size: 8,102 Square Feet
Details
- Additional structures: Above Grade, Below Grade
- Parcel number: 1300052 0500056
- Zoning: RD-1
- Special conditions: Standard
Construction
Type & style
- Home type: SingleFamily
- Architectural style: Colonial
- Property subtype: Single Family Residence
Materials
- Vinyl Siding
- Foundation: Block
Condition
- New construction: No
- Year built: 1984
Utilities & green energy
- Sewer: Public Sewer
- Water: Public
Community & HOA
Community
- Subdivision: Kings Grant
HOA
- Has HOA: Yes
- HOA fee: $412 annually
Location
- Region: Marlton
- Municipality: EVESHAM TWP
Financial & listing details
- Price per square foot: $224/sqft
- Tax assessed value: $288,700
- Annual tax amount: $10,650
- Date on market: 8/28/2026
- Listing agreement: Exclusive Right To Sell
- Listing terms: Cash,Conventional
- Inclusions: All Major Appliances / Personal Items Negotiable
- Ownership: Fee Simple
Estimated market value
$433,200
$412,000 - $455,000
$3,002/mo
Price history
| Date | Event | Price |
|---|---|---|
| 8/28/2026 | Listed for sale | $425,000+51.8%$224/sqft |
Source:  Bright MLS #NJBL2119452 Report a problem Bright MLS #NJBL2119452 Report a problem | ||
| 9/5/2020 | Listing removed | $2,150$1/sqft |
Source: RE/MAX One Realty #NJBL376454 Report a problem | ||
| 7/10/2020 | Listed for rent | $2,150+7.5%$1/sqft |
Source: RE/MAX ONE Realty-Moorestown #NJBL376454 Report a problem | ||
| 8/28/2019 | Listing removed | $2,000$1/sqft |
Source: RE/MAX ONE Realty-Moorestown #NJBL346266 Report a problem | ||
| 6/11/2019 | Listed for rent | $2,000$1/sqft |
Source: RE/MAX ONE Realty-Moorestown #NJBL346266 Report a problem | ||
| 4/6/2017 | Listing removed | $2,000$1/sqft |
Source: RE/MAX Main St. Realty #6937818 Report a problem | ||
| 3/4/2017 | Listed for rent | $2,000$1/sqft |
Source: RE/MAX Main St. Realty #6937818 Report a problem | ||
| 3/29/2016 | Listing removed | $2,000$1/sqft |
Source: RE/MAX Main St. Realty #6746045 Report a problem | ||
| 3/12/2016 | Listed for rent | $2,000+5.3%$1/sqft |
Source: RE/MAX Main St. Realty #6746045 Report a problem | ||
| 4/16/2013 | Listing removed | $1,900$1/sqft |
Source: RE/MAX Main St. Realty #6133672 Report a problem | ||
| 12/29/2012 | Price change | $1,900-3.8%$1/sqft |
Source: RE/MAX Main St. Realty #6133672 Report a problem | ||
| 11/28/2012 | Price change | $1,975-1.3%$1/sqft |
Source: RE/MAX Main St. Realty #6133672 Report a problem | ||
| 11/11/2012 | Listed for rent | $2,000$1/sqft |
Source: RE/MAX Main St. Realty #6133672 Report a problem | ||
| 4/11/2011 | Listing removed | $2,000$1/sqft |
Source: RE/MAX Main St. Realty #5838696 Report a problem | ||
| 2/19/2011 | Listed for rent | $2,000$1/sqft |
Source: RE/MAX Main St. Realty #5838696 Report a problem | ||
| 7/26/2004 | Sold | $279,900+27.2%$147/sqft |
Source: Public Record Report a problem | ||
| 5/9/2003 | Sold | $220,000+31.7%$116/sqft |
Source: Public Record Report a problem | ||
| 11/5/1999 | Sold | $167,000$88/sqft |
Source: Public Record Report a problem | ||
Public tax history
| Year | Property taxes | Tax assessment |
|---|---|---|
| 2025 | $9,859 +6.3% | $288,700 |
| 2024 | $9,276 | $288,700 |
| 2023 | -- | $288,700 |
| 2022 | $8,860 +2.4% | $288,700 |
| 2021 | $8,652 +2.1% | $288,700 |
| 2020 | $8,470 +1.4% | $288,700 |
| 2019 | $8,352 +1.2% | $288,700 |
| 2018 | $8,254 +2.5% | $288,700 |
| 2017 | $8,052 +1.8% | $288,700 |
| 2016 | $7,910 +2.9% | $288,700 |
| 2015 | $7,685 +1.4% | $288,700 |
| 2014 | $7,578 +0.4% | $288,700 |
| 2013 | $7,550 | $288,700 +88% |
| 2003 | -- | $153,600 |
Find assessor info on the county website
Monthly payment
Est. payment
Payment breakdown
Explore the cost of this home by adjusting the details. Changes won't be saved.Climate risks
Neighborhood: Marlton
Nearby schools
Schools provided by the listing agent
- Elementary: Rice
- Middle: Marlton Middle M.s.
- High: Cherokee H
- District: Lenape Regional High
Source: Bright MLS. This data may not be complete. We recommend contacting the local school district to confirm school assignments for this home.

Similar homes
- $490,0004 bd3 ba2.3k sqft5 Prince Andrew Ct, Marlton, NJ 08053For Sale

 MLS ID #NJBL2116536, Nancy Pearl, Compass New Jersey, LLC - Moorestown. Bright MLS
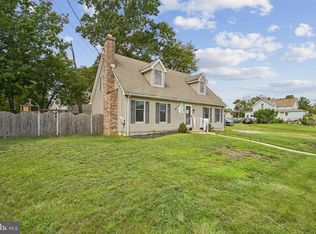
 - $495,0003 bd3 ba1.8k sqft4 Margy Ln, Marlton, NJ 08053For Sale
 MLS ID #NJBL2104786, Josephine Rich, Weichert Realtors - Moorestown. Bright MLS
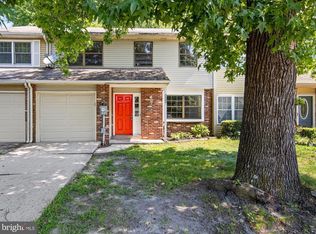
 - $399,9003 bd3 ba1.8k sqft215 McClellan Ave, West Berlin, NJ 08091For Sale
 MLS ID #NJCD2123298, Deborah Valvo, Weichert Realtors-Medford. Bright MLS
 - $375,0003 bd2 ba1.6k sqft222 Shady Ln, Marlton, NJ 08053For Sale
 MLS ID #NJBL2115496, Chad Hrivnak, HomeSmart First Advantage Realty. Bright MLS
 - $599,9004 bd3 ba2k sqft13 Village Ave, Marlton, NJ 08053For SaleMLS ID #NJBL2110810, Mark McKenna, EXP Realty, LLC. Bright MLS
- $419,9002 bd2 ba1.3k sqft10 Madison Ct, Mount Laurel, NJ 08054For SaleMLS ID #NJBL2117858, Lisa Chick, AM Realty Advisors LLC. Bright MLS
- $340,0003 bd3 ba1.5k sqft218 Deer Park Ct, Marlton, NJ 08053For SaleMLS ID #NJBL2117346, Kat Quarterman, Quarterman Realty Group Inc.. Bright MLS
- $255,0002 bd2 ba959 sqft355 Woodlake Dr, Marlton, NJ 08053For SaleMLS ID #NJBL2117876, Jennean Veale, BHHS Fox & Roach-Marlton. Bright MLS
- $350,0004 bd2 ba2k sqft7 Matro Ave, Berlin, NJ 08009For SaleMLS ID #NJCD2125912, Christopher Basile, Keller Williams Realty - Washington Township. Bright MLS
- $450,0003 bd2 ba1.5k sqft723 Filbert St, Palmyra, NJ 08065For SaleMLS ID #NJBL2119412, Jennifer Paullin, Keller Williams Real Estate - Newtown. Bright MLS
- $440,0004 bd2 ba2.2k sqft176 Columbia Ave, West Deptford, NJ 08086For SaleMLS ID #NJGL2077076, Colette Montague, BHHS Fox & Roach-Mullica Hill South. Bright MLS
- $454,9992 bd2 ba1.8k sqftHaverhill Ii-a, Mount Laurel, NJ 08054For SaleMLS ID #NJBL2113036, Susan M Pierce, Weichert Realtors - Moorestown. Bright MLS
- $375,0003 bd2 ba1.4k sqft422 King George Rd, Cherry Hill, NJ 08034For Sale
 MLS ID #2703328R, ROBERT DEKANSKI. All Jersey MLS
 - $349,7773 bd2 ba1.5k sqft608 Washington Ter, Audubon, NJ 08106For SaleMLS ID #NJCD2126370, Michael Fingerman, HomeSmart First Advantage Realty. Bright MLS
- $365,0002 bd2 ba1.2k sqft6 Avandale Ct, Mount Laurel, NJ 08054For SaleMLS ID #NJBL2119300, Sam Lepore, Keller Williams Realty - Moorestown. Bright MLS
- $535,0004 bd2 ba1.7k sqft5 Tuckerton Rd, Shamong, NJ 08088For SaleMLS ID #NJBL2118150, Michelle Garey, Weichert Realtors-Medford. Bright MLS
- $390,0003 bd2 ba1.1k sqft10 Maple Ln, Hainesport, NJ 08036For SaleMLS ID #NJBL2117714, John R. Wuertz, BHHS Fox & Roach - Robbinsville. Bright MLS
- $460,0003 bd2 ba1.3k sqft1048 Hawthorne Rd, Bensalem, PA 19020For SaleMLS ID #PABU2130052, Amanda Haffner, EXP Realty, LLC. Bright MLS
- $498,0002 bd3 ba1.8k sqft5 Westwood Ct, Medford, NJ 08055For SaleMLS ID #NJBL2115392, Margaret Willwerth, Century 21 Alliance-Medford. Bright MLS
- $359,9004 bd2 ba1.5k sqft240 Winding Way Rd, Stratford, NJ 08084For SaleMLS ID #NJCD2125090, Parisha Smith, Real Broker, LLC. Bright MLS
