If you’ve been searching for a home with two spacious primary bedroom suites, your search ends here! Nestled in the desirable Medford Commons community and backing up to protected and open farmland space, this well maintained home offers comfort, convenience, and thoughtful updates throughout. The seller has recently replaced all of the windows, adding both value and energy efficiency. Step inside to a freshly painted, oversized formal living room filled with natural light. Just beyond, a bright Florida room provides the perfect space to relax and features sliding doors leading to the family and living rooms. Outside, enjoy a patio that’s ideal for entertaining or simply unwinding. Hardwood flooring flows throughout most of the main level. The well-appointed kitchen is centrally located between the dining room and family room, creating an ideal spot for everyday living and gatherings. The inviting family room is highlighted by a full wall brick gas fireplace, creating a warm and welcoming atmosphere. A convenient powder room completes the first floor. Upstairs, you’ll find the laundry area conveniently located near the bedrooms, along with two impressive primary suites, each featuring its own private full bathroom and generous closet space—an ideal setup for guests, multigenerational living, or roommates. Additional highlights include a two-car garage, ample visitor parking, and an unbeatable location just minutes from Medford’s shopping, dining, parks, and major commuter routes. Warm, welcoming, and move-in ready, this exceptional home offers a wonderful floor plan in one of Medford’s most convenient neighborhoods. Schedule your private tour today!
For sale
$498,000
5 Westwood Ct, Medford, NJ 08055
2beds
1,812sqft
:
Get pre-qualified$3,697/mo
Single Family Residence
Built in 1976
4,792 Square Feet Lot
$-- Zestimate®
$275/sqft
$113/mo HOA
What's special
Two-car garageAmple visitor parking
- 20 days |
- 1,256 |
- 34 |
Zillow last checked:
Listing updated:
Listed by:
Margaret Willwerth 856-261-1798,
Century 21 Alliance-Medford,
Co-Listing Agent: Charles P Meyer 609-654-8797,
Century 21 Alliance-Medford
Source: Bright MLS,MLS#: NJBL2115392
Facts & features
Interior
Bedrooms & bathrooms
- Bedrooms: 2
- Bathrooms: 3
- Full bathrooms: 2
- 1/2 bathrooms: 1
- Main level bathrooms: 1
Rooms
- Room types: Living Room, Primary Bedroom, Bedroom 2, Kitchen, Family Room, Sun/Florida Room
Primary bedroom
- Level: Upper
- Area: 294 Square Feet
- Dimensions: 14 X 21
Bedroom 2
- Level: Upper
- Area: 195 Square Feet
- Dimensions: 13 X 15
Family room
- Level: Main
- Area: 247 Square Feet
- Dimensions: 13 X 19
Kitchen
- Level: Main
- Area: 90 Square Feet
- Dimensions: 9 X 10
Living room
- Level: Main
- Area: 322 Square Feet
- Dimensions: 14 X 23
Other
- Level: Main
- Area: 195 Square Feet
- Dimensions: 13 X 15
Heating
- Forced Air, Natural Gas
Cooling
- Central Air, Electric
Appliances
- Included: Dishwasher, Dryer, Oven/Range - Electric, Washer, Refrigerator, Gas Water Heater
- Laundry: Upper Level
Features
- Attic, Bathroom - Stall Shower, Bathroom - Tub Shower, Ceiling Fan(s), Dining Area, Exposed Beams, Family Room Off Kitchen, Floor Plan - Traditional, Formal/Separate Dining Room, Kitchen - Galley, Primary Bath(s)
- Flooring: Carpet, Hardwood, Wood
- Has basement: No
- Number of fireplaces: 1
Interior area
- Total structure area: 1,812
- Total interior livable area: 1,812 sqft
- Finished area above ground: 1,812
- Finished area below ground: 0
Property
Parking
- Total spaces: 4
- Parking features: Garage Faces Front, Driveway, Public, Attached
- Attached garage spaces: 2
- Uncovered spaces: 2
Accessibility
- Accessibility features: None
Features
- Levels: Two
- Stories: 2
- Pool features: None
Lot
- Size: 4,792 Square Feet
- Features: Adjoins - Open Space
Details
- Additional structures: Above Grade, Below Grade
- Parcel number: 2002701 1700016
- Zoning: GD
- Special conditions: Standard
Construction
Type & style
- Home type: SingleFamily
- Architectural style: Colonial
- Property subtype: Single Family Residence
Materials
- Aluminum Siding
- Foundation: Block
- Roof: Asphalt
Condition
- Very Good
- New construction: No
- Year built: 1976
Details
- Builder name: Bob Meyer
Utilities & green energy
- Sewer: Public Sewer
- Water: Public
Community & HOA
Community
- Subdivision: Medford Commons
HOA
- Has HOA: Yes
- Amenities included: Common Grounds, Jogging Path
- Services included: Common Area Maintenance
- HOA fee: $1,350 annually
- HOA name: MEDFORD COMMONS ASSOCIATION, INC.
Location
- Region: Medford
- Municipality: MEDFORD TWP
Financial & listing details
- Price per square foot: $275/sqft
- Tax assessed value: $225,900
- Annual tax amount: $8,480
- Date on market: 7/21/2026
- Listing agreement: Exclusive Right To Sell
- Listing terms: Cash,Conventional,FHA,VA Loan
- Inclusions: Kitchen Refrigerator, Range, Dishwasher, Washer & Dryer
- Ownership: Fee Simple
Estimated market value
Not available
Estimated sales range
Not available
Not available
Price history
| Date | Event | Price |
|---|---|---|
| 7/21/2026 | Listed for sale | $498,000+196.4%$275/sqft |
Source:  Bright MLS #NJBL2115392 Report a problem Bright MLS #NJBL2115392 Report a problem | ||
| 3/23/1989 | Sold | $168,000$93/sqft |
Source: Agent Provided Report a problem | ||
Public tax history
| Year | Property taxes | Tax assessment |
|---|---|---|
| 2025 | $8,017 +10.7% | $225,900 |
| 2024 | $7,245 | $225,900 |
| 2023 | -- | $225,900 |
| 2022 | $7,092 +0.6% | $225,900 |
| 2021 | $7,051 +2.1% | $225,900 |
| 2020 | $6,909 +1.5% | $225,900 |
| 2019 | $6,809 +0.8% | $225,900 |
| 2018 | $6,757 +0.3% | $225,900 |
| 2017 | $6,735 +1.6% | $225,900 |
| 2016 | $6,631 +3.3% | $225,900 |
| 2015 | $6,421 +3.5% | $225,900 |
| 2014 | $6,202 +3.7% | $225,900 |
| 2013 | $5,980 -7.5% | $225,900 |
| 2012 | $6,464 +1.5% | $225,900 +50.4% |
| 2011 | $6,369 +2.4% | $150,200 |
| 2010 | $6,221 +0.8% | $150,200 |
| 2009 | $6,174 -0.8% | $150,200 |
| 2008 | $6,224 +3.7% | $150,200 |
| 2007 | $6,000 +5.6% | $150,200 |
| 2006 | $5,681 +3.8% | $150,200 |
| 2005 | $5,471 +8.4% | $150,200 |
| 2004 | $5,049 | $150,200 |
| 2003 | -- | $150,200 |
| 2002 | -- | $150,200 |
| 2001 | -- | $150,200 |
Find assessor info on the county website
Monthly payment
Est. payment
Payment breakdown
Explore the cost of this home by adjusting the details. Changes won't be saved.Climate risks
Neighborhood: 08055
Nearby schools
GreatSchools rating
- 7/10Haines Memorial 6thgr CenterGrades: 6Distance: 0.7 mi
- 7/10Shawnee High SchoolGrades: 9-12Distance: 3.1 mi
- 5/10Medford Township Memorial SchoolGrades: PK,7-8Distance: 0.5 mi
Schools provided by the listing agent
- Middle: Medford Twp Memorial
- High: Shawnee H.s.
- District: Lenape Regional High
Source: Bright MLS. This data may not be complete. We recommend contacting the local school district to confirm school assignments for this home.
- $467,100-- bd-- ba1.6k sqft6 Westwood Ct, Medford, NJ 08055Off Market
- $412,9002 bd2 ba1.3k sqft4 Westwood Ct, Medford, NJ 08055Off Market

- $475,0002 bd3 ba2k sqft7 Westwood Ct, Medford, NJ 08055Off Market
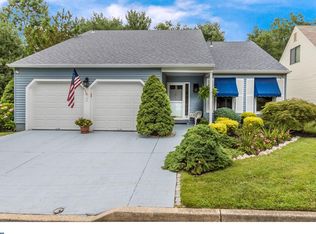
- $460,5002 bd2 ba1.3k sqft3 Westwood Ct, Medford, NJ 08055Off Market
- $400,0002 bd2 ba1.7k sqft2 Westwood Ct, Medford, NJ 08055Sold
- $445,700-- bd-- ba1.9k sqft8 Westwood Ct, Medford, NJ 08055Off Market
- $409,200-- bd-- ba1.9k sqft1 Westwood Ct, Medford, NJ 08055Off Market
- $410,0003 bd3 ba1.7k sqft9 Westwood Ct, Medford, NJ 08055Sold
A local agent can set up tours, give advice and negotiate with sellers.
Similar homes
- $499,9003 bd2 ba1.9k sqft9 Stonybrook Ct, Medford, NJ 08055For Sale

 MLS ID #NJBL2115346, Ricky Mauriello, RE/MAX Community-Williamstown. Bright MLS
 - $535,0004 bd2 ba1.7k sqft5 Tuckerton Rd, Shamong, NJ 08088For Sale
 MLS ID #NJBL2118150, Michelle Garey, Weichert Realtors-Medford. Bright MLS
 - $625,0003 bd3 ba2.2k sqft3 Pointe View Cir, Medford, NJ 08055For Sale
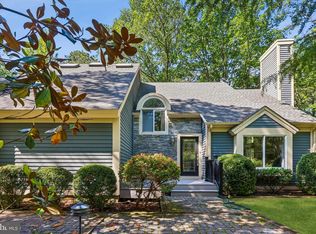 MLS ID #NJBL2111012, Jason Gareau, Weichert Realtors-Medford. Bright MLS
 - $625,0003 bd2 ba2.1k sqft39 Thunderhead Dr, Medford, NJ 08055For Sale
 MLS ID #NJBL2117002, Valerie Bertsch, Compass New Jersey, LLC - Moorestown. Bright MLS
 - $625,0003 bd2 ba2.2k sqft23 Allen Ave, Medford, NJ 08055For SaleMLS ID #NJBL2113730, Jason Gareau, Weichert Realtors-Medford. Bright MLS
- $509,0004 bd3 ba2.6k sqft57 Red Oak Dr, Tabernacle, NJ 08088For SaleMLS ID #NJBL2110294, Mark Hebert, RE/MAX Preferred - Sewell. Bright MLS
- $535,0004 bd2 ba1.7k sqft367 Holly Rd, Marlton, NJ 08053For SaleMLS ID #NJBL2117272, Rob Golick, EXP Realty, LLC. Bright MLS
- $465,0003 bd3 ba1.8k sqft608 Avenue D, Southampton, NJ 08088For SaleMLS ID #NJBL2116106, Abrianna Boston, Swink Realty. Bright MLS
- $535,0003 bd3 ba1.9k sqft9 Forest Hill Dr, Cherry Hill, NJ 08003For SaleMLS ID #NJCD2123514, Colleen Michaelis, BHHS Fox & Roach-109 34th St Ocean City. Bright MLS
- $499,9003 bd2 ba2k sqft312 Kresson Gibbsboro Rd, Voorhees, NJ 08043For SaleMLS ID #NJCD2119668, Meredith Kirschner, Coldwell Banker Realty. Bright MLS
- $475,0003 bd3 ba1.6k sqft54 Brighton Rd, Westampton, NJ 08060For SaleMLS ID #NJBL2117922, Devin Dinofa, Keller Williams Realty - Moorestown. Bright MLS
- $489,9004 bd3 ba1.8k sqft26 Halo Ave, Sewell, NJ 08080For SaleMLS ID #NJGL2076850, Belinda Jackson, BHHS Fox & Roach-Medford. Bright MLS
- $499,9003 bd2 ba1.6k sqft204 Dickens Dr, Delran, NJ 08075For SaleMLS ID #NJBL2114302, Michael O'Donnell, BHHS Fox & Roach-Moorestown. Bright MLS
- $600,0005 bd2 ba2k sqft5017 Church Rd, Mount Laurel, NJ 08054For SaleMLS ID #NJBL2114560, Matthew Tully, RE/MAX Central - Manalapan. Bright MLS
- $419,9003 bd3 ba1.8k sqft215 McClellan Ave, West Berlin, NJ 08091For SaleMLS ID #NJCD2123298, Deborah Valvo, Weichert Realtors-Medford. Bright MLS
- $665,0004 bd3 ba2.1k sqft95 10th St, Marlton, NJ 08053For SaleMLS ID #NJBL2113160, Michael Chuppe, Weichert Realtors-Haddonfield. Bright MLS
- $550,0004 bd3 ba2k sqft2212 Chestnut Hill Dr, Cinnaminson, NJ 08077For SaleMLS ID #NJBL2117456, Christine Caruso, RE/MAX World Class Realty. Bright MLS
- $574,5003 bd3 ba2.5k sqft131 Tuckerton Rd, Vincentown, NJ 08088For SaleMLS ID #NJBL2111596, Jenny Albaz, Better Homes and Gardens Real Estate Maturo. Bright MLS
- $473,0003 bd2 ba1.3k sqft2856 Colmar Ave, Bensalem, PA 19020For SaleMLS ID #PABU2128130, Mike Patel, Equity Pennsylvania Real Estate. Bright MLS
- $524,8903 bd3 ba2.1k sqft142 Main Rd, Hammonton, NJ 08037For SaleMLS ID #NJAC2025296, Tom Duffy, Keller Williams Realty - Washington Township. Bright MLS
