Experience the ultimate Shawnee Country lifestyle in this beautifully updated ranch home retreat. From the moment you arrive, the crisp curb appeal and lush surroundings signal you’ve found something special. Inside, the vibe is fresh and modern with a layout designed for effortless flow. The heart of the home is a sleek, updated kitchen featuring a cozy breakfast nook that looks out over the greenery. Unwind by the fireplace or retreat to the primary suite, a private sanctuary complemented by two additional spacious bedrooms and stylishly renovated bathrooms. Major upgrades offer total peace of mind, including a newer roof (1.5 years) and a recent gas furnace (2.5 years). The outdoor space is a true showstopper. Spend your mornings with coffee in the screened porch or host summer gatherings on the patio, all while surrounded by the tranquility of a premier, tree-lined lot. Beyond the property, you’re just moments from the community beach and the vibrant dining and shopping scene of Medford’s Main Street. With gleaming hardwoods, a two-car garage, and a versatile bonus room, 39 Thunderhead Drive is more than a home—it’s a destination.
Pending
Price cut: $40K (7/21)
$625,000
39 Thunderhead Dr, Medford, NJ 08055
3beds
2,140sqft
Single Family Residence
Built in 1977
0.5 Acres Lot
$617,200 Zestimate®
$292/sqft
$20/mo HOA
What's special
- 67 days
- 55
- 0
Likely to sell faster than
Zillow last checked:
Listing updated:
Listed by:
Valerie Bertsch 609-410-1763,
Compass New Jersey, LLC - Moorestown
Source: Bright MLS,MLS#: NJBL2117002
Facts & features
Interior
Bedrooms & bathrooms
- Bedrooms: 3
- Bathrooms: 2
- Full bathrooms: 2
- Main level bathrooms: 2
- Main level bedrooms: 3
Rooms
- Room types: Living Room, Dining Room, Primary Bedroom, Bedroom 2, Bedroom 3, Kitchen, Family Room, Foyer, Breakfast Room, Laundry, Bathroom 2, Bonus Room, Primary Bathroom
Primary bedroom
- Level: Main
- Area: 169 Square Feet
- Dimensions: 13 X 13
Bedroom 2
- Level: Main
- Area: 132 Square Feet
- Dimensions: 11 X 12
Bedroom 3
- Level: Main
- Area: 90 Square Feet
- Dimensions: 9 X 10
Primary bathroom
- Level: Main
Bathroom 2
- Level: Main
Bonus room
- Level: Main
- Area: 88 Square Feet
- Dimensions: 8 X 11
Breakfast room
- Level: Main
- Area: 96 Square Feet
- Dimensions: 8 X 12
Dining room
- Level: Main
- Area: 168 Square Feet
- Dimensions: 12 X 14
Family room
- Level: Main
- Area: 221 Square Feet
- Dimensions: 13 X 17
Foyer
- Level: Main
- Area: 54 Square Feet
- Dimensions: 6 X 9
Kitchen
- Level: Main
- Area: 143 Square Feet
- Dimensions: 11 X 13
Laundry
- Level: Main
- Area: 60 Square Feet
- Dimensions: 6 X 10
Living room
- Level: Main
- Area: 285 Square Feet
- Dimensions: 15 X 19
Screened porch
- Level: Main
- Area: 192 Square Feet
- Dimensions: 12 X 16
Heating
- Forced Air, Natural Gas
Cooling
- Central Air, Electric
Appliances
- Included: Microwave, Dishwasher, Dryer, Energy Efficient Appliances, Self Cleaning Oven, Oven/Range - Electric, Refrigerator, Stainless Steel Appliance(s), Washer, Water Heater, Gas Water Heater
- Laundry: Main Level, Washer In Unit, Dryer In Unit, Laundry Room
Features
- Bathroom - Stall Shower, Bathroom - Tub Shower, Breakfast Area, Built-in Features, Ceiling Fan(s), Entry Level Bedroom, Exposed Beams, Family Room Off Kitchen, Kitchen - Gourmet, Pantry, Primary Bath(s), Recessed Lighting, Upgraded Countertops, Walk-In Closet(s)
- Flooring: Hardwood, Ceramic Tile, Wood
- Has basement: No
- Number of fireplaces: 1
- Fireplace features: Brick, Mantel(s), Wood Burning
Interior area
- Total structure area: 2,140
- Total interior livable area: 2,140 sqft
- Finished area above ground: 2,140
- Finished area below ground: 0
Property
Parking
- Total spaces: 6
- Parking features: Inside Entrance, Garage Door Opener, Storage, Garage Faces Front, Driveway, Attached
- Attached garage spaces: 2
- Uncovered spaces: 4
Accessibility
- Accessibility features: None
Features
- Levels: One
- Stories: 1
- Patio & porch: Patio, Porch, Screened Porch
- Exterior features: Lighting
- Pool features: None
Lot
- Size: 0.5 Acres
- Features: Cul-De-Sac, Wooded, Front Yard, Rear Yard, SideYard(s)
Details
- Additional structures: Above Grade, Below Grade
- Parcel number: 2004701 0200039
- Zoning: RGD2
- Special conditions: Standard
Construction
Type & style
- Home type: SingleFamily
- Architectural style: Ranch/Rambler
- Property subtype: Single Family Residence
Materials
- Aluminum Siding
- Foundation: Block
- Roof: Pitched,Shingle
Condition
- New construction: No
- Year built: 1977
Utilities & green energy
- Sewer: On Site Septic
- Water: Well
Community & HOA
Community
- Subdivision: Shawnee Country
HOA
- Has HOA: Yes
- Amenities included: Beach Access, Lake
- Services included: Common Area Maintenance
- HOA fee: $239 annually
- HOA name: SHAWNEE COUNTRY OPEN SPACE ASSOCIATION
Location
- Region: Medford
- Municipality: MEDFORD TWP
Financial & listing details
- Price per square foot: $292/sqft
- Tax assessed value: $283,800
- Annual tax amount: $10,653
- Date on market: 7/21/2026
- Listing agreement: Exclusive Agency
- Inclusions: All Existing Appliances, Window Treatments, Ceiling Fixtures
- Exclusions: All Personal Items
- Ownership: Fee Simple
Estimated market value
$617,200
$586,000 - $648,000
$3,449/mo
Price history
| Date | Event | Price |
|---|---|---|
| 9/8/2026 | Pending sale | $625,000$292/sqft |
Source:  Bright MLS #NJBL2117002 Report a problem Bright MLS #NJBL2117002 Report a problem | ||
| 8/19/2026 | Contingent | $625,000$292/sqft |
Source: Bright MLS #NJBL2117002 Report a problem | ||
| 7/21/2026 | Price change | $625,000-6%$292/sqft |
Source: Bright MLS #NJBL2117002 Report a problem | ||
| 5/28/2026 | Listed for sale | $665,000+155.2%$311/sqft |
Source: Bright MLS #NJBL2113012 Report a problem | ||
| 8/13/2003 | Sold | $260,600$122/sqft |
Source: Public Record Report a problem | ||
Public tax history
| Year | Property taxes | Tax assessment |
|---|---|---|
| 2025 | $10,072 +7% | $283,800 |
| 2024 | $9,416 | $283,800 |
| 2023 | -- | $283,800 |
| 2022 | $9,224 +0.6% | $283,800 |
| 2021 | $9,172 +2% | $283,800 |
| 2020 | $8,994 +1.4% | $283,800 |
| 2019 | $8,869 +0.7% | $283,800 |
| 2018 | $8,803 +0.3% | $283,800 |
| 2017 | $8,775 +1.5% | $283,800 |
| 2016 | $8,645 +3.1% | $283,800 |
| 2015 | $8,381 +3.4% | $283,800 |
| 2014 | $8,105 +3.6% | $283,800 |
| 2013 | $7,827 +6.8% | $283,800 |
| 2012 | $7,326 +1.4% | $283,800 +73.2% |
| 2011 | $7,223 +2.3% | $163,900 |
| 2010 | $7,061 +0.7% | $163,900 |
| 2009 | $7,010 -0.8% | $163,900 |
| 2008 | $7,064 +3.6% | $163,900 |
| 2007 | $6,820 +5.4% | $163,900 |
| 2006 | $6,472 +3.7% | $163,900 |
| 2005 | $6,243 +12.8% | $163,900 |
| 2004 | $5,532 | $163,900 |
| 2003 | -- | $163,900 |
| 2002 | -- | $163,900 |
| 2001 | -- | $163,900 |
Find assessor info on the county website
Monthly payment
Est. payment
Payment breakdown
Explore the cost of this home by adjusting the details. Changes won't be saved.Climate risks
Neighborhood: 08055
Nearby schools
Schools provided by the listing agent
- Elementary: Chairville E.s.
- Middle: Medford Township Memorial
- High: Shawnee H.s.
- District: Medford Township Public Schools
Source: Bright MLS. This data may not be complete. We recommend contacting the local school district to confirm school assignments for this home.

Similar homes
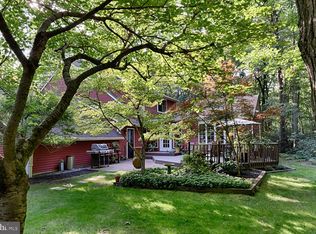
- $659,0004 bd3 ba2.6k sqft36 Buffalo Run, Medford, NJ 08055For Sale

 MLS ID #NJBL2115768, Marc Matteo, HomeSmart First Advantage Realty. Bright MLS
 - $625,0003 bd3 ba2.2k sqftBob Meyers, Medford, NJ 08055For Sale
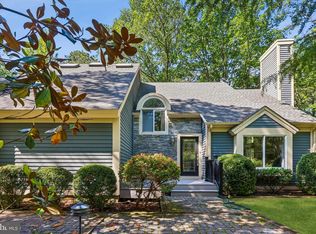 MLS ID #NJBL2111012, Jason Gareau, Weichert Realtors-Medford. Bright MLS
 - $625,0003 bd2 ba2.2k sqft23 Allen Ave, Medford, NJ 08055For Sale
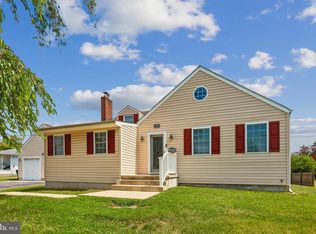 MLS ID #NJBL2113730, Jason Gareau, Weichert Realtors-Medford. Bright MLS
 - $525,0003 bd3 ba2.2k sqft4 Arrow Wood Mews, Medford, NJ 08055For Sale
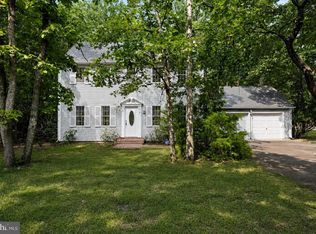 MLS ID #NJBL2118564, Pat Denney, RE/MAX Preferred - Medford. Bright MLS
 - $525,0004 bd2 ba1.7k sqft107 Pine Blvd, Medford, NJ 08055For SaleMLS ID #NJBL2120702, Kelly Patrizio, Coldwell Banker Realty. Bright MLS
- $540,0004 bd3 ba2.3k sqft253 Hopewell Rd, Medford, NJ 08055For SaleMLS ID #NJBL2114140, Lenny Ginchereau, Keller Williams Realty - Moorestown. Bright MLS
- $625,0004 bd3 ba2.1k sqft95 10th St, Marlton, NJ 08053For SaleMLS ID #NJBL2113160, Michael Chuppe, Weichert Realtors-Haddonfield. Bright MLS
- $615,5003 bd3 ba1.7k sqft22 Wallingford Way, Shamong, NJ 08088For SaleMLS ID #NJBL2118928, Kathryn Horch, Keller Williams Realty - Medford. Bright MLS
- $634,0004 bd3 ba2.1k sqft1021 Rymill Run, Cherry Hill, NJ 08003For SaleMLS ID #NJCD2124054, Amy Rossano, Epique Realty. Bright MLS
- $659,5003 bd3 ba3k sqft5 Devonwood Ct, Voorhees, NJ 08043For SaleMLS ID #NJCD2126686, Cheryl George, Weichert Realtors-Medford. Bright MLS
- $479,0002 bd3 ba1.8k sqft5 Westwood Ct, Medford, NJ 08055For SaleMLS ID #NJBL2115392, Margaret Willwerth, Century 21 Alliance-Medford. Bright MLS
- $609,9004 bd3 ba2.3k sqft29 Harrogate Dr, Lumberton, NJ 08048For SaleMLS ID #NJBL2117334, Patty Leopold, RE/MAX Diamond Realtors. Bright MLS
- $499,9993 bd3 ba2.3k sqft23 Hilltop Ln, Medford, NJ 08055For SaleMLS ID #NJBL2119932, Saber Sabo, Keller Williams Realty - Marlton. Bright MLS
- $584,9995 bd3 ba2.4k sqft16 Merion Rd, Marlton, NJ 08053For SaleMLS ID #NJBL2119850, Dante Casella, EXP Realty, LLC. Bright MLS
- $749,9004 bd3 ba2.8k sqft1 Eldorado Dr, Tabernacle, NJ 08088For SaleMLS ID #NJBL2120586, Linda Williams, Keller Williams Realty - Moorestown. Bright MLS
- $659,0003 bd3 ba2.5k sqft12 Thoreau Ct, Cherry Hill, NJ 08003For SaleMLS ID #NJCD2121884, Marie Meglio, RE/MAX ONE Realty-Moorestown. Bright MLS
- $654,9004 bd3 ba2.5k sqft510 Fireside Ln, Cherry Hill, NJ 08003For SaleMLS ID #NJCD2124312, Linda Williams, Keller Williams Realty - Moorestown. Bright MLS
- $639,8003 bd3 ba2.4k sqft4 Canal St, Chatsworth, NJ 08019For SaleMLS ID #NJBL2106556, Karma Estaphanous, RE/MAX Select - Princeton. Bright MLS
- $619,9004 bd3 ba2k sqft154 Forge Rd, Delran, NJ 08075For SaleMLS ID #NJBL2119864, Marc Petitt, RE/MAX ONE Realty-Moorestown. Bright MLS
- $459,0003 bd3 ba1.8k sqft608 Avenue D, Southampton, NJ 08088For SaleMLS ID #NJBL2116106, Abrianna Boston, Swink Realty. Bright MLS
